Skip main navigation
Off market
  • $743,200

    17572 Tree View Ct, Moseley, VA 23120

    6beds
    3,168sqft
    Detached
    Built in 2013
    0.33 Acres Lot
    $743,200 Zestimate®
    $235/sqft
    $3,485 Estimated rent

    Home value

    $743,200

    $706,000 - $780,000

    $3,485/mo

    Zestimate® history
    Loading
    Loading...

    Owner options

    List your home for rent

    $3,485/mo

    Rent Zestimate®

    Find your next renter with Zillow Rental Manager. Plus, with online applications, you can quickly screen prospective tenants – for free.

    Learn more

    $3,485/mo

    Rent Zestimate®

    Refinance and save

    $4,574/mo

    Est. payment

    Refinancing to a lower rate could help reduce your monthly payments and save thousands over the life of the loan.

    See today's rates

    $4,574/mo

    Est. payment

    Explore your selling options

    Work with a Zillow partner agent

    Leverage their expertise and Zillow's premium Showcase listings to get your home seen by more buyers.

    Get started

    List with your own agent

    Get your home in front of millions of buyers by listing it on Zillow.

    Learn how to do it

    Sell it yourself

    Take full control of how buyers see your home on Zillow by listing For Sale by Owner (FSBO).

    List your home

    What's special

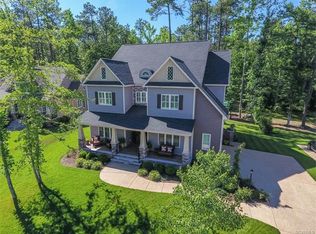
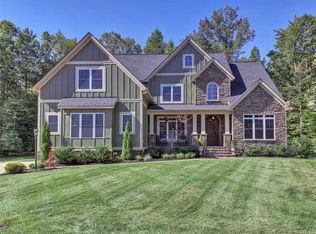
    Luxury at its finest! Fall in love with the distinctive attributes featured throughout every aspect of this home. Grand 2-story foyer and dining room includes bead & batten, family room displays coffered ceiling & shiplap walls, kitchen nook's stunning cathedral shiplap ceiling overlooks built-in window seats with storage, gourmet kitchen provides gas cooking, farm sink, quartz counter tops, enormous island contains soft-close pot drawers, laundry room has large sink, quartz counter top, pantry, drop zone, coat closet & utility closet. French door in family room welcomes you into the screen porch which shares a double-sided fireplace with the family room. 1st floor master bedroom with lighted tray ceiling & an additional bedroom on level one. All 6 bedrooms nice sized, 4 full baths. Wood floors in all living areas of level one, master bedroom, bedroom 2, staircase & 2nd floor hallway. Tile floors in all bathrooms & laundry room. 2-car side load garage, side entry to laundry room, aggregate driveway & walkway with additional parking area. Rear stamped concrete patio & walkway overlook a very private wooded rear yard. Irrigation, cul-de-sac lot. All you have dreamed of and more.

    This property is not currently displayed as for sale or rent on Zillow. This may be different from what's on other websites or public sources.

    Facts & features

    Interior

    Bedrooms & bathrooms
    • Bedrooms: 6
    • Bathrooms: 4
    • Full bathrooms: 4
    Heating
    • Heat pump, Electric
    Cooling
    • Central
    Appliances
    • Included: Dishwasher, Microwave
    Features
    • Flooring: Tile, Carpet, Hardwood
    • Basement: None
    • Attic: Pull Down, Walk-In
    • Has fireplace: Yes
    Interior area
    • Total interior livable area: 3,168 sqft

    Property

    Parking
    • Parking features: Garage - Attached
    Features
    • Exterior features: Vinyl
    Lot
    • Size: 0.33 Acres
    Details
    • Parcel number: 706685637700000

    Construction

    Type & style
    • Home type: SingleFamily
    • Property subtype: Detached
    Materials
    • Wood
    • Roof: Other
    Condition
    • Year built: 2013

    Utilities & green energy

    • Sewer: Public Sewer

    Community & HOA

    HOA
    • Has HOA: Yes
    • HOA fee: $101 monthly
    Location
    • Region: Moseley

    Financial & listing details

    • Price per square foot: $235/sqft
    • Tax assessed value: $691,000
    • Annual tax amount: $6,150

    Price history

    DateEventPrice
    5/13/2019Sold$530,000-1.9%$167/sqft
    Source: CVRMLS #1907144 Report a problem
    4/3/2019Pending sale$540,000$170/sqft
    Source: Long & Foster REALTORS #1907144 Report a problem
    3/15/2019Listed for sale$540,000+11.7%$170/sqft
    Source: Long & Foster REALTORS #1907144 Report a problem
    12/10/2013Sold$483,249+436.9%$153/sqft
    Source: CVRMLS #1324332 Report a problem
    3/11/2013Sold$90,000$28/sqft
    Source: Public Record Report a problem

    Public tax history

    YearProperty taxesTax assessment
    2025$6,150 -0.5%$691,000 +0.6%
    2024$6,181 +14.4%$686,800 +15.7%
    2023$5,403 +9.6%$593,700 +10.8%
    2022$4,928 +7.3%$535,700 +10.8%
    2021$4,592 +3%$483,400 +3%
    2020$4,456 +0.4%$469,100 +0.4%
    2019$4,437 -1.1%$467,100
    2018$4,487 +2.4%$467,100 +1.5%
    2017$4,382 $460,400 +1.4%
    2016$4,382 +3.3%$453,900 +3.3%
    2015$4,242 +6.6%$439,300 +6.7%
    2014$3,978 $411,800 +488.3%
    2013-- $70,000
    Find assessor info on the county website

    Neighborhood: 23120

    Nearby schools

    GreatSchools rating
    Schools provided by the listing agent
    • Elementary: Grange Hall
    • Middle: Tomahawk Creek
    • High: Cosby

    Source: The MLS. This data may not be complete. We recommend contacting the local school district to confirm school assignments for this home.

    Get a cash offer in 3 minutes
    Find out how much your home could sell for in as little as 3 minutes with a no-obligation cash offer.
    Estimated market value
    $743,200
    Get a cash offer in 3 minutes
    Find out how much your home could sell for in as little as 3 minutes with a no-obligation cash offer.
    Estimated market value
    $743,200