Skip main navigation
Sold for $726,000
  • $726,000

    17573 Drake St, Broomfield, CO 80023

    3beds
    3,592sqft
    Single Family Residence
    Built in 2019
    6,000 Square Feet Lot
    $723,400 Zestimate®
    $202/sqft
    $3,257 Estimated rent

    Home value

    $723,400

    $687,000 - $760,000

    $3,257/mo

    Zestimate® history
    Loading
    Loading...

    Owner options

    List your home for rent

    $3,257/mo

    Rent Zestimate®

    Find your next renter with Zillow Rental Manager. Plus, with online applications, you can quickly screen prospective tenants – for free.

    Learn more

    $3,257/mo

    Rent Zestimate®

    Refinance and save

    $4,331/mo

    Est. payment

    Refinancing to a lower rate could help reduce your monthly payments and save thousands over the life of the loan.

    See today's rates

    $4,331/mo

    Est. payment

    Explore your selling options

    Work with a Zillow partner agent

    Leverage their expertise and Zillow's premium Showcase listings to get your home seen by more buyers.

    Get started

    List with your own agent

    Get your home in front of millions of buyers by listing it on Zillow.

    Learn how to do it

    Sell it yourself

    Take full control of how buyers see your home on Zillow by listing For Sale by Owner (FSBO).

    List your home

    What's special

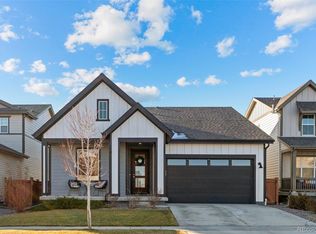
    Welcome to 17573 Drake St in Broomfield, CO! With 3 bedrooms and 3 baths, a flex loft area, 3 car tandem garage, this spacious home comes with 3,592 total square feet. You'll love the large kitchen with granite counters, an expansive island and eating area, perfect for entertaining or meal prep. Whether you like to gather in the family room, enjoy meals in the dining area or relax on the rear deck sipping some wine, you'll admire this comfortable home. A private office completes the main level that has luxury vinyl plank flooring throughout. Moving to the upper floor, the primary bedroom is roomy with a 5 piece lovely bathroom. Completing the upper floor are 2 other bedrooms, a full bathroom, a loft & the laundry room. The unfinished basement can be used for storage or design to your needs. Stepping outside to the deck overlooking a large fenced yard with several gardens, you'll enjoy the views to the neighboring horse property & mountain views. Come have a look to appreciate this special home. Easy access to walking paths & a park. Shopping just 10 min away - lg King Soopers, Costco, Target, Top Golf. In highly rated school district. Near C-470 & I-25. 30 min to Denver & 25 min to Boulder. ***

    Zillow last checked:

    Listing updated:

    Listed by:

    David Elmblad 970-376-4407,

    Coldwell Banker Realty-Boulder

    Bought with:

    Lisa Hoyer, 100067466

    West and Main Homes Inc

    Source: IRES as distributed by MLS GRID,MLS#: 1005217MLS Logo

    Facts & features

    Interior

    Bedrooms & bathrooms
    • Bedrooms: 3
    • Bathrooms: 3
    • Full bathrooms: 2
    • 1/2 bathrooms: 1
    • Main level bathrooms: 1
    Rooms
    • Room types: Loft
    Primary bedroom
    • Description: Carpet
    • Features: 5 Piece Primary Bath
    • Level: Upper
    • Area: 240 Square Feet
    • Dimensions: 15 x 16
    Bedroom 2
    • Description: Carpet
    • Level: Upper
    • Area: 143 Square Feet
    • Dimensions: 11 x 13
    Bedroom 3
    • Description: Carpet
    • Level: Upper
    • Area: 132 Square Feet
    • Dimensions: 11 x 12
    Family room
    • Description: Luxury Vinyl
    • Level: Main
    • Area: 255 Square Feet
    • Dimensions: 15 x 17
    Great room
    • Description: Luxury Vinyl
    Kitchen
    • Description: Luxury Vinyl
    • Level: Main
    • Area: 156 Square Feet
    • Dimensions: 12 x 13
    Laundry
    • Description: Tile
    • Level: Upper
    • Area: 66 Square Feet
    • Dimensions: 6 x 11
    Recreation room
    • Description: Carpet
    • Level: Upper
    • Area: 100 Square Feet
    • Dimensions: 10 x 10
    Study
    • Description: Luxury Vinyl
    • Level: Main
    • Area: 110 Square Feet
    • Dimensions: 10 x 11
    Heating
    • Forced Air
    Cooling
    • Ceiling Fan(s)
    Appliances
    • Included: Gas Range, Dishwasher, Refrigerator, Washer, Dryer, Microwave, Disposal
    • Laundry: Washer/Dryer Hookup
    Features
    • Eat-in Kitchen, Pantry, Natural Woodwork, Walk-In Closet(s), Kitchen Island, High Ceilings
    • Windows: Window Coverings, Bay or Bow Window
    • Basement: Full,Unfinished,Sump Pump
    • Number of fireplaces: 1
    • Fireplace features: Gas, Great Room, One
    Interior area
    • Total structure area: 2,477
    • Total interior livable area: 3,592 sqft
    • Finished area above ground: 2,477

    Property

    Parking
    • Total spaces: 3
    • Parking features: Oversized, Tandem
    • Attached garage spaces: 3
    • Details: Attached
    Features
    • Levels: Two
    • Stories: 2
    • Patio & porch: Patio, Deck
    • Exterior features: Sprinkler System
    • Fencing: Fenced,Wood,Other
    • Has view: Yes
    • View description: Hills
    Lot
    • Size: 6,000 Square Feet
    • Features: Sloped, Abuts Farm Land, Paved, Curbs, Gutters, Sidewalks
    Details
    • Parcel number: R8873527
    • Zoning: residentia
    • Special conditions: Private Owner

    Construction

    Type & style
    • Home type: SingleFamily
    • Architectural style: Contemporary
    • Property subtype: Single Family Residence
    Materials
    • Frame, Stone, Composition, Painted/Stained
    • Foundation: Slab
    • Roof: Fiberglass
    Condition
    • New construction: No
    • Year built: 2019
    Details
    • Builder model: Glenwood
    • Builder name: Taylor Morrison

    Utilities & green energy

    • Electric: Xcel Energy
    • Gas: Xcel Energy
    • Sewer: Public Sewer
    • Water: City
    • Utilities for property: Natural Gas Available, Electricity Available, Cable Available, High Speed Avail
    Green energy
    • Energy efficient items: Windows

    Community & HOA

    Community
    • Features: Playground, Park, Trail(s)
    • Security: Security System, Fire Alarm
    • Subdivision: Palisade Park Filing 4
    HOA
    • Has HOA: Yes
    • Services included: Common Amenities, Trash, Snow Removal, Management
    • HOA fee: $58 monthly
    • HOA name: Advanced HOA
    • HOA phone: 303-482-2213
    Location
    • Region: Broomfield

    Financial & listing details

    • Price per square foot: $202/sqft
    • Tax assessed value: $676,100
    • Annual tax amount: $6,429
    • Date on market: 4/16/2024
    • Listing terms: Cash,Conventional,FHA,VA Loan
    • Exclusions: Sauna & surrounding rubber floor mats, Living Room TV, BBQ grill, Gun safe, car topper rack in garage, brown shelf in bedroom #2, all shelves in basement, seller possessions including area carpets, plants, artwork & staging items.
    • Electric utility on property: Yes
    • Road surface type: Asphalt

    Price history

    DateEventPrice
    4/15/2024Sold$726,000+6%$202/sqft
    Source: IRES as distributed by MLS GRID #1005217 Report a problem
    3/24/2024Pending sale$685,000$191/sqft
    Source: IRES as distributed by MLS GRID #1005217 Report a problem
    3/19/2024Listed for sale$685,000+19.1%$191/sqft
    Source: IRES as distributed by MLS GRID #1005217 Report a problem
    7/9/2020Listing removed$575,000$160/sqft
    Source: Home Logic Realty #6013657 Report a problem
    6/5/2020Price change$575,000-1.7%$160/sqft
    Source: Home Logic Realty #6013657 Report a problem
    5/7/2020Listed for sale$585,000+8.7%$163/sqft
    Source: Home Logic Realty #6013657 Report a problem
    11/13/2019Sold$537,937$150/sqft
    Source: Public Record Report a problem

    Public tax history

    YearProperty taxesTax assessment
    2025$8,143 +3.8%$45,300 -7.6%
    2024$7,848 +22.1%$49,040 -3.6%
    2023$6,430 -1.1%$50,870 +32.1%
    2022$6,502 +5.6%$38,520
    2021$6,155 +57.3%$38,520 +5.2%
    2020$3,912 +143.9%$36,610 +57.9%
    2019$1,604 $23,180 +142%
    2018$1,604 $9,580
    Find assessor info on the county website

    Neighborhood: 80023

    Nearby schools

    GreatSchools rating
    Schools provided by the listing agent
    • Elementary: Highlands Elementary
    • Middle: Soaring Heights PK-8
    • High: Erie

    Source: IRES as distributed by MLS GRID. This data may not be complete. We recommend contacting the local school district to confirm school assignments for this home.

    Get a cash offer in 3 minutes
    Find out how much your home could sell for in as little as 3 minutes with a no-obligation cash offer.
    Estimated market value
    $723,400
    Get a cash offer in 3 minutes
    Find out how much your home could sell for in as little as 3 minutes with a no-obligation cash offer.
    Estimated market value
    $723,400