Skip main navigation
Sold
  • Price Unknown

    17573 Indian Summer Ln, Flint, TX 75762

    3beds
    1,448sqft
    Single Family Residence
    Built in 1974
    0.9 Acres Lot
    $258,400 Zestimate®
    $--/sqft
    $1,704 Estimated rent

    Home value

    $258,400

    $245,000 - $271,000

    $1,704/mo

    Zestimate® history
    Loading
    Loading...

    Owner options

    List your home for rent

    $1,704/mo

    Rent Zestimate®

    Find your next renter with Zillow Rental Manager. Plus, with online applications, you can quickly screen prospective tenants – for free.

    Learn more

    $1,704/mo

    Rent Zestimate®

    Refinance and save

    $70/mo

    Est. payment

    Refinancing to a lower rate could help reduce your monthly payments and save thousands over the life of the loan.

    See today's rates

    $70/mo

    Est. payment

    Explore your selling options

    Work with a Zillow partner agent

    Leverage their expertise and Zillow's premium Showcase listings to get your home seen by more buyers.

    Get started

    List with your own agent

    Get your home in front of millions of buyers by listing it on Zillow.

    Learn how to do it

    Sell it yourself

    Take full control of how buyers see your home on Zillow by listing For Sale by Owner (FSBO).

    List your home

    What's special

    Small pondStunning fireplaceNatural lightPicturesque backyard viewsExpansive deckScreened-in porchNew roof
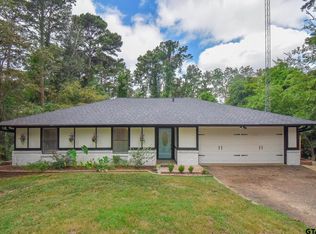
    Welcome to this beautifully remodeled 3-bedroom, 2-bath home offering 1,448 square feet of living space with a 2-car garage, nestled in the peaceful and secluded Wildlake Villages near Lake Palestine. This home has undergone several additions including a new roof, retaining wall, screened-in porch, and an expansive deck—creating the perfect blend of comfort and outdoor living. Unique features set this property apart, such as a second garage with impressive 20-foot doors and the original garage converted into a versatile hobby space. A small pond and multiple sliding glass doors and window walls bring in natural light and offer beautiful views of the surrounding green space. Inside, you’re welcomed by an open living area with soaring ceilings, a stunning fireplace, and picturesque backyard views. The kitchen flows seamlessly from the living space and offers ample cabinet storage and generous counter space for everyday living. All bedrooms are nicely sized and feature sliding glass doors with direct access to the backyard, enhancing the indoor-outdoor feel of the home. Bathrooms are well-appointed and functional, while the primary suite provides a comfortable retreat with its own private bath. Step outside to enjoy the spacious screened-in porch—ideal for relaxing or entertaining while taking in the serene surroundings. The backyard offers plenty of space for pets, play, or simply enjoying the outdoors. With its modern updates, unique features, and tranquil setting, this home offers a rare opportunity to enjoy relaxed living just moments from Lake Palestine.

    Zillow last checked:

    Listing updated:

    Listed by:

    Rebecca Burks 903-561-2600,

    RE/MAX Professionals,

    Michaela Burks 903-830-4278

    Bought with:

    Cindy Martin, TREC# 0485340

    Source: GTARMLS,MLS#: 26006483MLS Logo

    Facts & features

    Interior

    Bedrooms & bathrooms
    • Bedrooms: 3
    • Bathrooms: 2
    • Full bathrooms: 2
    Rooms
    • Room types: Family Room, Utility Room
    Bedroom
    • Level: Main
    Bathroom
    • Features: Shower and Tub, Shower/Tub, Separate Lavatories, Double Lavatory, Carpet
    Kitchen
    • Features: Kitchen/Eating Combo
    Heating
    • Central/Electric
    Cooling
    • Central Electric
    Appliances
    • Included: Range/Oven-Electric, Dishwasher, Microwave, Electric Water Heater
    Features
    • Flooring: Carpet, Vinyl
    • Windows: Blinds
    • Number of fireplaces: 1
    • Fireplace features: One Wood Burning
    Interior area
    • Total structure area: 1,448
    • Total interior livable area: 1,448 sqft

    Property

    Parking
    • Total spaces: 2
    • Parking features: Garage Faces Front
    • Garage spaces: 2
    • Has uncovered spaces: Yes
    Features
    • Levels: One
    • Stories: 1
    • Patio & porch: Screened Porch, Patio Covered, Porch
    • Pool features: None
    • Fencing: None
    Lot
    • Size: 0.9 Acres
    • Features: Subdivision Lot
    Details
    • Additional structures: None
    • Parcel number: 181320000001037000
    • Special conditions: Homeowner's Assn Dues

    Construction

    Type & style
    • Home type: SingleFamily
    • Architectural style: Traditional
    • Property subtype: Single Family Residence
    Materials
    • Brick Veneer
    • Foundation: Slab
    • Roof: Composition
    Condition
    • Year built: 1974
    Details
    • Warranty included: Yes

    Utilities & green energy

    • Sewer: Aerobic Septic
    • Water: Private
    • Utilities for property: Cable Connected, Cable Internet, Cable Available

    Community & HOA

    Community
    • Subdivision: Wildlakes Villages
    HOA
    • Has HOA: Yes
    • HOA fee: $71 monthly
    Location
    • Region: Flint

    Financial & listing details

    • Tax assessed value: $202,942
    • Annual tax amount: $303
    • Date on market: 5/7/2026
    • Listing terms: Conventional,FHA,VA Loan,Must Qualify,Cash
    • Road surface type: Paved, All Weather Surface

    Price history

    DateEventPrice
    7/9/2026Sold--
    Source: GTARMLS #26006483 Report a problem
    6/12/2026Contingent$259,900$179/sqft
    Source: GTARMLS #26006483 Report a problem
    6/2/2026Pending sale$259,900$179/sqft
    Source: GTARMLS #26006483 Report a problem
    5/7/2026Listed for sale$259,900$179/sqft
    Source: GTARMLS #26006483 Report a problem

    Public tax history

    YearProperty taxesTax assessment
    2024$292 +5.8%$202,942 +7.5%
    2023$276 -68.1%$188,823 +18.4%
    2022$867 -0.3%$159,525 +17.4%
    2021$870 +0.1%$135,898 +3.1%
    2020$869 -1.3%$131,787 +7.5%
    2019$881 +0.5%$122,540 +4%
    2018$877 $117,814
    2017$877 +1%$117,814 +10%
    2016$867 -13.4%$107,146 +3.1%
    2015$1,002 $103,926
    2014$1,002 +0.2%--
    2013$1,001 +0.1%--
    2012$999 -0.2%--
    2011$1,001 --
    2010-- $100,643
    2009-- $100,643 -0.4%
    2008-- $101,000
    2007-- $101,000
    2006-- $101,000 +12.5%
    2005-- $89,800
    2004-- $89,800 +29.2%
    2003-- $69,500 +10%
    2002-- $63,200
    2001-- $63,200 +6.7%
    2000-- $59,230
    Find assessor info on the county website

    Neighborhood: 75762

    Nearby schools

    GreatSchools rating
    Schools provided by the listing agent
    • Elementary: Owens
    • Middle: Three Lakes
    • High: Tyler Legacy

    Source: GTARMLS. This data may not be complete. We recommend contacting the local school district to confirm school assignments for this home.

    Sell for more on Zillow
    Get a Zillow Showcase℠ listing at no additional cost and you could sell for .
    $258,400
    2% more
    +$5,168
    With Zillow Showcase(estimated)
    $263,568