Welcome home to Willow Walk! This move-in ready townhome offers an open concept floor plan with soaring 2-story ceilings, a cozy gas fireplace and tons of natural light throughout. Enjoy meals in the eat-in kitchen with a spacious dinette area, breakfast bar and stainless steel appliances. The main floor also includes a convenient half bath and access to the 2 car attached garage. Upstairs, retreat at day's end to the primary bedroom with walk-in closet and private ensuite bath. A second bedroom, large loft (easy conversion to a 3rd bedroom) and laundry room complete this level. Outside, relax on the private patio. Recent improvements include water heater, fridge 2015, washer and dryer 2017, dishwasher 2018, microwave 2020, garage door springs 2021, furnace 2021, electrical switches 2022, toilet 2022, nest thermostat 2023, stove 2024, hvac 2025, door handles and locks 2025. In addition, enjoy maintenance-free living and a convenient location - close to shopping, dining, parks, schools and interstate access. Come see today!
New
$300,000
17573 S Gilbert Dr, Lockport, IL 60441
2beds
1,393sqft
Townhouse, Single Family Residence
Built in 2003
9,812 Square Feet Lot
$-- Zestimate®
$215/sqft
$214/mo HOA
What's special
Cozy gas fireplaceLarge loftSecond bedroomPrivate patioSpacious dinette areaOpen concept floor planLaundry room
- --
- 64
- views
- 12
- saves
Zillow last checked:
Listing updated:
Listed by:
Melissa Kingsbury (224)699-5002,
Redfin Corporation
Source: MRED as distributed by MLS GRID,MLS#: 12728886
Facts & features
Interior
Bedrooms & bathrooms
- Bedrooms: 2
- Bathrooms: 3
- Full bathrooms: 2
- 1/2 bathrooms: 1
Rooms
- Room types: Loft
Primary bedroom
- Features: Flooring (Carpet), Bathroom (Full)
- Level: Second
- Area: 216 Square Feet
- Dimensions: 12X18
Bedroom 2
- Features: Flooring (Carpet)
- Level: Second
- Area: 110 Square Feet
- Dimensions: 11X10
Dining room
- Features: Flooring (Ceramic Tile)
- Level: Main
- Area: 72 Square Feet
- Dimensions: 9X8
Kitchen
- Features: Kitchen (Eating Area-Breakfast Bar), Flooring (Ceramic Tile)
- Level: Main
- Area: 220 Square Feet
- Dimensions: 11X20
Laundry
- Features: Flooring (Vinyl)
- Level: Second
- Area: 40 Square Feet
- Dimensions: 5X8
Living room
- Features: Flooring (Carpet)
- Level: Main
- Area: 448 Square Feet
- Dimensions: 14X32
Loft
- Features: Flooring (Carpet)
- Level: Second
- Area: 323 Square Feet
- Dimensions: 17X19
Heating
- Natural Gas, Forced Air
Cooling
- Central Air
Appliances
- Included: Range, Microwave, Dishwasher, Refrigerator, Washer, Dryer, Stainless Steel Appliance(s), Water Softener Owned
- Laundry: Upper Level, In Unit
Features
- Vaulted Ceiling(s), Walk-In Closet(s)
- Doors: Panel Door(s)
- Windows: Aluminum Frames, Double Pane Windows, Screens
- Basement: None
- Number of fireplaces: 1
- Fireplace features: Gas Log, Gas Starter, Includes Accessories, Living Room
Interior area
- Total structure area: 0
- Total interior livable area: 1,393 sqft
Property
Parking
- Total spaces: 2
- Parking features: Asphalt, Garage Door Opener, Yes, Garage Owned, Attached, Garage
- Attached garage spaces: 2
- Has uncovered spaces: Yes
Accessibility
- Accessibility features: No Disability Access
Features
- Patio & porch: Patio
Lot
- Size: 9,812 Square Feet
- Features: Corner Lot
Details
- Parcel number: 1605312030221005
- Special conditions: None
- Other equipment: Water-Softener Owned, TV Antenna, Ceiling Fan(s)
Construction
Type & style
- Home type: Townhouse
- Property subtype: Townhouse, Single Family Residence
Materials
- Vinyl Siding, Brick
- Roof: Asphalt
Condition
- New construction: No
- Year built: 2003
Utilities & green energy
- Electric: Circuit Breakers
- Sewer: Public Sewer
- Water: Public
Community & HOA
Community
- Security: Carbon Monoxide Detector(s)
- Subdivision: Willow Walk
HOA
- Has HOA: Yes
- Services included: Water
- HOA fee: $214 monthly
Location
- Region: Lockport
Financial & listing details
- Price per square foot: $215/sqft
- Tax assessed value: $229,803
- Annual tax amount: $6,708
- Date on market: 9/4/2026
- Ownership: Fee Simple w/ HO Assn.
Estimated market value
Not available
Estimated sales range
Not available
Not available
Price history
| Date | Event | Price |
|---|---|---|
| 2/10/2025 | Listing removed | $2,200$2/sqft |
Source: Zillow Rentals Report a problem | ||
| 2/1/2025 | Listed for rent | $2,200+46.8%$2/sqft |
Source: Zillow Rentals Report a problem | ||
| 3/24/2021 | Listing removed | -- |
Source: Owner Report a problem | ||
| 4/11/2015 | Listing removed | $1,499$1/sqft |
Source: Owner Report a problem | ||
| 3/14/2015 | Listed for rent | $1,499$1/sqft |
Source: Owner Report a problem | ||
| 10/21/2008 | Sold | $200,000-9%$144/sqft |
Source: Public Record Report a problem | ||
| 5/23/2008 | Listing removed | $219,900$158/sqft |
Source: Century 21 #06878456 Report a problem | ||
| 5/6/2008 | Listed for sale | $219,900+15.7%$158/sqft |
Source: Century 21 #06878456 Report a problem | ||
| 9/17/2003 | Sold | $190,000$136/sqft |
Source: Public Record Report a problem | ||
Public tax history
| Year | Property taxes | Tax assessment |
|---|---|---|
| 2024 | $6,708 +3.5% | $76,601 +10.3% |
| 2023 | $6,479 +6.2% | $69,435 +7.1% |
| 2022 | $6,100 +4.4% | $64,832 +5.6% |
| 2021 | $5,843 +0.2% | $61,423 +3.8% |
| 2020 | $5,834 +3.7% | $59,163 +3.9% |
| 2019 | $5,628 +2.1% | $56,915 +3.7% |
| 2018 | $5,514 +1.4% | $54,881 +2.9% |
| 2017 | $5,439 +2% | $53,344 +3.5% |
| 2016 | $5,333 +1.5% | $51,565 +3.9% |
| 2015 | $5,254 | $49,629 +2.1% |
| 2014 | $5,254 +0.6% | $48,604 |
| 2013 | $5,223 +0.4% | $48,604 -6.4% |
| 2012 | $5,203 +1.6% | $51,948 -8.1% |
| 2011 | $5,119 +11.9% | $56,535 -6.7% |
| 2010 | $4,575 -3.6% | $60,573 -7.8% |
| 2009 | $4,744 +0.2% | $65,675 |
| 2008 | $4,736 | $65,675 +4.2% |
| 2007 | -- | $63,046 +7% |
| 2006 | $4,412 +3.3% | $58,922 +7.4% |
| 2005 | $4,272 -14.8% | $54,862 +8.2% |
| 2004 | $5,015 | $50,723 |
Find assessor info on the county website
Monthly payment
Est. payment
Payment breakdown
Explore the cost of this home by adjusting the details. Changes won't be saved.Climate risks
Neighborhood: Willow Walk
Nearby schools
Schools provided by the listing agent
- Elementary: William J Butler School
- Middle: Homer Junior High School
- High: Lockport Township High School
- District: 33C
Source: MRED as distributed by MLS GRID. This data may not be complete. We recommend contacting the local school district to confirm school assignments for this home.
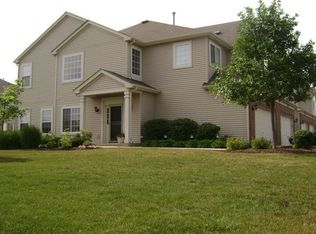

Similar homes
- $285,0003 bd3 ba1.5k sqft17442 Yakima Dr, Lockport, IL 60441Active
 MLS ID #12654462, Kim Wirtz, ABR,CRS,e-PRO, Wirtz Real Estate Group Inc.. MRED as distributed by MLS GRID
 - $249,9002 bd2 ba996 sqft16419 Teton Dr, Lockport, IL 60441Price Change
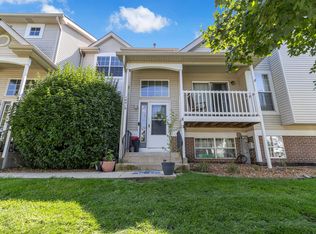 MLS ID #12699859, David Ward, Metro Realty Group. MRED as distributed by MLS GRID
 - $314,9003 bd1 ba1.2k sqft802 Vine St, Lockport, IL 60441New
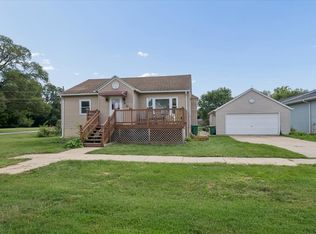 MLS ID #12750240, Jamie Haake, Coldwell Banker Realty. MRED as distributed by MLS GRID
 - $300,0004 bd2 ba955 sqft329 E 5th St, Lockport, IL 60441New
 MLS ID #12750629, George Kolar, ABR,SRES, eXp Realty. MRED as distributed by MLS GRID
