Skip main navigation
Sold for $1,140,000
  • $1,140,000

    17573 W 60th Lane, Arvada, CO 80403

    4beds
    4,901sqft
    Single Family Residence
    Built in 2005
    0.3 Acres Lot
    $1,129,700 Zestimate®
    $233/sqft
    $4,832 Estimated rent

    Home value

    $1,129,700

    $1.06M - $1.20M

    $4,832/mo

    Zestimate® history
    Loading
    Loading...

    Owner options

    List your home for rent

    $4,832/mo

    Rent Zestimate®

    Find your next renter with Zillow Rental Manager. Plus, with online applications, you can quickly screen prospective tenants – for free.

    Learn more

    $4,832/mo

    Rent Zestimate®

    Refinance and save

    $6,906/mo

    Est. payment

    Refinancing to a lower rate could help reduce your monthly payments and save thousands over the life of the loan.

    See today's rates

    $6,906/mo

    Est. payment

    Explore your selling options

    Work with a Zillow partner agent

    Leverage their expertise and Zillow's premium Showcase listings to get your home seen by more buyers.

    Get started

    List with your own agent

    Get your home in front of millions of buyers by listing it on Zillow.

    Learn how to do it

    Sell it yourself

    Take full control of how buyers see your home on Zillow by listing For Sale by Owner (FSBO).

    List your home

    What's special

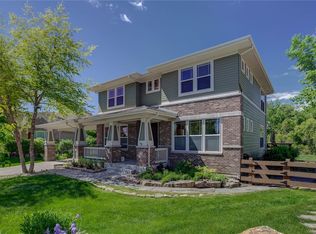
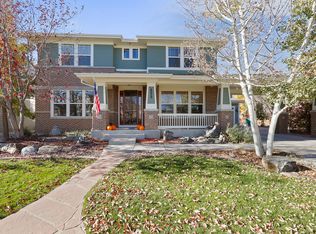
    Rare Fieldstone Ranch | Panoramic Views | The Ultimate Walk-Out Level. Welcome to the "High Point" of Fieldstone! This main level was designed to celebrate the Colorado horizon, offering a sense of scale and light that is rare in today’s suburban lanscape. A stunning ranch-style home with a wall of towering windows frames a panoramic, unobstructed view of North Table Mountain. This beautifully maintained 4 bed, 3 bath, 3-car garage with 8ft Garage doors features the wide-open floor offering high ceilings, great natural light, and seamless flow throughout. The massive kitchen is the centerpiece of the main level, showcasing granite countertops, an oversized island, and extensive cabinetry—ideal for entertaining or everyday living. The primary suite includes a luxurious 5-piece bathroom with a classic tub and spacious walk-in shower. A non-conforming bedroom adds excellent guest, office, or flex-space options. Additional bedrooms are thoughtfully placed for privacy, with convenient main-level laundry. The walk out finished basement is offering a mother in law quarters, large gaming/rec area designed with the warm, inviting feel of a Colorado mountain cabin—perfect for hosting, relaxing, or game nights. Enjoy Colorado living with quick access to hiking, biking, parks, open space, and the trail systems connecting Arvada and Golden. Located near top-rated schools, restaurants, shopping, light rail, and major commuter routes to Denver, Boulder, and the foothills. This home blends comfort, location and true mountain-adjacent lifestyle.

    Zillow last checked:

    Listing updated:

    Listed by:

    Cecilia Hudson 303-929-8865 cecilia.hudson@kw.com,

    Keller Williams Realty Downtown LLC

    Bought with:

    Benjamin Bow, 100036389

    Your Castle Real Estate Inc

    Source: REcolorado as distributed by MLS GRID,MLS#: 9787844MLS Logo

    Facts & features

    Interior

    Bedrooms & bathrooms
    • Bedrooms: 4
    • Bathrooms: 3
    • Full bathrooms: 1
    • 3/4 bathrooms: 2
    • Main level bathrooms: 2
    • Main level bedrooms: 3
    Bedroom
    • Features: Primary Suite
    • Level: Main
    Bedroom
    • Level: Main
    Bedroom
    • Description: Nonconforming Use As A Office
    • Level: Main
    Bedroom
    • Level: Basement
    Bathroom
    • Features: En Suite Bathroom
    • Level: Main
    Bathroom
    • Level: Main
    Bathroom
    • Level: Basement
    Heating
    • Forced Air
    Cooling
    • Central Air
    Appliances
    • Included: Dishwasher, Disposal, Double Oven, Dryer, Microwave, Oven, Range, Refrigerator, Washer
    Features
    • Built-in Features, Ceiling Fan(s), Central Vacuum, Eat-in Kitchen, Entrance Foyer, Five Piece Bath, Granite Counters, High Ceilings, High Speed Internet, Kitchen Island, No Stairs, Open Floorplan, Pantry, Primary Suite, Smoke Free, Solid Surface Counters, Sound System, Vaulted Ceiling(s), Walk-In Closet(s), Wet Bar, Wired for Data
    • Flooring: Carpet, Tile, Wood
    • Windows: Double Pane Windows, Window Coverings
    • Basement: Finished,Full,Sump Pump,Walk-Out Access
    • Number of fireplaces: 1
    • Fireplace features: Family Room, Gas, Insert
    Interior area
    • Total structure area: 4,901
    • Total interior livable area: 4,901 sqft
    • Finished area above ground: 2,451
    • Finished area below ground: 0

    Property

    Parking
    • Total spaces: 6
    • Parking features: Concrete, Dry Walled, Exterior Access Door, Storage
    • Attached garage spaces: 3
    • Details: Off Street Spaces: 3
    Features
    • Levels: One
    • Stories: 1
    • Patio & porch: Covered, Deck, Front Porch, Patio
    • Exterior features: Private Yard, Rain Gutters
    • Fencing: Partial
    • Has view: Yes
    • View description: Mountain(s)
    Lot
    • Size: 0.30 Acres
    • Features: Cul-De-Sac, Flood Zone, Greenbelt, Landscaped, Open Space, Sprinklers In Front, Sprinklers In Rear
    Details
    • Parcel number: 432674
    • Special conditions: Standard

    Construction

    Type & style
    • Home type: SingleFamily
    • Architectural style: Contemporary
    • Property subtype: Single Family Residence
    Materials
    • Brick, Wood Siding
    • Roof: Composition
    Condition
    • Year built: 2005
    Details
    • Builder name: Village Homes

    Utilities & green energy

    • Electric: 110V, 220 Volts
    • Sewer: Public Sewer
    • Water: Public

    Community & neighborhood

    Security
    • Security features: Carbon Monoxide Detector(s), Smoke Detector(s)
    Location
    • Region: Arvada
    • Subdivision: Fieldstone

    HOA & financial

    HOA
    • Has HOA: Yes
    • HOA fee: $280 quarterly
    • Services included: Maintenance Grounds, Recycling, Trash
    • Association name: MSI
    • Association phone: 720-974-4109

    Other

    Other facts
    • Listing terms: Cash,Conventional,FHA,Jumbo,VA Loan
    • Ownership: Individual

    Price history

    DateEventPrice
    5/7/2026Sold$1,140,000+4.6%$233/sqft
    Source: REcolorado as distributed by MLS GRID #9787844 Report a problem
    3/30/2026Pending sale$1,090,000$222/sqft
    Source: REcolorado as distributed by MLS GRID #9787844 Report a problem
    3/28/2026Listed for sale$1,090,000+118%$222/sqft
    Source: REcolorado as distributed by MLS GRID #9787844 Report a problem
    9/29/2004Sold$499,950$102/sqft
    Source: Public Record Report a problem

    Public tax history

    YearProperty taxesTax assessment
    2025$6,308 -0.1%$64,762 -0.5%
    2024$6,316 +26.5%$65,116
    2023$4,993 -1.6%$65,116 +27.7%
    2022$5,076 +9.8%$50,989 -2.8%
    2021$4,625 $52,456 +9.4%
    2020$4,625 +1.4%$47,927
    2019$4,563 +5.6%$47,927 +8.6%
    2018$4,322 $44,142
    2017$4,322 +2.1%$44,142 +0.4%
    2016$4,232 $43,954
    2015$4,232 -6.3%$43,954 -1.4%
    2014$4,515 +7.1%$44,596
    2013$4,215 +2.1%$44,596 +6.1%
    2012$4,126 -0.8%$42,016
    2011$4,158 +5.8%$42,016 -1.4%
    2010$3,932 +3.8%$42,610
    2009$3,787 +0%$42,610 +4%
    2008$3,787 +29.1%$40,970
    2007$2,933 +7.3%$40,970 +30.4%
    2006$2,734 +45.1%$31,430 +49.6%
    2005$1,884 +17.1%$21,010
    2004$1,608 +559.4%$21,010 +7%
    2003$244 -78.8%$19,640 +570.3%
    2002$1,151 +186.1%$2,930 -33.9%
    2001$402 +463.4%$4,430 -13.1%
    2000$71 $5,100

    Find assessor info on the county website

    Neighborhood: 80403

    Nearby schools

    GreatSchools rating
    Schools provided by the listing agent
    • Elementary: Fairmount
    • Middle: Drake
    • High: Arvada West
    • District: Jefferson County R-1

    Source: REcolorado as distributed by MLS GRID. This data may not be complete. We recommend contacting the local school district to confirm school assignments for this home.

    Get a cash offer in 3 minutes
    Find out how much your home could sell for in as little as 3 minutes with a no-obligation cash offer.
    Estimated market value
    $1,129,700
    Get a cash offer in 3 minutes
    Find out how much your home could sell for in as little as 3 minutes with a no-obligation cash offer.
    Estimated market value
    $1,129,700