Skip main navigation
Sold for $216,900
  • $216,900

    17574 SE 95th Ct, Summerfield, FL 34491

    2beds
    1,008sqft
    Single Family Residence
    Built in 1994
    7,841 Square Feet Lot
    $212,800 Zestimate®
    $215/sqft
    $1,683 Estimated rent

    Home value

    $212,800

    $189,000 - $238,000

    $1,683/mo

    Zestimate® history
    Loading
    Loading...

    Owner options

    List your home for rent

    $1,683/mo

    Rent Zestimate®

    Find your next renter with Zillow Rental Manager. Plus, with online applications, you can quickly screen prospective tenants – for free.

    Learn more

    $1,683/mo

    Rent Zestimate®

    Refinance and save

    $1,730/mo

    Est. payment

    Refinancing to a lower rate could help reduce your monthly payments and save thousands over the life of the loan.

    See today's rates

    $1,730/mo

    Est. payment

    Explore your selling options

    Work with a Zillow partner agent

    Leverage their expertise and Zillow's premium Showcase listings to get your home seen by more buyers.

    Get started

    List with your own agent

    Get your home in front of millions of buyers by listing it on Zillow.

    Learn how to do it

    Sell it yourself

    Take full control of how buyers see your home on Zillow by listing For Sale by Owner (FSBO).

    List your home

    What's special

    Granite counter topsNewer appliancesWalk in showerRoll out shelvesSoft close cabinetryFrench drain
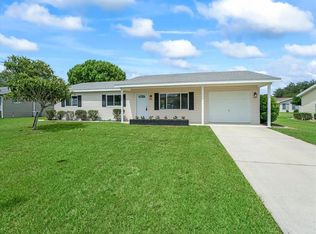
    One or more photo(s) has been virtually staged. Come and see this remarkably maintained ranch home with 2 bedrooms, 2 bathrooms and 2 car garage with a full screen over the door. This homes "welcomes" you with a beautiful leaded glass front door. The kitchen has been updated to include soft close cabinetry, roll out shelves and granite counter tops. Kitchen also has newer appliances and dining room light has been updated as well as both bathroom lights. Tile throughout in the main living areas and carpet (professionally cleaned in May) in the bedrooms. The "built in" cabinetry in the primary bedroom allows owner to have a built in desk and/or built in make up area. Primary bath has a generous walk in shower that has been updated as well. Lanai has acrylic windows which allows year around use. Exterior has a french drain installed and 3 irrigation values are new. This property sits in a great community that offers tennis, pool, fitness center, saunas, library, planned activities and more! Spruce Creek community is very close to The Villages which offers you nightly entertainment at town centers in The Villages and all the medical, retail, restaurants that are located on 441/27. Most is accessible by golf cart! Do not miss this great property with a great location! Roof 2013, HVAC 2016, Hot Water Heater 2019.

    Zillow last checked:

    Listing updated:

    Listed by:

    Linda Gee 248-802-4176,

    CHARLES RUTENBERG REALTY INC 727-538-9200

    Bought with:

    Don Latimer, 3063556

    LATIMER & ASSOCIATES REALTY

    Source: Stellar MLS,MLS#: OM702487MLS LogoOriginating MLS: Suncoast Tampa

    Facts & features

    Interior

    Bedrooms & bathrooms
    • Bedrooms: 2
    • Bathrooms: 2
    • Full bathrooms: 2
    Primary bedroom
    • Features: Ceiling Fan(s), Walk-In Closet(s)
    • Level: First
    • Area: 154 Square Feet
    • Dimensions: 14x11
    Bedroom 2
    • Features: Ceiling Fan(s), Built-in Closet
    • Level: First
    • Area: 110 Square Feet
    • Dimensions: 11x10
    Balcony porch lanai
    • Features: Ceiling Fan(s)
    • Level: First
    • Area: 135 Square Feet
    • Dimensions: 15x9
    Dining room
    • Level: First
    • Area: 110 Square Feet
    • Dimensions: 11x10
    Kitchen
    • Level: First
    • Area: 90 Square Feet
    • Dimensions: 10x9
    Living room
    • Features: Ceiling Fan(s)
    • Level: First
    • Area: 238 Square Feet
    • Dimensions: 17x14
    Heating
    • Heat Pump
    Cooling
    • Central Air
    Appliances
    • Included: Dishwasher, Disposal, Dryer, Electric Water Heater, Microwave, Range, Refrigerator, Washer
    • Laundry: In Garage
    Features
    • Ceiling Fan(s), Living Room/Dining Room Combo, Stone Counters, Walk-In Closet(s)
    • Flooring: Carpet, Tile
    • Has fireplace: No
    Interior area
    • Total structure area: 1,828
    • Total interior livable area: 1,008 sqft

    Property

    Parking
    • Total spaces: 2
    • Parking features: Garage - Attached
    • Attached garage spaces: 2
    Features
    • Levels: One
    • Stories: 1
    • Exterior features: Awning(s), Irrigation System
    Lot
    • Size: 7,841 Square Feet
    • Dimensions: 82 x 95
    Details
    • Parcel number: 6011017029
    • Zoning: PUD
    • Special conditions: None

    Construction

    Type & style
    • Home type: SingleFamily
    • Property subtype: Single Family Residence
    Materials
    • Vinyl Siding
    • Foundation: Slab
    • Roof: Shingle
    Condition
    • New construction: No
    • Year built: 1994

    Utilities & green energy

    • Sewer: Public Sewer
    • Water: Public
    • Utilities for property: Electricity Connected

    Community & HOA

    Community
    • Features: Deed Restrictions, Gated Community - Guard, Golf Carts OK, Golf, Restaurant
    • Pet fee: $0 monthly
    • Senior community: Yes
    • Subdivision: SPRUCE CRK SOUTH 11
    HOA
    • Has HOA: Yes
    • Amenities included: Clubhouse, Fitness Center, Golf Course
    • HOA fee: $176 monthly
    • HOA name: Heritage Management
    • HOA phone: 352-347-3700
    Location
    • Region: Summerfield

    Financial & listing details

    • Price per square foot: $215/sqft
    • Tax assessed value: $177,821
    • Annual tax amount: $3,079
    • Date on market: 5/29/2025
    • Cumulative days on market: 4 days
    • Listing terms: Cash,Conventional,FHA,VA Loan
    • Ownership: Fee Simple
    • Total actual rent: 0
    • Electric utility on property: Yes
    • Road surface type: Asphalt

    Price history

    DateEventPrice
    7/30/2025Sold$216,900$215/sqft
    Source: Stellar MLS #OM702487 Report a problem
    6/5/2025Pending sale$216,900$215/sqft
    Source: Stellar MLS #OM702487 Report a problem
    5/29/2025Listed for sale$216,900-5.3%$215/sqft
    Source: Stellar MLS #OM702487 Report a problem
    7/11/2024Listing removed$229,000$227/sqft
    Source: Stellar MLS #OM669373 Report a problem
    12/13/2023Listed for sale$229,000+14.5%$227/sqft
    Source: Stellar MLS #OM669373 Report a problem
    5/27/2022Sold$200,000-9.1%$198/sqft
    Source: Public Record Report a problem
    4/22/2022Pending sale$220,000$218/sqft
    Source: Stellar MLS #OM637865 Report a problem

    Public tax history

    YearProperty taxesTax assessment
    2024$3,080 +0.9%$177,821 +1.7%
    2023$3,054 +265.4%$174,853 +143%
    2022$836 -0.9%$71,950 +3%
    2021$844 +0.2%$69,854 +1.4%
    2020$842 +0.4%$68,890 +2.3%
    2019$839 $67,341 +1.9%
    2018$839 +4.1%$66,085 +2.1%
    2017$806 +2.6%$64,726 +2.1%
    2016$785 $63,395 +0.7%
    2015$785 +4.9%$62,954 +0.8%
    2014$748 +1.6%$62,454 +1.5%
    2013$737 +0.8%$61,531 +1.7%
    2012$731 -1.8%$60,502 -2.5%
    2011$744 -8.5%$62,085 -13.6%
    2010$813 -2.3%$71,893 -4.9%
    2009$833 +1%$75,560 +0.1%
    2008$825 -14.6%$75,485 +3%
    2007$966 -4.4%$73,287 +2.5%
    2006$1,011 +5.2%$71,501 +3%
    2005$961 $69,419 +3%
    2004$961 +10.3%$67,398 +4.3%
    2002$871 -31.7%$64,592 +6.2%
    2001$1,275 $60,814
    2000$1,275 $60,814
    Find assessor info on the county website

    Neighborhood: 34491

    Nearby schools

    GreatSchools rating
    Get a cash offer in 3 minutes
    Find out how much your home could sell for in as little as 3 minutes with a no-obligation cash offer.
    Estimated market value
    $212,800
    Get a cash offer in 3 minutes
    Find out how much your home could sell for in as little as 3 minutes with a no-obligation cash offer.
    Estimated market value
    $212,800