Multiple Strong Offers Received - Presenting TONIGHT at 6PM 7/2/26. The ONE you waited to find! Stunning 2600+ sq ft renovated brick front end-unit backing to the park in sought after Forest Park with an assumable VA Loan for eligible VA Buyers at 2.49%!! This outstanding 2-car garage contemporary luxury townhome with 9+ft ceilings has been thoughtfully renovated with NEW architectural roof in 2026, a gourmet kitchen featuring new stainless-steel appliances, hardwood cabinetry with undermount lighting, a designer farmhouse sink, gorgeous quartz waterfall counter tops with breakfast bar seating, a custom pantry, and subway backsplash - a dream kitchen for the family chef! Step out from the breakfast area to the private Trex deck overlooking the fenced backyard and the beautiful Prince William Forest for dining out under the stars! The spacious and bright main level living and dining rooms are ideal for entertaining and hosting holiday celebrations. The upper level offers an owner's wing with an impressive, vaulted ceiling, a walk-in closet, and a lovely, attached owner's private bathroom with a soaking tub, stall shower, a double vanity, and a skylight! This upper level offers two additional bedrooms that share a hall full bathroom, and a convenient laundry area with a full-sized washer and dryer conveying. The finished walkout basement will be the perfect place to cozy up by the gas fireplace and watch the big game or binge your favorite shows. This flex space would allow you to welcome overnight guests with a 3rd full bathroom or use this level as your home office with access to the lower deck and yard. The oversized 2-car garage boasts an extra 14' x 5' storage area and a new smart garage opener you can operate from your phone. This home offers modern luxury in an amenity filled neighborhood (pool, clubhouse, and playgrounds!) in a sought-after enclave of homes in a quiet park setting with an unbeatable location only minutes to I-95, the express HOV commuter lots to DC and The Pentagon at 234, a quick 3-mile drive to the USMC Quantico Main Gate/FBI Center, only 17 miles to the Ft Belvoir Pence Gate, and 6 miles to the Quantico VRE train station. Great PWC schools in the Forest Park pyramid - or students can apply to the IB program or performing Arts specialty program at Colgan. Stonebridge shopping and dining (Wegman's!) is only 7 miles away and enjoy the world class shopping, dining, and entertainment at nearby Potomac Mills or the historic waterfront of Occoquan. Enjoy the active PW County lifestyle with nearby golf courses, miles of running trails at PW Forest, and boating along the Occoquan and Potomac Rivers. Welcome home to an unbeatable lifestyle at 17574 Victoria Falls Drive!
Sold for $548,800
$548,800
17574 Victoria Falls Dr, Dumfries, VA 22025
3beds
2,201sqft
Townhouse
Built in 2006
3,049 Square Feet Lot
$559,200 Zestimate®
$249/sqft
$2,859 Estimated rent
Home value
$559,200
$531,000 - $587,000
$2,859/mo
Zestimate® history
Owner options
List your home for rent
$2,859/mo
Rent Zestimate®
Find your next renter with Zillow Rental Manager. Plus, with online applications, you can quickly screen prospective tenants – for free.
$2,859/mo
Rent Zestimate®
Refinance and save
$3,493/mo
Est. payment
Refinancing to a lower rate could help reduce your monthly payments and save thousands over the life of the loan.
$3,493/mo
Est. payment
Explore your selling options
Work with a Zillow partner agent
Leverage their expertise and Zillow's premium Showcase listings to get your home seen by more buyers.
Get startedList with your own agent
Get your home in front of millions of buyers by listing it on Zillow.
Learn how to do itSell it yourself
Take full control of how buyers see your home on Zillow by listing For Sale by Owner (FSBO).
List your homeWhat's special
Quiet park settingCustom pantryWalk-in closetGourmet kitchenDesigner farmhouse sinkNew stainless-steel appliancesSubway backsplash
Zillow last checked:
Listing updated:
Listed by:
Beth Ide 703-217-0192,
Coldwell Banker Realty,
Co-Listing Agent: Ally Goldwater 571-991-0935,
Coldwell Banker Realty
Bought with:
Walter Taylor, 225191393
Keller Williams Capital Properties
Source: Bright MLS,MLS#: VAPW2123756
Facts & features
Interior
Bedrooms & bathrooms
- Bedrooms: 3
- Bathrooms: 4
- Full bathrooms: 3
- 1/2 bathrooms: 1
- Main level bathrooms: 1
Rooms
- Room types: Living Room, Dining Room, Primary Bedroom, Bedroom 2, Bedroom 3, Kitchen, Family Room, Foyer, Breakfast Room, Laundry, Primary Bathroom, Full Bath, Half Bath
Primary bedroom
- Features: Attached Bathroom, Walk-In Closet(s), Cathedral/Vaulted Ceiling
- Level: Upper
- Area: 210 Square Feet
- Dimensions: 14 X 15
Bedroom 2
- Level: Upper
- Area: 130 Square Feet
- Dimensions: 10 X 13
Bedroom 3
- Level: Upper
- Area: 120 Square Feet
- Dimensions: 10 X 12
Primary bathroom
- Features: Bathroom - Stall Shower, Soaking Tub, Double Sink, Flooring - Ceramic Tile, Skylight(s)
- Level: Upper
Breakfast room
- Features: Pantry
- Level: Main
- Area: 120 Square Feet
- Dimensions: 12 X 10
Dining room
- Level: Main
- Area: 130 Square Feet
- Dimensions: 10 X 13
Family room
- Features: Fireplace - Gas, Balcony Access, Flooring - Luxury Vinyl Plank
- Level: Lower
- Area: 294 Square Feet
- Dimensions: 14 X 21
Foyer
- Level: Main
Other
- Features: Flooring - Ceramic Tile, Bathroom - Tub Shower
- Level: Upper
Other
- Features: Flooring - Ceramic Tile
- Level: Lower
Half bath
- Features: Flooring - Ceramic Tile
- Level: Main
Kitchen
- Features: Granite Counters, Breakfast Bar, Balcony Access, Kitchen - Gas Cooking
- Level: Main
- Area: 180 Square Feet
- Dimensions: 15 X 12
Laundry
- Level: Upper
Living room
- Level: Main
- Area: 204 Square Feet
- Dimensions: 12 X 17
Heating
- Forced Air, Central, Natural Gas
Cooling
- Central Air, Ceiling Fan(s), Electric
Appliances
- Included: Refrigerator, Cooktop, Washer, Dryer, Dishwasher, Disposal, Energy Efficient Appliances, Exhaust Fan, Self Cleaning Oven, Stainless Steel Appliance(s), Water Heater, Microwave, Gas Water Heater
- Laundry: Upper Level, Washer In Unit, Dryer In Unit, Laundry Room
Features
- Breakfast Area, Ceiling Fan(s), Chair Railings, Kitchen - Gourmet, Primary Bath(s), Soaking Tub, Bathroom - Stall Shower, Bathroom - Tub Shower, Open Floorplan, Formal/Separate Dining Room, Kitchen - Table Space, Pantry, Upgraded Countertops, Walk-In Closet(s), 9'+ Ceilings, Dry Wall, High Ceilings, Vaulted Ceiling(s)
- Flooring: Hardwood, Ceramic Tile, Luxury Vinyl, Carpet
- Doors: Double Entry, ENERGY STAR Qualified Doors, Six Panel
- Windows: Double Pane Windows, Energy Efficient, Skylight(s), Window Treatments
- Basement: Full,Finished,Exterior Entry,Walk-Out Access,Rear Entrance
- Number of fireplaces: 1
- Fireplace features: Gas/Propane
Interior area
- Total structure area: 2,638
- Total interior livable area: 2,201 sqft
- Finished area above ground: 1,764
- Finished area below ground: 437
Property
Parking
- Total spaces: 4
- Parking features: Garage Door Opener, Garage Faces Front, Inside Entrance, Storage, Driveway, Attached
- Attached garage spaces: 2
- Uncovered spaces: 2
Accessibility
- Accessibility features: 2+ Access Exits, Accessible Doors, Doors - Swing In
Features
- Levels: Three
- Stories: 3
- Patio & porch: Deck
- Exterior features: Lighting, Sidewalks, Street Lights
- Pool features: Community
- Fencing: Full,Privacy,Back Yard,Wood
- Has view: Yes
- View description: Creek/Stream, Trees/Woods, Garden, Scenic Vista
- Has water view: Yes
- Water view: Creek/Stream
Lot
- Size: 3,049 Square Feet
- Features: Backs to Trees, Backs - Parkland, Landscaped, Premium, Private, Rear Yard
Details
- Additional structures: Above Grade, Below Grade
- Parcel number: 8189435826
- Zoning: R6
- Special conditions: Standard
Construction
Type & style
- Home type: Townhouse
- Architectural style: Contemporary,Colonial
- Property subtype: Townhouse
Materials
- Brick Front, Combination
- Foundation: Slab
- Roof: Shingle
Condition
- Excellent
- New construction: No
- Year built: 2006
- Major remodel year: 2026
Details
- Builder model: Chadwicke Model Home
- Builder name: Beazer Fine Homes
Utilities & green energy
- Sewer: Public Sewer
- Water: Public
- Utilities for property: Underground Utilities, Natural Gas Available, Electricity Available, Cable Available, Fiber Optic, Cable
Community & HOA
Community
- Features: Pool
- Security: Smoke Detector(s)
- Subdivision: Forest Park
HOA
- Has HOA: Yes
- Amenities included: Basketball Court, Clubhouse, Common Grounds, Tot Lots/Playground, Pool
- Services included: Common Area Maintenance, Management, Reserve Funds, Trash, Pool(s), Recreation Facility, Road Maintenance
- HOA fee: $103 monthly
- HOA name: FOREST PARK HOA
Location
- Region: Dumfries
Financial & listing details
- Price per square foot: $249/sqft
- Tax assessed value: $516,800
- Annual tax amount: $4,968
- Date on market: 6/28/2026
- Listing agreement: Exclusive Right To Sell
- Listing terms: Cash,Conventional,FHA,VA Loan
- Ownership: Fee Simple
Price history
| Date | Event | Price |
|---|---|---|
| 7/30/2026 | Sold | $548,800-1.8%$249/sqft |
Source:  Bright MLS #VAPW2123756 Report a problem Bright MLS #VAPW2123756 Report a problem | ||
| 7/3/2026 | Listing removed | $558,800$254/sqft |
Source: Bright MLS #VAPW2123756 Report a problem | ||
| 6/28/2026 | Listed for sale | $558,800+50.2%$254/sqft |
Source: Bright MLS #VAPW2123756 Report a problem | ||
| 6/18/2019 | Sold | $372,000+0.6%$169/sqft |
Source: Public Record Report a problem | ||
| 5/20/2019 | Listed for sale | $369,950+13.8%$168/sqft |
Source: Pearson Smith Realty, LLC #VAPW467894 Report a problem | ||
| 4/17/2015 | Sold | $325,000$148/sqft |
Source: Public Record Report a problem | ||
| 2/24/2015 | Pending sale | $325,000$148/sqft |
Source: Buyers Advantage Real Estate Corp. #PW8550496 Report a problem | ||
| 2/8/2015 | Listed for sale | $325,000+44.4%$148/sqft |
Source: Buyers Advantage Real Estate Corp. #PW8550496 Report a problem | ||
| 11/26/2008 | Sold | $225,000+4.7%$102/sqft |
Source: Public Record Report a problem | ||
| 9/16/2008 | Sold | $215,000$98/sqft |
Source: Public Record Report a problem | ||
Public tax history
| Year | Property taxes | Tax assessment |
|---|---|---|
| 2025 | -- | $510,500 +5% |
| 2024 | $4,834 +0.8% | $486,100 +5.5% |
| 2023 | $4,796 -0.2% | $460,900 +8.3% |
| 2022 | $4,807 +3.2% | $425,400 +11.6% |
| 2021 | $4,659 +5.9% | $381,300 +6.9% |
| 2020 | $4,398 +112.3% | $356,600 +3.9% |
| 2019 | $2,072 -47.4% | $343,200 +5.2% |
| 2018 | $3,940 +1.4% | $326,300 +0.7% |
| 2017 | $3,884 | $324,000 +2.1% |
| 2016 | $3,884 +9.7% | $317,300 +7.3% |
| 2015 | $3,542 | $295,800 +4.7% |
| 2014 | $3,542 | $282,500 +10.9% |
| 2013 | -- | $254,800 +0.4% |
| 2012 | -- | $253,800 +4.7% |
| 2010 | -- | $242,400 +1.3% |
| 2009 | -- | $239,300 -32.7% |
| 2008 | -- | $355,700 -14.6% |
| 2007 | -- | $416,300 |
Find assessor info on the county website
Neighborhood: 22025
Nearby homes
- $529,4003 bd3 ba1.7k sqft17572 Victoria Falls Dr, Dumfries, VA 22025Off Market
- $510,6003 bd2 ba1.7k sqft17578 Victoria Falls Dr, Dumfries, VA 22025Off Market
- $2,8003 bd4 ba2.7k sqft17570 Victoria Falls Dr, Dumfries, VA 22025For Rent

- $509,2003 bd3 ba2.1k sqft17580 Victoria Falls Dr, Dumfries, VA 22025Off Market
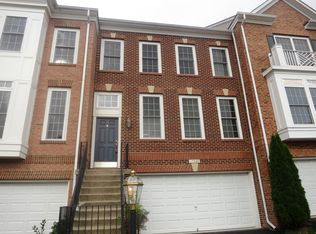
- $529,1003 bd4 ba2.2k sqft17568 Victoria Falls Dr, Dumfries, VA 22025Off Market
- $516,6003 bd3 ba2.2k sqft17582 Victoria Falls Dr, Dumfries, VA 22025Off Market
- $482,6003 bd4 ba2.2k sqft17584 Victoria Falls Dr, Dumfries, VA 22025Off Market
- $498,8003 bd2 ba1.6k sqft4398 Palton Dr, Dumfries, VA 22025Off Market
Nearby schools
GreatSchools rating
- 9/10John F. Pattie Sr. Elementary SchoolGrades: PK-5Distance: 2.4 mi
- 4/10Graham Park Middle SchoolGrades: 6-8Distance: 1.6 mi
- 7/10Forest Park High SchoolGrades: 9-12Distance: 3.1 mi
Schools provided by the listing agent
- Middle: Graham Park
- High: Forest Park
- District: Prince William County Public Schools
Source: Bright MLS. This data may not be complete. We recommend contacting the local school district to confirm school assignments for this home.
Get a cash offer in 3 minutes
Find out how much your home could sell for in as little as 3 minutes with a no-obligation cash offer.
Estimated market value
$559,200
Get a cash offer in 3 minutes
Find out how much your home could sell for in as little as 3 minutes with a no-obligation cash offer.
Estimated market value
$559,200
- Virginia
- Prince William County
- Dumfries
- 22025
- 17574 Victoria Falls Dr
Nearby cities
Nearby zip codes
Other Dumfries Topics
