SELLER OFFERING TO PAY $5K TOWARDS RATE BUYDOWN FOR BUYER OR allowable BUYER CLOSING COSTS! This spacious END UNIT in Tanasbook Condominiums offers 2 beautiful bedrooms upstairs, 1 and a half baths, interior laundry room, all new windows & sliding glass doors, attached garage with electronic door opener, private & tidy front & rear patios! New brick pavers, new landscaping, perfect for entertaining or relaxing year round! Complex has a tennis court, pools (indoor & out) ~ water aerobics offered, and a Community Center where many social activities regularly take place ~ currently includes yoga & movie nights. Very conveniently located to the neighborhood park, perfect for (pet) walking or running, strolling. Close proximity to New Seasons (coming soon!), Safeway, Target, and other shopping as well as delightful delicious restaurants. Updated kitchen in 2019 with New vinyl flooring, New stainless steel appliances, New gold faucet, gold hardware on tastefully painted cabinets and drawers. New light fixtures throughout including ceiling fans in living room and both bedrooms. Half bath on main floor has dynamic wallpaper, new light fixtures and gold faucet and mirror. Bedrooms have closet organizers. New blinds throughout. Come to the community OPEN HOUSE SUNDAY 11-5-2023 from 1 - 3 PM. Several other units in the complex will also be open for inspection this day/time. Call for details!!
Sold
$310,000
17576 NW Shorewood Dr, Beaverton, OR 97006
2beds
1,026sqft
Residential, Condominium
Built in 1978
-- sqft lot
$239,100 Zestimate®
$302/sqft
$2,094 Estimated rent
Home value
$239,100
$220,000 - $256,000
$2,094/mo
Zestimate® history
Owner options
List your home for rent
$2,094/mo
Rent Zestimate®
Find your next renter with Zillow Rental Manager. Plus, with online applications, you can quickly screen prospective tenants – for free.
$2,094/mo
Rent Zestimate®
Refinance and save
$2,466/mo
Est. payment
Refinancing to a lower rate could help reduce your monthly payments and save thousands over the life of the loan.
$2,466/mo
Est. payment
Explore your selling options
Work with a Zillow partner agent
Leverage their expertise and Zillow's premium Showcase listings to get your home seen by more buyers.
Get startedList with your own agent
Get your home in front of millions of buyers by listing it on Zillow.
Learn how to do itSell it yourself
Take full control of how buyers see your home on Zillow by listing For Sale by Owner (FSBO).
List your homeWhat's special
Water aerobicsNew brick paversElectronic door openerDynamic wallpaperInterior laundry roomHalf bathGold hardware
Zillow last checked:
Listing updated:
Listed by:
Judie Simpson 503-321-2000,
Corcoran Prime
Bought with:
Tom Anderson, 981100078
Harcourts Encore
Source: RMLS (OR),MLS#: 23440773
Facts & features
Interior
Bedrooms & bathrooms
- Bedrooms: 2
- Bathrooms: 2
- Full bathrooms: 1
- Partial bathrooms: 1
- Main level bathrooms: 1
Rooms
- Room types: Laundry, Bedroom 2, Dining Room, Family Room, Kitchen, Living Room, Primary Bedroom
Primary bedroom
- Features: Ceiling Fan, Sliding Doors, Closet, Wallto Wall Carpet
- Level: Upper
Bedroom 2
- Features: Ceiling Fan, Closet Organizer, Wallto Wall Carpet
- Level: Upper
Dining room
- Features: Ceiling Fan, Wood Floors
- Level: Main
Kitchen
- Features: Builtin Refrigerator, Dishwasher, Microwave, Builtin Oven, Vinyl Floor
- Level: Main
Living room
- Features: Fireplace, Sliding Doors, Wood Floors
- Level: Main
Heating
- Forced Air, Fireplace(s)
Appliances
- Included: Built-In Range, Dishwasher, Disposal, Free-Standing Refrigerator, Microwave, Plumbed For Ice Maker, Built-In Refrigerator, Washer/Dryer, Built In Oven, Gas Water Heater
- Laundry: Laundry Room
Features
- High Ceilings, High Speed Internet, Vaulted Ceiling(s), Ceiling Fan(s), Closet Organizer, Closet
- Flooring: Wall to Wall Carpet, Vinyl, Wood
- Doors: Sliding Doors
- Windows: Double Pane Windows
- Basement: Crawl Space
- Fireplace features: Gas, Insert
Interior area
- Total structure area: 1,026
- Total interior livable area: 1,026 sqft
Property
Parking
- Total spaces: 1
- Parking features: Off Street, Secured, Condo Garage (Attached), Attached
- Attached garage spaces: 1
Features
- Levels: Two
- Stories: 2
- Patio & porch: Deck, Patio
- Exterior features: Garden, Tennis Court(s)
- Spa features: Association
- Fencing: Fenced
- Has view: Yes
- View description: Park/Greenbelt, Trees/Woods
Lot
- Features: Commons, Corner Lot, Level, Trees
Details
- Parcel number: R1011540
Construction
Type & style
- Home type: Condo
- Architectural style: Contemporary
- Property subtype: Residential, Condominium
Materials
- Wood Siding
- Roof: Composition
Condition
- Updated/Remodeled
- New construction: No
- Year built: 1978
Utilities & green energy
- Gas: Gas
- Sewer: Public Sewer
- Water: Public
Community & HOA
Community
- Subdivision: Tanasbrook
HOA
- Has HOA: Yes
- Amenities included: Commons, Exterior Maintenance, Insurance, Maintenance Grounds, Management, Meeting Room, Party Room, Pool, Recreation Facilities, Sauna, Sewer, Snow Removal, Spa Hot Tub, Tennis Court, Trash, Water
- HOA fee: $573 monthly
Location
- Region: Beaverton
Financial & listing details
- Price per square foot: $302/sqft
- Tax assessed value: $292,220
- Annual tax amount: $2,506
- Date on market: 11/3/2023
- Cumulative days on market: 2 days
- Listing terms: Cash,Conventional
- Road surface type: Paved
Price history
| Date | Event | Price |
|---|---|---|
| 11/30/2023 | Sold | $310,000-1.6%$302/sqft |
Source:  RMLS (OR) #23440773 Report a problem RMLS (OR) #23440773 Report a problem | ||
| 11/5/2023 | Pending sale | $315,000$307/sqft |
Source: RMLS (OR) #23440773 Report a problem | ||
| 11/3/2023 | Listed for sale | $315,000+40%$307/sqft |
Source: RMLS (OR) #23440773 Report a problem | ||
| 1/15/2019 | Sold | $225,000-2.1%$219/sqft |
Source: RMLS (OR) #18236706 Report a problem | ||
| 12/14/2018 | Pending sale | $229,900$224/sqft |
Source: Maxim Properties #18236706 Report a problem | ||
| 12/1/2018 | Listed for sale | $229,900+41.9%$224/sqft |
Source: Maxim Properties #18236706 Report a problem | ||
| 3/29/2018 | Sold | $162,000+29.6%$158/sqft |
Source: Public Record Report a problem | ||
| 2/15/2018 | Listed for sale | -- |
Source: Auction.com Report a problem | ||
| 11/15/2004 | Sold | $125,000+29.3%$122/sqft |
Source: Public Record Report a problem | ||
| 8/9/2001 | Sold | $96,688+7.4%$94/sqft |
Source: Public Record Report a problem | ||
| 2/28/1997 | Sold | $90,000$88/sqft |
Source: Public Record Report a problem | ||
Public tax history
| Year | Property taxes | Tax assessment |
|---|---|---|
| 2025 | $2,785 +4.3% | $145,250 +3% |
| 2024 | $2,671 +6.6% | $141,020 +3% |
| 2023 | $2,507 +3.4% | $136,920 +3% |
| 2022 | $2,424 +3.5% | $132,940 |
| 2021 | $2,341 +3.2% | -- |
| 2020 | $2,270 +3.7% | $125,320 +3% |
| 2019 | $2,190 +3.4% | $121,670 |
| 2018 | $2,118 | $121,670 +6.1% |
| 2017 | $2,118 +7.6% | $114,690 +3% |
| 2016 | $1,969 | $111,350 +3% |
| 2015 | $1,969 +3.6% | $108,110 +3% |
| 2014 | $1,901 +18.9% | $104,970 +9.3% |
| 2013 | $1,598 -0.4% | $96,080 -1.7% |
| 2012 | $1,604 -5.1% | $97,730 -12.7% |
| 2011 | $1,691 +2.7% | $112,000 -20.6% |
| 2010 | $1,646 +2.1% | $140,990 -2.8% |
| 2009 | $1,612 +7.3% | $145,120 -12.9% |
| 2008 | $1,502 +2.4% | $166,520 +3.8% |
| 2007 | $1,468 +11.5% | $160,350 +12.6% |
| 2006 | $1,316 -9.7% | $142,470 +25.2% |
| 2005 | $1,458 +11.1% | $113,830 +8.5% |
| 2004 | $1,313 -4.5% | $104,880 +3.1% |
| 2003 | $1,375 +11.2% | $101,740 +4.8% |
| 2002 | $1,237 +2.7% | $97,080 -0.5% |
| 2001 | $1,205 +10.4% | $97,560 +1.8% |
| 2000 | $1,092 | $95,800 |
Find assessor info on the county website
Neighborhood: Five Oaks - Triple Creek
Nearby homes
- $191,0002 bd2 ba987 sqft17570 NW Shorewood Dr, Beaverton, OR 97006Off Market

- $212,2002 bd1 ba1k sqft17564 NW Shorewood Dr, Beaverton, OR 97006Off Market
- $252,2002 bd2 ba1k sqft17558 NW Shorewood Dr, Beaverton, OR 97006Off Market
- $236,5002 bd2 ba1k sqft17552 NW Shorewood Dr, Beaverton, OR 97006Off Market
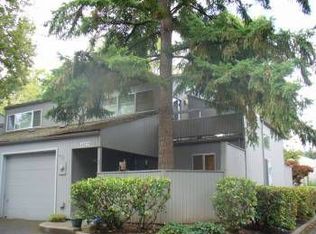
- $238,7002 bd2 ba1.4k sqft17588 NW Shorewood Dr, Beaverton, OR 97006Off Market
- $198,8002 bd2 ba1k sqft17546 NW Shorewood Dr, Beaverton, OR 97006Off Market
- $318,9003 bd2 ba1.4k sqft17594 NW Shorewood Dr, Beaverton, OR 97006Off Market
- $211,7002 bd2 ba1k sqft17567 NW Shorewood Dr, Beaverton, OR 97006Off Market
Nearby schools
GreatSchools rating
- 4/10Mckinley Elementary SchoolGrades: PK-5Distance: 0.4 mi
- 5/10Five Oaks Middle SchoolGrades: 6-8Distance: 0.3 mi
- 7/10Westview High SchoolGrades: 9-12Distance: 1.3 mi
Schools provided by the listing agent
- Elementary: Mckinley
- Middle: Five Oaks
- High: Westview
Source: RMLS (OR). This data may not be complete. We recommend contacting the local school district to confirm school assignments for this home.
Get a cash offer in 3 minutes
Find out how much your home could sell for in as little as 3 minutes with a no-obligation cash offer.
Estimated market value
$239,100
Get a cash offer in 3 minutes
Find out how much your home could sell for in as little as 3 minutes with a no-obligation cash offer.
Estimated market value
$239,100
- Oregon
- Washington County
- Beaverton
- 97006
- Five Oaks - Triple Creek
- 17576 NW Shorewood Dr
Nearby cities
Nearby neighborhoods
Nearby zip codes
Other Beaverton Topics
