Skip main navigation
Sold for $250,000
  • $250,000

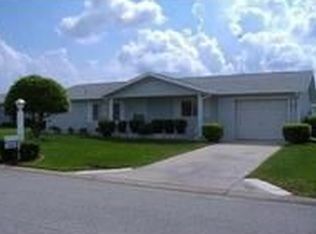
    17576 SE 96th Ct, Summerfield, FL 34491

    3beds
    1,726sqft
    Single Family Residence
    Built in 1994
    7,841 Square Feet Lot
    $249,900 Zestimate®
    $145/sqft
    $1,818 Estimated rent

    Home value

    $249,900

    $230,000 - $270,000

    $1,818/mo

    Zestimate® history
    Loading
    Loading...

    Owner options

    List your home for rent

    $1,818/mo

    Rent Zestimate®

    Find your next renter with Zillow Rental Manager. Plus, with online applications, you can quickly screen prospective tenants – for free.

    Learn more

    $1,818/mo

    Rent Zestimate®

    Refinance and save

    $1,963/mo

    Est. payment

    Refinancing to a lower rate could help reduce your monthly payments and save thousands over the life of the loan.

    See today's rates

    $1,963/mo

    Est. payment

    Explore your selling options

    Work with a Zillow partner agent

    Leverage their expertise and Zillow's premium Showcase listings to get your home seen by more buyers.

    Get started

    List with your own agent

    Get your home in front of millions of buyers by listing it on Zillow.

    Learn how to do it

    Sell it yourself

    Take full control of how buyers see your home on Zillow by listing For Sale by Owner (FSBO).

    List your home

    What's special

    Silestone countersEnsuite bathVaulted ceilingsGlassed-and-screened air-conditioned florida roomRedesigned kitchenLow maintenance landscapingUndermount double sink
    Discover the charm of Spruce Creek South, an intimate, quiet, and affordable gated 55+ community just a golf-cart ride from The Villages—reachable in minutes yet offering a calmer, more close-knit atmosphere with NO TRAFIC! This beautifully updated 3-bedroom, 2-bath home features VAULTED ceilings and CONTINUOUS HARDWOOD flooring throughout the main living areas and bedrooms. A spacious living room anchors the home, while the redesigned kitchen offers NEWER and abundant cabinetry, SILESTONE counters, an undermount double sink, and updated appliances including a 2025 dishwasher, 2024 microwave, and 2019 range. The prime suite includes hardwood floors, an ensuite bath, and a large walk-in closet with new shelving. The guest bedroom is generously sized, and the third bedroom provides ideal flexibility for hobbies, office, or extra guests. Enjoy exceptional indoor-outdoor living with a glassed-and-screened, air-conditioned Florida room that flows to a second covered lanai enclosed with screening and plexiglass for year-round comfort. Low maintenance landscaping, perfect for SNOWBIRDS. Ample two car garage hosts washer and dryer and is air conditioned and has two fan lights for year round comfort. Major updates include a Dec 2023 ROOF and 2021 HVAC. Spruce Creek South offers outstanding amenities: a 25,000 SF clubhouse with fitness center, hobby and game rooms, library, and ballroom; an 18-hole golf course with pro shop and The Links restaurant; pickleball, bocce, volleyball, basketball, tennis, a heated pool/spa, walking and biking trails, lakes, parks, and 30+ clubs plus popular TRAVELING softball and horseshoe teams. Golf-cart access leads directly to shopping, dining, medical offices, Walmart, Aldi, Lowe’s, and THE VILLAGES, where you can enjoy free concerts 365 days a year! Close to multiple golf courses, Silver Springs State Park, THE WORLD EQUESTRIAN CENTER, Lake Weir recreation, and major healthcare facilities and OCALA. With its unbeatable location, peaceful atmosphere, and active lifestyle, this home delivers exceptional value just moments from The Villages. Spruce Creek South is a 55+ community. Thinking of buying, please do your due diligence and check all measurements and facts.

    Zillow last checked:

    Listing updated:

    Listed by:

    Christine Mazzarella 516-551-4881,

    WORTH CLARK REALTY 352-988-7777

    Bought with:

    Richard Lutz, 3237056

    KELLER WILLIAMS CORNERSTONE RE

    Cindy Schutte, 3254248

    KELLER WILLIAMS CORNERSTONE RE

    Source: Stellar MLS,MLS#: G5106901MLS LogoOriginating MLS: Orlando Regional

    Facts & features

    Interior

    Bedrooms & bathrooms
    • Bedrooms: 3
    • Bathrooms: 2
    • Full bathrooms: 2
    Rooms
    • Room types: Florida Room
    Primary bedroom
    • Features: Walk-In Closet(s)
    • Level: First
    Kitchen
    • Level: First
    Living room
    • Level: First
    Heating
    • Heat Pump
    Cooling
    • Central Air
    Appliances
    • Included: Dishwasher, Dryer, Electric Water Heater, Microwave, Range, Washer
    • Laundry: In Garage
    Features
    • Cathedral Ceiling(s), Ceiling Fan(s), High Ceilings, L Dining, Open Floorplan, Primary Bedroom Main Floor, Solid Surface Counters, Split Bedroom, Thermostat, Vaulted Ceiling(s), Walk-In Closet(s)
    • Flooring: Carpet, Ceramic Tile, Hardwood
    • Doors: Sliding Doors
    • Windows: Skylight(s), Window Treatments
    • Has fireplace: No
    Interior area
    • Total structure area: 2,415
    • Total interior livable area: 1,726 sqft

    Property

    Parking
    • Total spaces: 2
    • Parking features: Garage - Attached
    • Attached garage spaces: 2
    Features
    • Levels: One
    • Stories: 1
    • Exterior features: Irrigation System, Private Entrance, Private Mailbox, Sprinkler Metered
    Lot
    • Size: 7,841 Square Feet
    • Dimensions: 82 x 95
    Details
    • Parcel number: 6011015030
    • Zoning: PUD
    • Special conditions: None

    Construction

    Type & style
    • Home type: SingleFamily
    • Architectural style: Ranch
    • Property subtype: Single Family Residence
    Materials
    • Vinyl Siding
    • Foundation: Slab
    • Roof: Shingle
    Condition
    • Completed
    • New construction: No
    • Year built: 1994

    Utilities & green energy

    • Sewer: Public Sewer
    • Water: Public
    • Utilities for property: Electricity Connected, Street Lights

    Community & HOA

    Community
    • Features: Clubhouse, Deed Restrictions, Fitness Center, Gated Community - Guard, Golf Carts OK, Pool, Restaurant, Tennis Court(s)
    • Security: Gated Community
    • Pet fee: $0 monthly
    • Senior community: Yes
    • Subdivision: SPRUCE CREEK SOUTH
    HOA
    • Has HOA: No
    • Amenities included: Basketball Court, Clubhouse, Fence Restrictions, Fitness Center, Pickleball Court(s), Pool, Racquetball, Shuffleboard Court, Spa/Hot Tub, Tennis Court(s)
    • Services included: 24-Hour Guard, Community Pool, Manager, Recreational Facilities, Security, Trash
    • HOA fee: $179 monthly
    • HOA name: Tracy Brown
    • HOA phone: 352-347-3700
    Location
    • Region: Summerfield

    Financial & listing details

    • Price per square foot: $145/sqft
    • Tax assessed value: $232,159
    • Annual tax amount: $1,485
    • Date on market: 1/21/2026
    • Cumulative days on market: 124 days
    • Ownership: Fee Simple
    • Total actual rent: 0
    • Electric utility on property: Yes
    • Road surface type: Paved

    Price history

    DateEventPrice
    6/15/2026Sold$250,000-3.5%$145/sqft
    Source: Stellar MLS #G5106901 Report a problem
    5/27/2026Pending sale$259,000$150/sqft
    Source: Stellar MLS #G5106901 Report a problem
    5/6/2026Price change$259,000-5.8%$150/sqft
    Source: Stellar MLS #G5106901 Report a problem
    4/15/2026Price change$275,000-4.8%$159/sqft
    Source: Stellar MLS #G5106901 Report a problem
    3/25/2026Price change$289,000-3.6%$167/sqft
    Source: Stellar MLS #G5106901 Report a problem
    1/21/2026Listed for sale$299,900+3.4%$174/sqft
    Source: Stellar MLS #G5106901 Report a problem
    11/25/2025Sold$289,900$168/sqft
    Source: Stellar MLS #OM710424 Report a problem
    11/13/2025Pending sale$289,900$168/sqft
    Source: Stellar MLS #OM710424 Report a problem
    10/24/2025Price change$289,900-3.3%$168/sqft
    Source: Stellar MLS #OM710424 Report a problem
    10/3/2025Listed for sale$299,900-2%$174/sqft
    Source: Stellar MLS #OM710424 Report a problem
    8/31/2025Listing removed$305,900$177/sqft
    Source: Stellar MLS #OM701896 Report a problem
    7/22/2025Price change$305,900-4.1%$177/sqft
    Source: Stellar MLS #OM701896 Report a problem
    5/22/2025Listed for sale$319,000+136.3%$185/sqft
    Source: Stellar MLS #OM701896 Report a problem
    2/21/2005Sold$135,000$78/sqft
    Source: Stellar MLS #OM163065 Report a problem

    Public tax history

    YearProperty taxesTax assessment
    2024$1,249 +3.1%$100,508 +3%
    2023$1,212 +3.7%$97,581 +3%
    2022$1,168 +0.9%$94,739 +3%
    2021$1,157 +1.1%$91,980 +1.4%
    2020$1,145 +2%$90,710 +2.3%
    2019$1,122 $88,671 +1.9%
    2018$1,122 +7.1%$87,018 +2.1%
    2017$1,048 +3.3%$85,228 +2.1%
    2016$1,014 $83,475 +0.7%
    2015$1,014 +6.3%$82,895 +0.8%
    2014$954 +2.6%$82,237 +1.5%
    2013$929 +1.6%$81,022 +1.7%
    2012$914 -4.1%$79,668 -2.9%
    2011$954 -12.1%$82,089 -9.9%
    2010$1,086 -17.5%$91,130 -15.6%
    2009$1,317 -19%$107,913 -17.1%
    2008$1,626 -7.9%$130,101 +2.2%
    2007$1,764 -6%$127,323 +2.5%
    2006$1,877 +74.4%$124,219 +63.4%
    2005$1,076 $76,042 +3%
    2004$1,076 +5.7%$73,828 +4.3%
    2002$1,018 +8.7%$70,754 +4.6%
    2001$936 $67,612
    2000$936 $67,612
    Find assessor info on the county website

    Neighborhood: 34491

    Nearby schools

    GreatSchools rating
    Get a cash offer in 3 minutes
    Find out how much your home could sell for in as little as 3 minutes with a no-obligation cash offer.
    Estimated market value
    $249,900
    Get a cash offer in 3 minutes
    Find out how much your home could sell for in as little as 3 minutes with a no-obligation cash offer.
    Estimated market value
    $249,900