Skip main navigation
Sold
  • $1,132,500

    17577 Blue Heron Ct, Lake Oswego, OR 97034

    5beds
    2,980sqft
    Residential, Single Family Residence
    Built in 1978
    0.42 Acres Lot
    $1,132,500 Zestimate®
    $380/sqft
    $5,264 Estimated rent

    Home value

    $1,132,500

    $1.04M - $1.23M

    $5,264/mo

    Zestimate® history
    Loading
    Loading...

    Owner options

    List your home for rent

    $5,264/mo

    Rent Zestimate®

    Find your next renter with Zillow Rental Manager. Plus, with online applications, you can quickly screen prospective tenants – for free.

    Learn more

    $5,264/mo

    Rent Zestimate®

    Refinance and save

    $5,971/mo

    Est. payment

    Refinancing to a lower rate could help reduce your monthly payments and save thousands over the life of the loan.

    See today's rates

    $5,971/mo

    Est. payment

    Explore your selling options

    Work with a Zillow partner agent

    Leverage their expertise and Zillow's premium Showcase listings to get your home seen by more buyers.

    Get started

    List with your own agent

    Get your home in front of millions of buyers by listing it on Zillow.

    Learn how to do it

    Sell it yourself

    Take full control of how buyers see your home on Zillow by listing For Sale by Owner (FSBO).

    List your home

    What's special

    Cathedral ceilingsFantastic primary suiteMultiple decksPrivate loft officePrivate neighborhood poolBeautiful granite countertopsBig wood fireplace

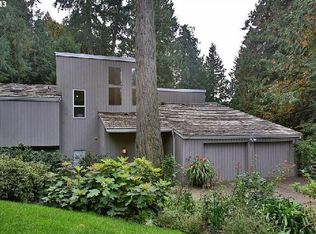
    This lovely chalet, situated on a .42 acre wooded site over a babbling stream, is truly a nature lover's dream. The multiple decks provide the perfect vantage point to enjoy the serene surroundings. As you enter the home, you'll be greeted by a spacious great room featuring cathedral ceilings and a gas stove, creating a warm and inviting atmosphere. The kitchen has been updated with maple cabinets, an island, and beautiful granite countertops, making it a delightful space to prepare meals.The living room exudes a cozy cabin-like ambiance with its big wood fireplace and skylights that let in ample natural light. On the main floor, you'll find 3 bedrooms, along with 2 full bathrooms. One of the bathrooms has recently been remodeled and expanded to include a convenient laundry room. Upstairs, the home offers a fantastic primary suite, a family room, and a 5th bedroom or media room. The media room is wired for top-notch video and sound, complete with a projection screen, ensuring a fantastic entertainment experience. Outside the chalet, there are numerous options for relaxation and recreation. Whether you prefer lounging on one of the decks while listening to the peaceful sounds of the creek, dining under a cedar canopy, or exploring the treehouse, zip-line and surrounding grounds, there's something for everyone. The newer 2-car garage provides ample space for vehicles and also features a workshop and a private loft office, offering additional versatility. In addition to its unique features, it also has access to a private neighborhood pool and is situated in an excellent Lake Oswego location. This property is truly one-of-a-kind!

    This property is not currently displayed as for sale or rent on Zillow. This may be different from what's on other websites or public sources.

    Zillow last checked:

    Listing updated:

    Listed by:

    Tracy Wiens neportland@johnlscott.com,

    John L. Scott Portland Central,

    Kristin Fitzgerald 503-929-6990,

    John L. Scott Portland Central

    Bought with:

    Lance George Marrs, 951000024

    Portland Modern Real Estate

    Source: RMLS (OR),MLS#: 23568069MLS Logo

    Facts & features

    Interior

    Bedrooms & bathrooms
    • Bedrooms: 5
    • Bathrooms: 3
    • Full bathrooms: 3
    • Main level bathrooms: 2
    Rooms
    • Room types: Bedroom 4, Bedroom 5, Great Room, Bedroom 2, Bedroom 3, Dining Room, Family Room, Kitchen, Living Room, Primary Bedroom
    Primary bedroom
    • Features: Bathtub, Double Sinks, Vaulted Ceiling, Walkin Closet, Wallto Wall Carpet
    • Level: Upper
    Bedroom 2
    • Features: Hardwood Floors, Double Closet
    • Level: Main
    Bedroom 3
    • Features: Hardwood Floors, Closet
    • Level: Main
    Bedroom 4
    • Features: Hardwood Floors
    • Level: Main
    Bedroom 5
    • Features: Sound System, Wallto Wall Carpet
    • Level: Upper
    Dining room
    • Features: Deck, Hardwood Floors, Sliding Doors
    • Level: Main
    Family room
    • Features: Fireplace, Vaulted Ceiling, Wallto Wall Carpet
    • Level: Main
    Kitchen
    • Features: Builtin Range, Deck, Dishwasher, Gas Appliances, Hardwood Floors, Skylight, Vaulted Ceiling
    • Level: Main
    Living room
    • Features: Fireplace, Hardwood Floors, Skylight, Vaulted Ceiling
    • Level: Main
    Heating
    • Forced Air, Fireplace(s)
    Appliances
    • Included: Built-In Range, Dishwasher, Free-Standing Refrigerator, Gas Appliances, Microwave, Range Hood, Stainless Steel Appliance(s), Wine Cooler, Washer/Dryer, Gas Water Heater, Tankless Water Heater
    • Laundry: Laundry Room
    Features
    • Granite, Soaking Tub, Sound System, Double Closet, Closet, Vaulted Ceiling(s), Bathtub, Double Vanity, Walk-In Closet(s), Kitchen Island, Pantry
    • Flooring: Hardwood, Heated Tile, Wall to Wall Carpet
    • Doors: Sliding Doors
    • Windows: Skylight(s)
    • Basement: None
    • Number of fireplaces: 3
    • Fireplace features: Gas, Wood Burning
    Interior area
    • Total structure area: 2,980
    • Total interior livable area: 2,980 sqft

    Property

    Parking
    • Total spaces: 2
    • Parking features: Driveway, On Street, Detached, Extra Deep Garage, Oversized
    • Garage spaces: 2
    • Has uncovered spaces: Yes
    Features
    • Stories: 3
    • Patio & porch: Deck, Patio
    • Has view: Yes
    • View description: Creek/Stream, Territorial
    • Has water view: Yes
    • Water view: Creek/Stream
    • Waterfront features: Creek
    Lot
    • Size: 0.42 Acres
    • Features: Corner Lot, Sloped, Trees, Wooded, Sprinkler, SqFt 15000 to 19999
    Details
    • Additional structures: Workshop
    • Parcel number: 00324571

    Construction

    Type & style
    • Home type: SingleFamily
    • Architectural style: Chalet,Contemporary
    • Property subtype: Residential, Single Family Residence
    Materials
    • Cedar, Wood Siding
    • Foundation: Pillar/Post/Pier
    • Roof: Shake
    Condition
    • Updated/Remodeled
    • New construction: No
    • Year built: 1978

    Utilities & green energy

    • Gas: Gas
    • Sewer: Public Sewer
    • Water: Public
    • Utilities for property: Cable Connected

    Community & HOA

    Community
    • Subdivision: Blue Heron Neighborhood
    HOA
    • Has HOA: Yes
    • Amenities included: Pool
    • HOA fee: $400 annually
    Location
    • Region: Lake Oswego

    Financial & listing details

    • Price per square foot: $380/sqft
    • Tax assessed value: $987,919
    • Annual tax amount: $9,190
    • Date on market: 5/19/2023
    • Cumulative days on market: 5 days
    • Listing terms: Cash,Conventional
    • Road surface type: Paved

    Price history

    DateEventPrice
    7/10/2023Sold$1,010,000+2.1%$339/sqft
    Source: RMLS (OR) #23568069 Report a problem
    5/24/2023Pending sale$989,000$332/sqft
    Source: RMLS (OR) #23568069 Report a problem
    5/19/2023Listed for sale$989,000+89.3%$332/sqft
    Source: RMLS (OR) #23568069 Report a problem
    10/9/2008Sold$522,438+100.9%$175/sqft
    Source: Public Record Report a problem
    6/10/1998Sold$260,000+31.6%$87/sqft
    Source: Public Record Report a problem
    11/7/1997Sold$197,500$66/sqft
    Source: Public Record Report a problem

    Public tax history

    YearProperty taxesTax assessment
    2025$10,025 +2.7%$522,028 +3%
    2024$9,758 +3%$506,824 +3%
    2023$9,471 +3.1%$492,063 +3%
    2022$9,190 +8.3%$477,732 +3%
    2021$8,488 +2.6%$463,818 +3%
    2020$8,275 +2.5%$450,309 +3%
    2019$8,071 +5.2%$437,194 +3%
    2018$7,676 $424,460 +13.5%
    2017$7,676 +25.5%$373,939 +3%
    2016$6,118 $363,048 +3%
    2015$6,118 +3.5%$352,474 +3%
    2014$5,911 +5.5%$342,208 +3%
    2013$5,602 +1.1%$332,241 +3%
    2012$5,539 +3%$322,564 +3%
    2011$5,376 +1.7%$313,169 +3%
    2010$5,285 +1.1%$304,048 +3%
    2009$5,230 +6.7%$295,192 +3%
    2008$4,902 +4.6%$286,594 +3%
    2007$4,686 +4.3%$278,247 +3%
    2006$4,492 +0.3%$270,143 +3%
    2005$4,478 +4.1%$262,275 +3%
    2004$4,304 +4.9%$254,636 +3%
    2003$4,104 +4.4%$247,219 +3%
    2002$3,931 +1.9%$240,018 +3%
    2001$3,858 +10.5%$233,027 +3%
    2000$3,493 $226,240
    Find assessor info on the county website

    Neighborhood: Blue Heron

    Nearby schools

    GreatSchools rating
    Schools provided by the listing agent
    • Elementary: Westridge
    • Middle: Lakeridge
    • High: Lakeridge

    Source: RMLS (OR). This data may not be complete. We recommend contacting the local school district to confirm school assignments for this home.

    Get a cash offer in 3 minutes
    Find out how much your home could sell for in as little as 3 minutes with a no-obligation cash offer.
    Estimated market value
    $1,132,500
    Get a cash offer in 3 minutes
    Find out how much your home could sell for in as little as 3 minutes with a no-obligation cash offer.
    Estimated market value
    $1,132,500