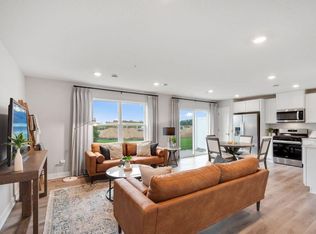
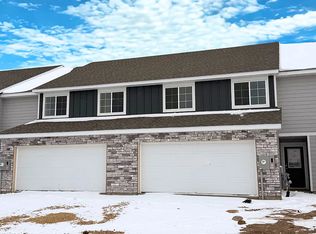
Ask how you can receive a 5.50% Conventional or 4.99% Government 30 yr fixed rate mortgage PLUS up to $5,000 in closing costs on this home! Welcome to the New Ellen floor plan in Brookshire. 4 Bedroom End-Unit Townhome! Amazing, new build end-unit townhome with a great layout, and quality finishes. On the main level you will find an open-concept layout. The primary suite offers a spacious bedroom, and very generous private bathroom and a walk-in closet. Upstairs, you will also find a loft, 3 additional bedrooms, a bathroom, and the centrally located laundry room. Plus, enjoy all the amenities of resort-style living as a resident of the Brookshire community! Featuring a state-of-the-art clubhouse, which includes a fitness center, yoga studio, locker rooms with showers, heated outdoor pool, playground, pickleball courts, basketball court, bocce ball, and both indoor and outdoor gathering spaces! In close proximity to local schools, and just 2 miles from grocery shopping, Target, restaurants, and all that the city of Lakeville has to offer! Come visit and see for yourself!
Closed
$363,125
17577 Driscoll Pl, Lakeville, MN 55044
4beds
1,798sqft
(TH) Side x Side
Built in 2026
2,613 Square Feet Lot
$353,900 Zestimate®
$202/sqft
$2,776 Estimated rent
Home value
$353,900
$336,000 - $372,000
$2,776/mo
Zestimate® history
Owner options
List your home for rent
$2,776/mo
Rent Zestimate®
Find your next renter with Zillow Rental Manager. Plus, with online applications, you can quickly screen prospective tenants – for free.
$2,776/mo
Rent Zestimate®
Refinance and save
$2,660/mo
Est. payment
Refinancing to a lower rate could help reduce your monthly payments and save thousands over the life of the loan.
$2,660/mo
Est. payment
Explore your selling options
Work with a Zillow partner agent
Leverage their expertise and Zillow's premium Showcase listings to get your home seen by more buyers.
Get startedList with your own agent
Get your home in front of millions of buyers by listing it on Zillow.
Learn how to do itSell it yourself
Take full control of how buyers see your home on Zillow by listing For Sale by Owner (FSBO).
List your homeWhat's special
Heated outdoor poolQuality finishesBasketball courtPickleball courtsBocce ballOpen-concept layoutCentrally located laundry room
Zillow last checked:
Listing updated:
Listed by:
Jerod Marson 808-205-7669,
D.R. Horton, Inc.,
Jordyn McKamie 612-940-6985
Bought with:
Crystal Vedder
Re/Max Advantage Plus
Source: NorthstarMLS as distributed by MLS GRID,MLS#: 7024802
Facts & features
Interior
Bedrooms & bathrooms
- Bedrooms: 4
- Bathrooms: 3
- Full bathrooms: 1
- 3/4 bathrooms: 1
- 1/2 bathrooms: 1
Bedroom
- Level: Upper
- Area: 180 Square Feet
- Dimensions: 15x12
Bedroom 2
- Level: Upper
- Area: 132 Square Feet
- Dimensions: 12x11
Bedroom 3
- Level: Upper
- Area: 132 Square Feet
- Dimensions: 12x11
Bedroom 4
- Level: Upper
- Area: 154 Square Feet
- Dimensions: 14x11
Kitchen
- Level: Main
- Area: 140 Square Feet
- Dimensions: 14x10
Living room
- Level: Main
- Area: 270 Square Feet
- Dimensions: 18x15
Loft
- Level: Upper
- Area: 99 Square Feet
- Dimensions: 11x9
Patio
- Level: First
- Area: 60 Square Feet
- Dimensions: 10x6
Storage
- Level: Main
- Area: 60 Square Feet
- Dimensions: 10x6
Walk in closet
- Level: Upper
- Area: 48 Square Feet
- Dimensions: 8x6
Walk in closet
- Level: Upper
- Area: 42 Square Feet
- Dimensions: 7x6
Heating
- Forced Air
Cooling
- Central Air
Appliances
- Included: Air-To-Air Exchanger, Dishwasher, Disposal, Electric Water Heater, Exhaust Fan, Humidifier, Microwave, Range
- Laundry: Electric Dryer Hookup, Laundry Room, In Unit, Upper Level, Washer Hookup
Features
- Basement: None
- Has fireplace: No
Interior area
- Total structure area: 1,798
- Total interior livable area: 1,798 sqft
- Finished area above ground: 1,798
- Finished area below ground: 0
Property
Parking
- Total spaces: 2
- Parking features: Attached, Asphalt, Garage Door Opener, Insulated Garage
- Attached garage spaces: 2
- Has uncovered spaces: Yes
- Details: Garage Dimensions (28x20), Garage Door Height (7), Garage Door Width (16)
Accessibility
- Accessibility features: None
Features
- Levels: Two
- Stories: 2
- Patio & porch: Patio
Lot
- Size: 2,613 Square Feet
- Dimensions: 75 x 34
- Features: Sod Included in Price, Zero Lot Line
Details
- Foundation area: 680
- Parcel number: 221510204130
- Zoning description: Residential-Single Family
Construction
Type & style
- Home type: Townhouse
- Property subtype: (TH) Side x Side
- Attached to another structure: Yes
Materials
- Roof: Age 8 Years or Less,Asphalt
Condition
- New construction: Yes
- Year built: 2026
Details
- Builder name: D.R. HORTON
Utilities & green energy
- Electric: Circuit Breakers, 200+ Amp Service
- Gas: Natural Gas
- Sewer: City Sewer/Connected
- Water: City Water/Connected
Community & HOA
Community
- Subdivision: Brookshire
HOA
- Has HOA: Yes
- Amenities included: In-Ground Sprinkler System, Other
- Services included: Hazard Insurance, Maintenance Grounds, Parking, Professional Mgmt, Recreation Facility, Sanitation, Shared Amenities
- HOA fee: $376 monthly
- HOA name: New Concepts
- HOA phone: 952-259-1203
Location
- Region: Lakeville
Financial & listing details
- Price per square foot: $202/sqft
- Annual tax amount: $144
- Date on market: 2/22/2026
- Cumulative days on market: 122 days
- Road surface type: Paved
Price history
| Date | Event | Price |
|---|---|---|
| 8/19/2026 | Sold | $363,125+2.3%$202/sqft |
Source:  NorthstarMLS as distributed by MLS GRID #7024802 Report a problem NorthstarMLS as distributed by MLS GRID #7024802 Report a problem | ||
| 6/24/2026 | Pending sale | $355,000$197/sqft |
Source: NorthstarMLS as distributed by MLS GRID #7024802 Report a problem | ||
| 6/8/2026 | Price change | $355,000-2.7%$197/sqft |
Source: NorthstarMLS as distributed by MLS GRID #7024802 Report a problem | ||
| 5/18/2026 | Price change | $365,000-1.9%$203/sqft |
Source: NorthstarMLS as distributed by MLS GRID #7024802 Report a problem | ||
| 4/21/2026 | Price change | $372,000-0.8%$207/sqft |
Source: NorthstarMLS as distributed by MLS GRID #7024802 Report a problem | ||
| 2/22/2026 | Listed for sale | $375,000$209/sqft |
Source: NorthstarMLS as distributed by MLS GRID #7024802 Report a problem | ||
Public tax history
Tax history is unavailable.
Neighborhood: 55044
Nearby homes
- $344,9903 bd3 ba1.7k sqft17581 Driscoll Pl, Lakeville, MN 55044Pending
- $328,8003 bd3 ba1.7k sqft17582 Driscoll Pl, Lakeville, MN 55044Off Market
- $19,800-- bd-- ba-- sqft17577 Draft Horse Blvd, Farmington, MN 55024Off Market
- $19,800-- bd-- ba-- sqft17579 Draft Horse Blvd, Farmington, MN 55024Off Market
- $19,800-- bd-- ba-- sqft17565 Draft Horse Blvd, Farmington, MN 55024Off Market
- $324,9903 bd3 ba1.7k sqft17580 Driscoll Pl, Lakeville, MN 55044Sold
- $350,3953 bd3 ba1.7k sqft17578 Driscoll Pl, Lakeville, MN 55044Sold
- $325,0003 bd3 ba1.7k sqft17584 Driscoll Pl, Lakeville, MN 55044Off Market
Nearby schools
GreatSchools rating
- 6/10Akin Road Elementary SchoolGrades: PK-5Distance: 1.9 mi
- 5/10Levi P. Dodge Middle SchoolGrades: 6-8Distance: 3.4 mi
- 5/10Farmington High SchoolGrades: 9-12Distance: 3.7 mi
Get a cash offer in 3 minutes
Find out how much your home could sell for in as little as 3 minutes with a no-obligation cash offer.
Estimated market value
$353,900
Get a cash offer in 3 minutes
Find out how much your home could sell for in as little as 3 minutes with a no-obligation cash offer.
Estimated market value
$353,900
- Minnesota
- Dakota County
- Lakeville
- 55044
- 17577 Driscoll Pl
Nearby cities
Nearby zip codes
Other Lakeville Topics
