Skip main navigation
Sold for $370,000
  • $370,000

    17577 SE 121st Cir, Summerfield, FL 34491

    3beds
    2,013sqft
    Single Family Residence
    Built in 2009
    8,884 Square Feet Lot
    $364,900 Zestimate®
    $184/sqft
    $2,629 Estimated rent

    Home value

    $364,900

    $328,000 - $405,000

    $2,629/mo

    Zestimate® history
    Loading
    Loading...

    Owner options

    List your home for rent

    $2,629/mo

    Rent Zestimate®

    Find your next renter with Zillow Rental Manager. Plus, with online applications, you can quickly screen prospective tenants – for free.

    Learn more

    $2,629/mo

    Rent Zestimate®

    Refinance and save

    $2,632/mo

    Est. payment

    Refinancing to a lower rate could help reduce your monthly payments and save thousands over the life of the loan.

    See today's rates

    $2,632/mo

    Est. payment

    Explore your selling options

    Work with a Zillow partner agent

    Leverage their expertise and Zillow's premium Showcase listings to get your home seen by more buyers.

    Get started

    List with your own agent

    Get your home in front of millions of buyers by listing it on Zillow.

    Learn how to do it

    Sell it yourself

    Take full control of how buyers see your home on Zillow by listing For Sale by Owner (FSBO).

    List your home

    What's special

    Privacy fenceGranite counter topsInside laundrySplit floor planBrazilian cherry hardwood floorsNewer stainless steel appliancesTiled walk in shower
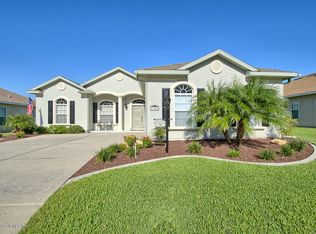
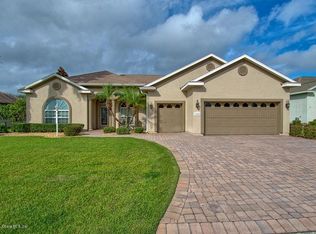
    This home is located in the beautiful 55+ gated community of Stonecrest. Stonecrest offers 4 pools of which one is a large In-door pool, newly equipped fitness center, great softball field, tennis, pickleball and many wonderful clubs for your enjoyment. You also will be 5 minutes from The Villages and all of their amenities. This 3/2 home offers granite counter tops, Brazilian Cherry Hardwood floors with tile in the wet area and Berber carpet in the bedrooms. There are newer stainless steel appliances, tiled walk in shower in the Primary. There are self close Cherry Cabinets in the kitchen. This Maple has a split floor plan, inside laundry double walk in closets and a 6 person Spa in the lanai with a privacy fence. Don't miss this wonderful home.

    Zillow last checked:

    Listing updated:

    Listed by:

    David Kennedy 207-949-3133,

    CHARLES RUTENBERG REALTY ORLANDO 407-622-2122

    Bought with:

    Tammy Campbell, 3479546

    RE/MAX REALTY UNLIMITED

    Source: Stellar MLS,MLS#: G5100767MLS LogoOriginating MLS: Orlando Regional

    Facts & features

    Interior

    Bedrooms & bathrooms
    • Bedrooms: 3
    • Bathrooms: 2
    • Full bathrooms: 2
    Primary bedroom
    • Features: Garden Bath, Walk-In Closet(s)
    • Level: First
    • Area: 224 Square Feet
    • Dimensions: 16x14
    Bedroom 2
    • Features: Built-in Closet
    • Level: First
    • Area: 169 Square Feet
    • Dimensions: 13x13
    Bedroom 3
    • Features: Built-in Closet
    • Level: First
    • Area: 169 Square Feet
    • Dimensions: 13x13
    Kitchen
    • Features: Pantry
    • Level: First
    • Area: 176 Square Feet
    • Dimensions: 16x11
    Laundry
    • Level: First
    • Area: 54 Square Feet
    • Dimensions: 9x6
    Living room
    • Level: First
    • Area: 272 Square Feet
    • Dimensions: 16x17
    Heating
    • Central, Electric
    Cooling
    • Central Air
    Appliances
    • Included: Dishwasher, Disposal, Dryer, Electric Water Heater, Microwave, Range, Range Hood, Refrigerator, Washer
    • Laundry: Inside
    Features
    • Cathedral Ceiling(s), Ceiling Fan(s), Living Room/Dining Room Combo, Split Bedroom
    • Flooring: Carpet, Engineered Hardwood
    • Has fireplace: No
    Interior area
    • Total structure area: 3,226
    • Total interior livable area: 2,013 sqft

    Property

    Parking
    • Total spaces: 2
    • Parking features: Garage - Attached
    • Attached garage spaces: 2
    Features
    • Levels: One
    • Stories: 1
    • Patio & porch: Covered, Enclosed
    • Exterior features: Irrigation System, Private Mailbox
    Lot
    • Size: 8,884 Square Feet
    • Residential vegetation: Mature Landscaping
    Details
    • Parcel number: 6275008014
    • Zoning: RES
    • Special conditions: None

    Construction

    Type & style
    • Home type: SingleFamily
    • Architectural style: Contemporary
    • Property subtype: Single Family Residence
    Materials
    • Stucco, Wood Frame (FSC Certified)
    • Foundation: Slab
    • Roof: Shingle
    Condition
    • Completed
    • New construction: No
    • Year built: 2009

    Utilities & green energy

    • Sewer: Public Sewer
    • Water: Public
    • Utilities for property: Cable Available, Electricity Connected, Water Connected

    Community & HOA

    Community
    • Features: Clubhouse, Deed Restrictions, Dog Park, Fitness Center, Gated Community - Guard, Golf, Pool, Restaurant, Tennis Court(s)
    • Pet fee: $0 monthly
    • Senior community: Yes
    • Subdivision: STONECREST - MEADOWS
    HOA
    • Has HOA: Yes
    • HOA fee: $148 monthly
    • HOA name: Carmel Knight
    • HOA phone: 352-347-2289
    Location
    • Region: Summerfield

    Financial & listing details

    • Price per square foot: $184/sqft
    • Tax assessed value: $317,466
    • Annual tax amount: $3,455
    • Date on market: 8/14/2025
    • Cumulative days on market: 41 days
    • Listing terms: Cash,Conventional,FHA
    • Ownership: Fee Simple
    • Total actual rent: 0
    • Electric utility on property: Yes
    • Road surface type: Asphalt

    Price history

    DateEventPrice
    10/17/2025Sold$370,000-7.5%$184/sqft
    Source: Stellar MLS #G5100767 Report a problem
    9/26/2025Pending sale$399,900$199/sqft
    Source: Stellar MLS #G5100767 Report a problem
    9/26/2025Listing removed$399,900$199/sqft
    Source: Stellar MLS #G5100767 Report a problem
    9/25/2025Pending sale$399,900$199/sqft
    Source: Stellar MLS #G5100767 Report a problem
    8/14/2025Listed for sale$399,900+37.9%$199/sqft
    Source: Stellar MLS #G5100767 Report a problem
    7/31/2020Sold$290,000-3.3%$144/sqft
    Source: Stellar MLS #OM601926 Report a problem
    6/16/2020Pending sale$299,900$149/sqft
    Source: KELLER WILLIAMS CORNERSTONE RE #OM601926 Report a problem
    6/8/2020Price change$299,900-3.9%$149/sqft
    Source: KELLER WILLIAMS CORNERSTONE RE #OM601926 Report a problem
    4/28/2020Price change$312,000-4.8%$155/sqft
    Source: KELLER WILLIAMS CORNERSTONE RE #OM601926 Report a problem
    3/26/2020Listed for sale$327,900+15.2%$163/sqft
    Source: KELLER WILLIAMS CORNERSTONE RE #OM601926 Report a problem
    10/27/2009Sold$284,600+325.4%$141/sqft
    Source: Public Record Report a problem
    5/27/2009Sold$66,900$33/sqft
    Source: Public Record Report a problem

    Public tax history

    YearProperty taxesTax assessment
    2024$3,455 +2.5%$241,743 +3%
    2023$3,370 +2.9%$234,702 +3%
    2022$3,274 +0%$227,866 +3%
    2021$3,273 +6.7%$221,229 +6.7%
    2020$3,069 +1.5%$207,354 +2.3%
    2019$3,023 $202,692 +1.9%
    2018$3,023 +7.5%$198,913 +2.1%
    2017$2,811 +0.9%$194,822 +2.1%
    2016$2,785 $190,815 +0.7%
    2015$2,785 +6.3%$189,489 +0.8%
    2014$2,620 +2.8%$187,985 +1.5%
    2013$2,549 +2%$185,207 +1.7%
    2012$2,499 +1.6%$182,111 +1.6%
    2011$2,461 -13.4%$179,260 -12.4%
    2010$2,840 +240.6%$204,542 +293.4%
    2009$834 +17.7%$51,994 +10%
    2008$708 +0.3%$47,268 +1.1%
    2007$706 +29.3%$46,760 +44.7%
    2006$546 $32,304
    Find assessor info on the county website

    Neighborhood: 34491

    Nearby schools

    GreatSchools rating
    Get a cash offer in 3 minutes
    Find out how much your home could sell for in as little as 3 minutes with a no-obligation cash offer.
    Estimated market value
    $364,900
    Get a cash offer in 3 minutes
    Find out how much your home could sell for in as little as 3 minutes with a no-obligation cash offer.
    Estimated market value
    $364,900