Skip main navigation
Sold
  • Price Unknown

    17578 County Road 366, Winona, TX 75792

    3beds
    1,568sqft
    Single Family Residence
    Built in 1987
    1.42 Acres Lot
    $275,800 Zestimate®
    $--/sqft
    $1,759 Estimated rent

    Home value

    $275,800

    $256,000 - $298,000

    $1,759/mo

    Zestimate® history
    Loading
    Loading...

    Owner options

    List your home for rent

    $1,759/mo

    Rent Zestimate®

    Find your next renter with Zillow Rental Manager. Plus, with online applications, you can quickly screen prospective tenants – for free.

    Learn more

    $1,759/mo

    Rent Zestimate®

    Refinance and save

    Refinancing to a lower rate could help reduce your monthly payments and save thousands over the life of the loan.

    See today's rates

    Explore your selling options

    Work with a Zillow partner agent

    Leverage their expertise and Zillow's premium Showcase listings to get your home seen by more buyers.

    Get started

    List with your own agent

    Get your home in front of millions of buyers by listing it on Zillow.

    Learn how to do it

    Sell it yourself

    Take full control of how buyers see your home on Zillow by listing For Sale by Owner (FSBO).

    List your home

    What's special

    Beautiful treesUpdated lightingGranite countertopsMaster bath remodelTons of curb appealClaw foot tubTiled front porch area
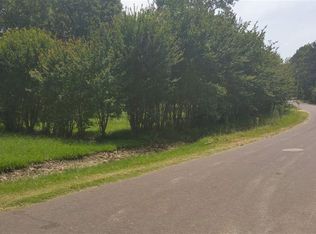
    Absolutely the cutest house ever situated on large approximately 1.419 acre lot! This lovely 3/2/2 house has tons of curb appeal and has had many updates in recent years including but not limited to: Granite countertops kitchen and bath, mother of pearl back splash in kitchen, Grass cloth on accent wall, updated lighting, paint colors, custom cabinet doors, fixtures in kitchen and bath, master bath remodel with tiled shower and claw foot tub, plantation shutters, exterior siding and rock and so much more! See list in associated documents. Enjoy the large, covered porch/deck, the tiled front porch area and beautiful trees! The detached 2 car garage has a lean to area in the back for your convenience! Do you have a green thumb? Enjoy the green house with water spigot as well as multiple spigots throughout the property. You truly must see this one to experience its charm! Call for your showing today!!

    Zillow last checked:

    Listing updated:

    Listed by:

    Sherry Wallace 903-216-3630,

    Leslie Cain Realty, LLC

    Bought with:

    Caitlin Hurst, TREC# 0686802

    Source: GTARMLS,MLS#: 25010664MLS Logo

    Facts & features

    Interior

    Bedrooms & bathrooms
    • Bedrooms: 3
    • Bathrooms: 2
    • Full bathrooms: 2
    Rooms
    • Room types: 1 Living Area, Utility Closet
    Bedroom
    • Features: Guest Bedroom Split
    • Level: Main
    Bathroom
    • Features: Shower and Tub, Walk-In Closet(s), Bar, Linen Closet
    Dining room
    • Features: Den/Dining Combo
    Kitchen
    • Features: Breakfast Bar
    Heating
    • Central/Gas, Propane
    Cooling
    • Central Electric, Ceiling Fan(s)
    Appliances
    • Included: Range/Oven-Gas, Dishwasher, Disposal, Microwave, Gas Water Heater
    Features
    • Paneling, Ceiling Fan(s), Pantry, Kitchen Island
    • Flooring: Carpet, Laminate, Parquet, Tile, Vinyl
    • Windows: Plantation Shutters
    • Has fireplace: No
    • Fireplace features: None
    Interior area
    • Total structure area: 1,568
    • Total interior livable area: 1,568 sqft

    Property

    Parking
    • Total spaces: 2
    • Parking features: Detached, Door w/Opener w/Controls, Workshop in Garage
    • Garage spaces: 2
    • Has uncovered spaces: Yes
    Features
    • Levels: One
    • Stories: 1
    • Patio & porch: Deck Covered, Porch
    • Pool features: None
    • Fencing: Brick,Chain Link,Partial
    Lot
    • Size: 1.42 Acres
    • Features: Irregular Lot, Wooded
    Details
    • Additional structures: Greenhouse
    • Parcel number: 170850000000002000
    • Special conditions: As-Is Condition @ Closing
    • Other equipment: Satellite Dish

    Construction

    Type & style
    • Home type: SingleFamily
    • Architectural style: Cottage,Traditional,English
    • Property subtype: Single Family Residence
    Materials
    • Stone, Concrete Based Siding
    • Foundation: Slab
    • Roof: Composition
    Condition
    • Year built: 1987

    Utilities & green energy

    • Sewer: Septic Tank
    • Water: Cooperative, Public, Company: Star Mountain Water Suppl
    • Utilities for property: Overhead Utilities, Underground Utilities

    Community & HOA

    Community
    • Security: Security Lights, Smoke Detector(s)
    • Subdivision: S170850-Shankman-Lott-May
    Location
    • Region: Winona

    Financial & listing details

    • Tax assessed value: $149,114
    • Annual tax amount: $797
    • Date on market: 9/17/2025
    • Listing terms: Cash,Conventional,FHA,VA Loan
    • Road surface type: Paved

    Price history

    DateEventPrice
    9/3/2025Sold--
    Source: GTARMLS #25010664 Report a problem
    8/5/2025Pending sale$290,000$185/sqft
    Source: GTARMLS #25010664 Report a problem
    7/29/2025Price change$290,000-1.7%$185/sqft
    Source: GTARMLS #25010664 Report a problem
    7/12/2025Listed for sale$295,000$188/sqft
    Source: GTARMLS #25010664 Report a problem

    Public tax history

    YearProperty taxesTax assessment
    2024$725 +14.6%$149,114 +39.1%
    2023$632 +4.3%$107,182
    2022$606 +0.8%$107,182 +3.1%
    2021$601 -0.2%$103,949
    2020$603 -4.2%$103,949 -0.1%
    2019$629 +1.7%$104,046 +0.4%
    2018$619 +40.9%$103,643 -0.5%
    2017$439 +28.9%$104,128 -0.3%
    2016$341 +15.3%$104,417 +9.6%
    2015$296 $95,251
    2014$296 -52.8%--
    2013$626 +0.8%--
    2012$621 -0.2%--
    2011$623 --
    2010-- $90,481 +0%
    2009-- $90,440
    2008-- $90,440
    2007-- $90,440 +11.6%
    2006-- $81,010 +7.1%
    2005-- $75,610 +7.4%
    2004-- $70,410 +6%
    2003-- $66,400 +9.9%
    2002-- $60,400
    2001-- $60,400 +8.1%
    2000-- $55,880
    Find assessor info on the county website

    Neighborhood: 75792

    Nearby schools

    GreatSchools rating
    Schools provided by the listing agent
    • Elementary: Gladewater
    • Middle: Gladewater
    • High: Gladewater

    Source: GTARMLS. This data may not be complete. We recommend contacting the local school district to confirm school assignments for this home.

    Sell for more on Zillow
    Get a Zillow Showcase℠ listing at no additional cost and you could sell for .
    $275,800
    2% more
    +$5,516
    With Zillow Showcase(estimated)
    $281,316