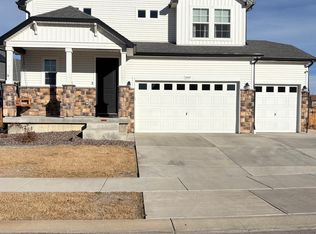
The Wonder floorplan blends modern design with artisanal touches in a home built for flexibility, affordability, and efficiency.. This single-family, 2-story layout spans 2,768 sq. ft. in total and offers 5 beds, 3 baths, an unfinished basement, and a 3-car garage. This home has plenty of curb appeal featuring a multi-textural exterior, front porch. The main level is bright with oversized windows, 9' ceilings, home-office flex room, dining area, and an expansive great room. Enjoy designer LVP flooring, Shaw carpeting, and Sherwin-Williams paint throughout. The kitchen is complete with a large dining island, stainless steel sink, and large pantry. The upstairs primary suite offers a large walk-in closet, double vanity sink, and a tiled spa shower. The 2nd floor also features a laundry room and a spacious bonus room for family entertainment. Actual home may vary from artist's renderings or photography shown.
This property is not currently displayed as for sale or rent on Zillow. This may be different from what's on other websites or public sources.