Every now and then, a home like this becomes available—where style, comfort, and thoughtful design all come together in perfect harmony. Welcome to 1758 Amarone Lane, nestled in the sought-after Sonoma Verde community and highly rated Rockwall ISD. This beautifully updated home sits on nearly half an acre and backs up to a peaceful greenbelt, offering both privacy and space to breathe. The backyard has a covered back patio and is pool-ready, with plenty of room to create your own outdoor retreat. Inside, soaring 11-foot ceilings and a wall of windows compliment an open-concept layout creating an inviting flow anchored by a stunning stone fireplace and a versatile entertainment or flex room. No detail has been overlooked—from fresh interior paint and custom board and batten accents to decorative tile, designer mirrors, upgraded lighting, and new ceiling fans throughout. The remodeled primary suite features a luxurious bathroom and a reimagined walk-in closet built for function and style. The chef’s kitchen is a showstopper and heart of the home, boasting an oversized quartz island, double ovens, a pot filler, pendant lighting, and abundant cabinetry that combines form and function seamlessly. With its blend of elegance, upgrades, and generous lot, 1758 Amarone Lane isn’t just a home—it’s an experience waiting to be lived. Enjoy the amenity rich Sonoma Verde community, full of walking trails, activity center, community pool, and green spaces. All tucked away, but with access to multiple highways, shopping, dining, and adventures! You definitely do not want to miss this one.
Sold
Price Unknown
1758 Amarone Lane McLendon, Rockwall, TX 75032
4beds
2,790sqft
Single Family Residence
Built in 2019
0.44 Acres Lot
$586,600 Zestimate®
$--/sqft
$3,381 Estimated rent
Home value
$586,600
$546,000 - $634,000
$3,381/mo
Zestimate® history
Owner options
List your home for rent
$3,381/mo
Rent Zestimate®
Find your next renter with Zillow Rental Manager. Plus, with online applications, you can quickly screen prospective tenants – for free.
$3,381/mo
Rent Zestimate®
Refinance and save
$660/mo
Est. payment
Refinancing to a lower rate could help reduce your monthly payments and save thousands over the life of the loan.
$660/mo
Est. payment
Explore your selling options
Work with a Zillow partner agent
Leverage their expertise and Zillow's premium Showcase listings to get your home seen by more buyers.
Get startedList with your own agent
Get your home in front of millions of buyers by listing it on Zillow.
Learn how to do itSell it yourself
Take full control of how buyers see your home on Zillow by listing For Sale by Owner (FSBO).
List your homeWhat's special
Stunning stone fireplaceFresh interior paintWall of windowsCovered back patioPendant lightingReimagined walk-in closetDouble ovens
Zillow last checked:
Listing updated:
Listed by:
Becky Chance 0682188 469-371-7064,
Monument Realty 214-705-7827
Bought with:
Lucy Bangerter
Fathom Realty
Source: NTREIS,MLS#: 21087158
Facts & features
Interior
Bedrooms & bathrooms
- Bedrooms: 4
- Bathrooms: 3
- Full bathrooms: 3
Primary bedroom
- Features: Ceiling Fan(s), Dual Sinks, Garden Tub/Roman Tub, Separate Shower
- Level: First
- Dimensions: 18 x 13
Bedroom
- Features: Closet Cabinetry, Ceiling Fan(s), Walk-In Closet(s)
- Level: First
- Dimensions: 12 x 11
Bedroom
- Features: Closet Cabinetry, Ceiling Fan(s), Walk-In Closet(s)
- Level: First
- Dimensions: 12 x 11
Bedroom
- Features: Closet Cabinetry, Ceiling Fan(s), Walk-In Closet(s)
- Level: First
- Dimensions: 11 x 12
Dining room
- Level: First
- Dimensions: 14 x 10
Kitchen
- Features: Built-in Features, Granite Counters, Kitchen Island, Pot Filler, Walk-In Pantry
- Level: First
- Dimensions: 15 x 13
Living room
- Features: Ceiling Fan(s), Fireplace
- Level: First
- Dimensions: 10 x 16
Office
- Features: Ceiling Fan(s)
- Level: First
- Dimensions: 10 x 12
Heating
- Central, Electric, Fireplace(s)
Cooling
- Central Air, Ceiling Fan(s)
Appliances
- Included: Double Oven, Dishwasher, Gas Cooktop, Disposal, Gas Water Heater, Ice Maker, Microwave, Tankless Water Heater
- Laundry: Laundry in Utility Room
Features
- Decorative/Designer Lighting Fixtures, Eat-in Kitchen, Granite Counters, High Speed Internet, Kitchen Island, Open Floorplan, Cable TV, Vaulted Ceiling(s), Walk-In Closet(s), Wired for Sound
- Flooring: Carpet, Ceramic Tile, Luxury Vinyl Plank
- Windows: Window Coverings
- Has basement: No
- Number of fireplaces: 1
- Fireplace features: Electric, Gas Log, Gas Starter
Interior area
- Total interior livable area: 2,790 sqft
Property
Parking
- Total spaces: 4
- Parking features: Concrete, Direct Access, Garage Faces Front, Garage, Golf Cart Garage, Garage Door Opener
- Attached garage spaces: 4
Features
- Levels: One
- Stories: 1
- Patio & porch: Covered
- Pool features: None, Community
- Fencing: Metal,Wood
Lot
- Size: 0.44 Acres
- Features: Backs to Greenbelt/Park, Greenbelt, Interior Lot, Landscaped, Subdivision, Sprinkler System
Details
- Parcel number: 000000101569
Construction
Type & style
- Home type: SingleFamily
- Architectural style: Traditional,Detached
- Property subtype: Single Family Residence
Materials
- Brick
- Foundation: Slab
- Roof: Composition
Condition
- Year built: 2019
Utilities & green energy
- Sewer: Public Sewer
- Water: Public
- Utilities for property: Sewer Available, Water Available, Cable Available
Community & HOA
Community
- Features: Clubhouse, Fitness Center, Fishing, Playground, Park, Pool, Trails/Paths, Curbs
- Security: Prewired, Security System, Fire Alarm, Smoke Detector(s)
- Subdivision: Sonoma Verde Ph 2
HOA
- Has HOA: Yes
- Services included: All Facilities
- HOA fee: $660 annually
- HOA name: CCMC
- HOA phone: 469-246-3567
Location
- Region: Rockwall
Financial & listing details
- Annual tax amount: $8,889
- Date on market: 10/24/2025
- Cumulative days on market: 31 days
- Listing terms: Cash,Conventional,FHA,VA Loan
- Exclusions: All personal contents in home, safe, and rack in garage.
Price history
| Date | Event | Price |
|---|---|---|
| 12/23/2025 | Sold | -- |
Source: NTREIS #21087158 Report a problem | ||
| 12/2/2025 | Pending sale | $599,999$215/sqft |
Source: NTREIS #21087158 Report a problem | ||
| 11/26/2025 | Contingent | $599,999$215/sqft |
Source: NTREIS #21087158 Report a problem | ||
| 10/24/2025 | Listed for sale | $599,999+0.2%$215/sqft |
Source: NTREIS #21087158 Report a problem | ||
| 6/16/2025 | Listing removed | $599,000$215/sqft |
Source: NTREIS #20832606 Report a problem | ||
| 3/5/2025 | Price change | $599,000-1%$215/sqft |
Source: NTREIS #20832606 Report a problem | ||
| 2/21/2025 | Price change | $604,900-2.4%$217/sqft |
Source: NTREIS #20832606 Report a problem | ||
| 2/1/2025 | Listed for sale | $619,900-2.4%$222/sqft |
Source: NTREIS #20832606 Report a problem | ||
| 11/4/2024 | Listing removed | $634,900$228/sqft |
Source: NTREIS #20757697 Report a problem | ||
| 10/18/2024 | Listed for sale | $634,900+7.8%$228/sqft |
Source: NTREIS #20757697 Report a problem | ||
| 5/27/2022 | Sold | -- |
Source: NTREIS #20038740 Report a problem | ||
| 5/7/2022 | Pending sale | $589,000$211/sqft |
Source: NTREIS #20038740 Report a problem | ||
| 5/5/2022 | Contingent | $589,000$211/sqft |
Source: NTREIS #20038740 Report a problem | ||
| 5/5/2022 | Listed for sale | $589,000$211/sqft |
Source: NTREIS #20038740 Report a problem | ||
Public tax history
Tax history is unavailable.
Neighborhood: 75032
Nearby homes
- $599,0004 bd3 ba2.7k sqft1758 Amarone Ln, Rockwall, TX 75032Off Market
- $480,2003 bd2 ba2.8k sqft1750 Amarone Ln, Rockwall, TX 75032Off Market
- $--4 bd3 ba3.5k sqft2033 Corleone Dr, Rockwall, TX 75032Sold
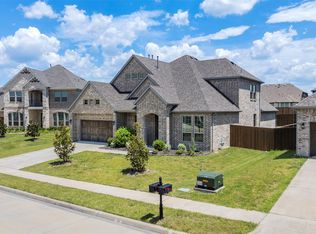
- $547,5004 bd4 ba2.8k sqft1750 Amarone Ln, Rockwall, TX 75032Off Market
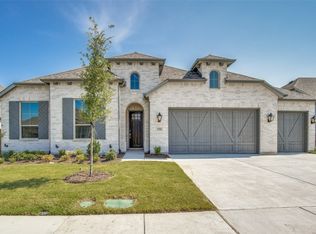
- $440,8003 bd2 ba2.2k sqft1734 Veneto Dr, Rockwall, TX 75032Off Market
- $465,6003 bd2 ba2.5k sqft1746 Amarone Ln, Rockwall, TX 75032Off Market
- $600,7004 bd3 ba3.9k sqft1730 Veneto Dr, Rockwall, TX 75032Off Market
- $479,3004 bd3 ba2.7k sqft2029 Corleone Dr, Rockwall, TX 75032Off Market
Nearby schools
GreatSchools rating
- 9/10Sharon Shannon Elementary SchoolGrades: PK-6Distance: 3.9 mi
- 8/10Maurine Cain Middle SchoolGrades: 7-8Distance: 4.4 mi
- 7/10Rockwall-Heath High SchoolGrades: 9-12Distance: 6.1 mi
Schools provided by the listing agent
- Elementary: Sharon Shannon
- Middle: Cain
- High: Rockwall-Heath
- District: Rockwall ISD
Source: NTREIS. This data may not be complete. We recommend contacting the local school district to confirm school assignments for this home.
Get a cash offer in 3 minutes
Find out how much your home could sell for in as little as 3 minutes with a no-obligation cash offer.
Estimated market value
$586,600
Get a cash offer in 3 minutes
Find out how much your home could sell for in as little as 3 minutes with a no-obligation cash offer.
Estimated market value
$586,600
- Texas
- Rockwall County
- Rockwall
- 75032
- 1758 Amarone Lane McLendon
Nearby cities
Nearby neighborhoods
Nearby zip codes
Other Rockwall Topics
