Skip main navigation
Sold
  • Price Unknown

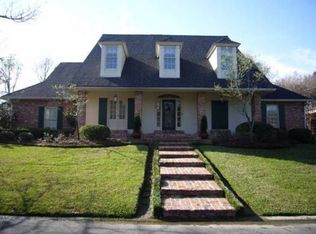
    1758 Applewood Rd, Baton Rouge, LA 70808

    5beds
    4,051sqft
    Single Family Residence
    Built in 1986
    0.26 Acres Lot
    $563,200 Zestimate®
    $--/sqft
    $4,574 Estimated rent

    Home value

    $563,200

    $524,000 - $603,000

    $4,574/mo

    Zestimate® history
    Loading
    Loading...

    Owner options

    List your home for rent

    $4,574/mo

    Rent Zestimate®

    Find your next renter with Zillow Rental Manager. Plus, with online applications, you can quickly screen prospective tenants – for free.

    Learn more

    $4,574/mo

    Rent Zestimate®

    Refinance and save

    $2,160/mo

    Est. payment

    Refinancing to a lower rate could help reduce your monthly payments and save thousands over the life of the loan.

    See today's rates

    $2,160/mo

    Est. payment

    Explore your selling options

    Work with a Zillow partner agent

    Leverage their expertise and Zillow's premium Showcase listings to get your home seen by more buyers.

    Get started

    List with your own agent

    Get your home in front of millions of buyers by listing it on Zillow.

    Learn how to do it

    Sell it yourself

    Take full control of how buyers see your home on Zillow by listing For Sale by Owner (FSBO).

    List your home

    What's special

    Large yardLarge quartz topped islandElegant new light fixturesCommercial grade rangeCovered rear porchNew flooringNew roof
    Beautifully updated home in picturesque Walden. Complete with a new roof, fresh exterior & interior paint, much new flooring, elegant new light fixtures and so much more. The kitchen has been completely renovated with a commercial grade range and refrigerator/freezer, large quartz topped island with seating. The spacious living room boasts a gaslog fireplace flanked built-in bookshelves, crown moulding, and natural slate floors. The lovely formal dining room adjoins the fabulously redesigned kitchen. The luxurious primary bedroom features an updated ensuite bath with doors opening to the rear porch and large yard. There are two other bedrooms downstairs and a full bath, also beautifully updated. Upstairs you will find 2 additional bedrooms and a very large game/bonus room, and extra, climate controlled, storage over the double garage. A covered rear porch runs the length of the home and is ideal for entertaining, cookouts, family fun, or just relaxing. This home is just like new with too many updated amenities to list. Schedule your showing today!

    Zillow last checked:

    Listing updated:

    Listed by:

    Joyce Sasser,

    Century 21 Bessette Flavin,

    Dalton Adams,

    Century 21 Bessette Flavin

    Bought with:

    Remy Curry, 995709623

    Keller Williams Realty Red Stick Partners

    Source: ROAM MLS,MLS#: 2025013180MLS Logo

    Facts & features

    Interior

    Bedrooms & bathrooms
    • Bedrooms: 5
    • Bathrooms: 4
    • Full bathrooms: 3
    • 1/2 bathrooms: 1
    Primary bedroom
    • Level: First
    • Area: 312 Square Feet
    • Dimensions: 19.5x16
    Bedroom
    • Level: First
    • Area: 215.09 Square Feet
    • Dimensions: 15.7x13.7
    Bedroom
    • Level: First
    • Area: 150.7 Square Feet
    • Dimensions: 13.7x11
    Bedroom
    • Level: Second
    • Area: 209.44 Square Feet
    • Dimensions: 15.4x13.6
    Bedroom
    • Level: Second
    • Area: 232.56 Square Feet
    • Dimensions: 15.3x15.2
    Breakfast
    • Level: First
    • Area: 154 Square Feet
    • Dimensions: 14x11
    Dining room
    • Level: First
    • Area: 162.4 Square Feet
    • Dimensions: 14x11.6
    Game room
    • Level: Second
    • Area: 438.62 Square Feet
    • Dimensions: 24.1x18.2
    Kitchen
    • Level: First
    • Area: 218.4 Square Feet
    • Dimensions: 15.6x14
    Living room
    • Level: First
    • Area: 336 Square Feet
    • Dimensions: 21x16
    Utility room
    • Level: First
    • Area: 113.4 Square Feet
    • Dimensions: 12.6x9
    Heating
    • Central, Natural Gas, Multiple Units
    Cooling
    • Central Air, Ceiling Fan(s), Multi Units
    Appliances
    • Included: Disposal, Dishwasher, Gas Cooktop, Microwave, Refrigerator, Range Hood, Stainless Steel Appliance(s), Range
    • Laundry: Washer Hookup, Inside
    Features
    • Double Vanity, Kitchen Island, Primary Downstairs, Walk-In Closet(s), High Ceilings, Varied Ceiling Heights, Crown Molding, Built-in Features, Bookcases, Shower Only, En Suite, Solid Surface Counters
    • Flooring: Carpet, Ceramic Tile, Laminate, Slate
    • Fireplace features: Gas Log
    Interior area
    • Total structure area: 5,317
    • Total interior livable area: 4,051 sqft

    Property

    Parking
    • Total spaces: 2
    • Parking features: Garage Door Opener
    • Has garage: Yes
    Features
    • Levels: Two
    • Stories: 2
    • Exterior features: Lighting
    • Fencing: Wood
    • On waterfront: Yes
    • Waterfront features: Walk To Water
    Lot
    • Size: 0.26 Acres
    • Dimensions: 41 x 100 x 114 x 45 x 126
    • Features: Cul-De-Sac, Irregular Lot, Landscaped
    Details
    • Parcel number: 895415
    • Zoning: Res Single Family Zone
    • Special conditions: Third Party Approval

    Construction

    Type & style
    • Home type: SingleFamily
    • Architectural style: Traditional
    • Property subtype: Single Family Residence
    Materials
    • Brick, Frame, Wood Siding
    • Foundation: Slab
    • Roof: Shingle
    Condition
    • Year built: 1986

    Utilities & green energy

    • Sewer: Public Sewer
    • Water: Public

    Community & HOA

    Community
    • Security: Smoke Detector(s)
    • Subdivision: Walden
    HOA
    • Has HOA: Yes
    • Services included: Common Area, Recreation Facilities
    • HOA fee: $2,160 annually
    Location
    • Region: Baton Rouge

    Financial & listing details

    • Tax assessed value: $541,500
    • Annual tax amount: $5,853
    • Date on market: 7/15/2025
    • Listing terms: Cash,Conventional,VA Loan

    Price history

    DateEventPrice
    11/3/2025Sold--
    Source: ROAM MLS #2025013180 Report a problem
    9/17/2025Pending sale$589,900$146/sqft
    Source: ROAM MLS #2025013180 Report a problem
    8/11/2025Price change$589,900-1.7%$146/sqft
    Source: ROAM MLS #2025013180 Report a problem
    7/28/2025Price change$599,900-1.6%$148/sqft
    Source: ROAM MLS #2025013180 Report a problem
    7/15/2025Price change$609,900-3.2%$151/sqft
    Source: ROAM MLS #2024018529 Report a problem
    6/12/2025Price change$630,000-3.1%$156/sqft
    Source: ROAM MLS #2024018529 Report a problem
    5/14/2025Price change$650,000-5.7%$160/sqft
    Source: ROAM MLS #2024018529 Report a problem
    4/28/2025Price change$689,000-1.4%$170/sqft
    Source: ROAM MLS #2024018529 Report a problem
    4/10/2025Price change$699,000-3.6%$173/sqft
    Source: ROAM MLS #2024018529 Report a problem
    3/21/2025Price change$725,000-4.6%$179/sqft
    Source: ROAM MLS #2024018529 Report a problem
    1/27/2025Price change$760,000-4.9%$188/sqft
    Source: ROAM MLS #2024018529 Report a problem
    10/4/2024Listed for sale$799,000+27.8%$197/sqft
    Source: ROAM MLS #2024018529 Report a problem
    8/25/2022Sold--
    Source: ROAM MLS #2022003183 Report a problem
    7/26/2022Pending sale$625,000$154/sqft
    Source: ROAM MLS #2022003183 Report a problem
    7/24/2022Listed for sale$625,000$154/sqft
    Source: ROAM MLS #2022003183 Report a problem
    5/22/2022Contingent$625,000$154/sqft
    Source: ROAM MLS #2022003183 Report a problem
    5/5/2022Price change$625,000-10.6%$154/sqft
    Source: ROAM MLS #2022003183 Report a problem
    3/29/2022Price change$699,000-6.7%$173/sqft
    Source: ROAM MLS #2022003183 Report a problem
    3/6/2022Listed for sale$749,000$185/sqft
    Source: ROAM MLS #2022003183 Report a problem
    4/30/2003Sold--
    Source: ROAM MLS #200230544 Report a problem

    Public tax history

    YearProperty taxesTax assessment
    2025$5,853 +5.4%$54,150
    2024$5,553 -13.9%$54,150
    2023$6,451 +38.5%$54,150 +18.5%
    2022$4,656 +2.3%$45,700
    2021$4,551 +0.2%$45,700
    2020$4,543 -17.9%$45,700
    2019$5,535 +1.3%$45,700
    2018$5,466 +17.2%$45,700
    2017$4,666 $45,700
    2016$4,666 +2.5%$45,700
    2015$4,553 +0.3%$45,700
    2014$4,541 $45,700
    2013$4,541 -14.6%$45,700
    2012$5,315 +23.6%$45,700 +13.7%
    2011$4,298 0%$40,200
    2010$4,298 +19.5%$40,200
    2009$3,597 -0.6%$40,200
    2008$3,618 +7.8%$40,200 +7.2%
    2007$3,355 +0.9%$37,500
    2006$3,325 +1%$37,500
    2005$3,291 +3.7%$37,500
    2004$3,172 +53%$37,500 +42%
    2003$2,074 +0%$26,400
    2002$2,074 0%$26,400
    2001$2,074 +8.3%$26,400
    2000$1,915 $26,400
    Find assessor info on the county website

    Neighborhood: Kenilworth

    Nearby schools

    GreatSchools rating
    Get a cash offer in 3 minutes
    Find out how much your home could sell for in as little as 3 minutes with a no-obligation cash offer.
    Estimated market value

    $563,200

    Get a cash offer in 3 minutes
    Find out how much your home could sell for in as little as 3 minutes with a no-obligation cash offer.
    Estimated market value

    $563,200