Skip main navigation
Off market
  • $1,330,200

    1758 Cherry St, Denver, CO 80220

    4beds
    2,849sqft
    SingleFamily
    Built in 1930
    6,499 Square Feet Lot
    $1,330,200 Zestimate®
    $467/sqft
    $4,626 Estimated rent

    Home value

    $1,330,200

    $1.22M - $1.45M

    $4,626/mo

    Zestimate® history
    Loading
    Loading...

    Owner options

    List your home for rent

    $4,626/mo

    Rent Zestimate®

    Find your next renter with Zillow Rental Manager. Plus, with online applications, you can quickly screen prospective tenants – for free.

    Learn more

    $4,626/mo

    Rent Zestimate®

    Refinance and save

    $6,167/mo

    Est. payment

    Refinancing to a lower rate could help reduce your monthly payments and save thousands over the life of the loan.

    See today's rates

    $6,167/mo

    Est. payment

    Explore your selling options

    Work with a Zillow partner agent

    Leverage their expertise and Zillow's premium Showcase listings to get your home seen by more buyers.

    Get started

    List with your own agent

    Get your home in front of millions of buyers by listing it on Zillow.

    Learn how to do it

    Sell it yourself

    Take full control of how buyers see your home on Zillow by listing For Sale by Owner (FSBO).

    List your home

    What's special

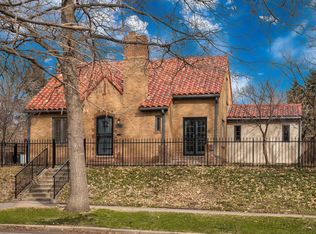
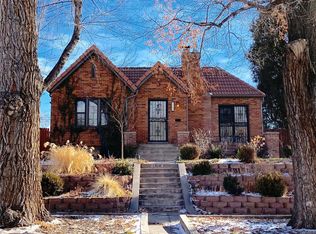
    This lovely Tudor Home provides a captivating blend of historical charm and modern updates in coveted Park Hill. The classic details of the 1930's resonate to this day with the original hardwood flooring, cove ceilings, clever built-ins & picture rails. The kitchen utilizes the space efficiently... a pull-out butcher block cupboard pulls out for extra counter space. The French Doors bring the outside into the living room and allow access to a sweet front porch that is shaded with an awning. The backyard is lush and dreamy with new blooms making their debut each month. Enjoy the secluded back patio for catching up with your reading and watching furry friends play in the yard. The location makes it a breeze to enjoy the amenities of the area. Just strolling and biking along the scenic streets is fun! It's also easy to access the cultural venues of nearby City Park, The Denver Zoo and The Museum of Nature and Science. Grab a delicious meal 'to go' at Spinelli's or sit back and relax at the Honey Hill Café and The Cherry Tomato.

    This property is off market, which means it's not currently listed for sale or rent on Zillow. This may be different from what's available on other websites or public sources.

    Facts & features

    Interior

    Bedrooms & bathrooms
    • Bedrooms: 4
    • Bathrooms: 3
    • Full bathrooms: 1
    • 3/4 bathrooms: 1
    • 1/2 bathrooms: 1
    Heating
    • Other
    Cooling
    • Central
    Appliances
    • Included: Dishwasher, Garbage disposal, Refrigerator
    Features
    • Quartz Counters
    • Flooring: Tile, Carpet, Hardwood
    • Basement: Finished
    • Has fireplace: Yes
    • Fireplace features: Wood Burning, Gas, Family Room, Living Room
    Interior area
    • Total interior livable area: 2,849 sqft
    • Finished area below ground: 963.00

    Property

    Parking
    • Total spaces: 2
    • Parking features: Garage - Detached
    Features
    • Patio & porch: Patio, Covered, Front Porch
    • Exterior features: Brick
    • Fencing: Full
    Lot
    • Size: 6,499 sqft
    • Features: Level, Corner Lot, Sprinklers In Front, Sprinklers In Rear
    Details
    • Parcel number: 0131311019000
    • Zoning description: U-SU-C

    Construction

    Type & style
    • Home type: SingleFamily
    • Architectural style: Tudor
    Materials
    • Roof: Tile
    Condition
    • Year built: 1930

    Utilities & green energy

    • Sewer: Public Sewer
    • Water: Public

    Community & neighborhood

    Security
    • Security features: Security System, Smoke Detector(s)
    Location
    • Region: Denver

    Other

    Other facts
    • Flooring: Wood, Carpet, Tile
    • Sewer: Public Sewer
    • WaterSource: Public
    • RoadSurfaceType: Paved
    • Appliances: Dishwasher, Refrigerator, Disposal, Self Cleaning Oven
    • FireplaceYN: true
    • Basement: Finished, Full
    • GarageYN: true
    • HeatingYN: true
    • CoolingYN: true
    • FireplaceFeatures: Wood Burning, Gas, Family Room, Living Room
    • PatioAndPorchFeatures: Patio, Covered, Front Porch
    • RoomsTotal: 11
    • FireplacesTotal: 2
    • ConstructionMaterials: Frame, Brick
    • LotFeatures: Level, Corner Lot, Sprinklers In Front, Sprinklers In Rear
    • ArchitecturalStyle: Tudor
    • Heating: Hot Water
    • RentIncludes: Water
    • CoveredSpaces: 2
    • Cooling: Central Air
    • SecurityFeatures: Security System, Smoke Detector(s)
    • StructureType: House
    • Fencing: Full
    • BelowGradeFinishedArea: 963.00
    • ExteriorFeatures: Private Yard
    • InteriorFeatures: Quartz Counters
    • Roof: Architectural Shingles
    • MlsStatus: Pending
    • ZoningDescription: U-SU-C
    • Road surface type: Paved

    Price history

    DateEventPrice
    9/10/2020Sold$950,000-3.6%$333/sqft
    Source: Public Record Report a problem
    8/14/2020Pending sale$985,000$346/sqft
    Source: Compass - Denver #8749528 Report a problem
    8/7/2020Price change$985,000-2.4%$346/sqft
    Source: Compass - Denver #8749528 Report a problem
    7/28/2020Price change$1,009,000-1.9%$354/sqft
    Source: Compass - Denver #8749528 Report a problem
    7/24/2020Listed for sale$1,029,000+77.4%$361/sqft
    Source: Compass - Denver #8749528 Report a problem
    9/22/2009Sold$580,000-4.8%$204/sqft
    Source: Public Record Report a problem
    6/1/2009Listed for sale$609,000+45.9%$214/sqft
    Source: RE/MAX of Cherry Creek #776521 Report a problem
    4/4/2000Sold$417,500$147/sqft
    Source: Public Record Report a problem

    Public tax history

    YearProperty taxesTax assessment
    2024$5,873 +11.8%$75,790 -10.1%
    2023$5,251 +3.6%$84,260 +27.6%
    2022$5,069 -9.3%$66,030 -7.2%
    2021$5,586 +2.9%$71,130 -5.5%
    2020$5,430 +14.2%$75,283 -0.7%
    2019$4,755 $75,809 +23.3%
    2018$4,755 +0.3%$61,460
    2017$4,741 +13.5%$61,460 +14.9%
    2016$4,177 +1.7%$53,470
    2015$4,109 0%$53,470 +8.1%
    2014$4,110 +5.2%$49,470
    2013$3,908 +17.9%$49,470 +6.4%
    2012$3,314 +25.9%$46,480 +0%
    2011$2,632 +2.2%$46,478 +17.6%
    2010$2,575 -6.2%$39,530
    2009$2,745 -0.2%$39,530 -3.8%
    2008$2,750 +7.7%$41,110
    2007$2,553 +1.1%$41,110 +7.8%
    2006$2,524 +5.8%$38,130
    2005$2,387 +2.8%$38,130 -6.2%
    2003$2,321 +1.9%$40,670 +4.9%
    2002$2,278 $38,780 +21.6%
    2001-- $31,900

    Find assessor info on the county website

    Neighborhood: South Park Hill

    Nearby schools

    GreatSchools rating
    Schools provided by the listing agent
    • Elementary: Park Hill
    • Middle: McAuliffe International
    • High: East
    • District: Denver 1

    Source: The MLS. This data may not be complete. We recommend contacting the local school district to confirm school assignments for this home.

    Get a cash offer in 3 minutes
    Find out how much your home could sell for in as little as 3 minutes with a no-obligation cash offer.
    Estimated market value
    $1,330,200
    Get a cash offer in 3 minutes
    Find out how much your home could sell for in as little as 3 minutes with a no-obligation cash offer.
    Estimated market value
    $1,330,200