Perched atop a handsome brick building on Commonwealth's storied carriage road, this airy top-floor condo blends classic Brighton character with thoughtful modern updates. The eat-in kitchen is a home cook's delight: new stainless-steel appliances including a 4-burner gas convection range, French door refrigerator, and stainless-steel lined dishwasher, all within a generous sun-drenched eat-in dining space. The welcoming living room, with oversized windows framing treetop views, flows effortlessly into a dedicated dining space, ideal for entertaining or a quiet dinner at home. Flanking the living room are two generous bedrooms filled with natural light from two double pained windows, refinished hardwood floors, and ceiling fans making the spaces perfect for home office/guest room split or a peaceful primary retreat. Step onto your private iron-railed balcony and take in the sweeping neighborhood views. Prime location near transit and green space.
Sold for $550,000
$550,000
1758 Commonwealth Ave APT 12, Brighton, MA 02135
2beds
818sqft
Condominium
Built in 1910
-- sqft lot
$537,000 Zestimate®
$672/sqft
$2,514 Estimated rent
Home value
$537,000
$510,000 - $564,000
$2,514/mo
Zestimate® history
Owner options
List your home for rent
$2,514/mo
Rent Zestimate®
Find your next renter with Zillow Rental Manager. Plus, with online applications, you can quickly screen prospective tenants – for free.
$2,514/mo
Rent Zestimate®
Refinance and save
$3,428/mo
Est. payment
Refinancing to a lower rate could help reduce your monthly payments and save thousands over the life of the loan.
$3,428/mo
Est. payment
Explore your selling options
Work with a Zillow partner agent
Leverage their expertise and Zillow's premium Showcase listings to get your home seen by more buyers.
Get startedList with your own agent
Get your home in front of millions of buyers by listing it on Zillow.
Learn how to do itSell it yourself
Take full control of how buyers see your home on Zillow by listing For Sale by Owner (FSBO).
List your homeWhat's special
Handsome brick buildingEat-in kitchenStainless-steel lined dishwasherRefinished hardwood floorsPrivate iron-railed balconyCeiling fansNew stainless-steel appliances
Zillow last checked:
Listing updated:
Listed by:
Cathleen L. Lane 617-943-9980,
Gibson Sotheby's International Realty 617-332-1400,
Sean Preston 617-855-8502
Bought with:
Renee Bolduc
Stuart St James, Inc.
Source: MLS PIN,MLS#: 73501924
Facts & features
Interior
Bedrooms & bathrooms
- Bedrooms: 2
- Bathrooms: 1
- Full bathrooms: 1
Heating
- Baseboard
Cooling
- Window Unit(s)
Appliances
- Included: Range, Dishwasher, Disposal, Refrigerator
- Laundry: In Building
Features
- Flooring: Wood, Tile
- Has basement: Yes
- Has fireplace: No
- Common walls with other units/homes: No One Above
Interior area
- Total structure area: 818
- Total interior livable area: 818 sqft
- Finished area above ground: 818
Property
Parking
- Parking features: On Street
- Has uncovered spaces: Yes
Features
- Patio & porch: Porch
- Exterior features: Porch
Lot
- Size: 818 Square Feet
Details
- Parcel number: W:21 P:02207 S:054,1216127
- Zoning: CD
Construction
Type & style
- Home type: Condo
- Property subtype: Condominium
- Attached to another structure: Yes
Materials
- Roof: Rubber
Condition
- Year built: 1910
Utilities & green energy
- Sewer: Public Sewer
- Water: Public
Community & HOA
Community
- Security: Intercom
HOA
- Amenities included: Hot Water, Laundry
- Services included: Heat, Gas, Water, Sewer, Insurance, Maintenance Structure, Maintenance Grounds, Snow Removal
- HOA fee: $457 monthly
Location
- Region: Brighton
Financial & listing details
- Price per square foot: $672/sqft
- Tax assessed value: $484,000
- Annual tax amount: $6,001
- Date on market: 7/7/2026
- Exclusions: Staging
Price history
| Date | Event | Price |
|---|---|---|
| 7/24/2026 | Sold | $550,000$672/sqft |
Source: MLS PIN #73501924 Report a problem | ||
| 7/1/2026 | Pending sale | $550,000$672/sqft |
Source: MLS PIN #73501924 Report a problem | ||
| 4/15/2026 | Listed for sale | $550,000+697.1%$672/sqft |
Source: MLS PIN #73501924 Report a problem | ||
| 4/17/2012 | Listing removed | $1,300$2/sqft |
Source: BostonPads LLC Report a problem | ||
| 4/16/2012 | Listed for rent | $1,300$2/sqft |
Source: BostonPads LLC Report a problem | ||
| 2/12/1993 | Sold | $69,000$84/sqft |
Source: Public Record Report a problem | ||
Public tax history
| Year | Property taxes | Tax assessment |
|---|---|---|
| 2025 | $5,495 +8.3% | $474,500 +1.9% |
| 2024 | $5,074 +1.5% | $465,500 |
| 2023 | $4,999 +4.6% | $465,500 +6% |
| 2022 | $4,778 +5.6% | $439,200 +3.6% |
| 2021 | $4,524 +9.9% | $424,000 +8.8% |
| 2020 | $4,116 +2.2% | $389,800 +2% |
| 2019 | $4,029 +7.6% | $382,300 +7% |
| 2018 | $3,746 +987.3% | $357,400 +8% |
| 2017 | $345 -89.7% | $330,900 +9% |
| 2016 | $3,340 -7.3% | $303,600 +2.1% |
| 2015 | $3,603 +6% | $297,500 +15% |
| 2013 | $3,399 +8.1% | $258,700 +7.3% |
| 2012 | $3,144 -0.2% | $241,100 -2.2% |
| 2011 | $3,151 +6.6% | $246,400 -1% |
| 2010 | $2,957 +16.7% | $248,900 +4.4% |
| 2009 | $2,534 -3.1% | $238,400 |
| 2008 | $2,615 -1.2% | $238,400 -1% |
| 2007 | $2,646 | $240,800 |
Find assessor info on the county website
Neighborhood: Brighton
Nearby homes
- $411,0002 bd1 ba699 sqft1758 Commonwealth Ave APT 1, Brighton, MA 02135Sold

- $525,0002 bd1 ba673 sqft1758 Commonwealth Ave APT 2, Brighton, MA 02135Sold

- $420,0001 bd1 ba638 sqft1758 Commonwealth Ave APT 7, Brighton, MA 02135Sold

- $421,5001 bd1 ba635 sqft1762 Commonwealth Ave APT 7, Brighton, MA 02135Off Market
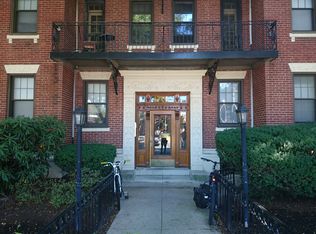
- $506,6002 bd1 ba11k sqft1758 Commonwealth Ave APT 8, Brighton, MA 02135Off Market
- $552,0002 bd1 ba1.1k sqft1758 Commonwealth Ave APT 5, Brighton, MA 02135Off Market
- $--2 bd1 ba807 sqft1762 Commonwealth Ave #51, Brighton, MA 02135Off Market
- $--2 bd1 ba1k sqft1758 Commonwealth Ave, Boston, MA 02135Off Market
Nearby schools
GreatSchools rating
- NABaldwin Early Learning CenterGrades: PK-1Distance: 0.5 mi
- 3/10Brighton High SchoolGrades: 7-12Distance: 0.6 mi
- 7/10Winship Elementary SchoolGrades: PK-6Distance: 0.6 mi
Get a cash offer in 3 minutes
Find out how much your home could sell for in as little as 3 minutes with a no-obligation cash offer.
Estimated market value
$537,000
Get a cash offer in 3 minutes
Find out how much your home could sell for in as little as 3 minutes with a no-obligation cash offer.
Estimated market value
$537,000
- Massachusetts
- Suffolk County
- Boston
- 02135
- Brighton
- 1758 Commonwealth Ave Apartment 12
