Skip main navigation
Sold
  • Price Unknown

    1758 Cousins Trl, Frisco, TX 75034

    5beds
    4,537sqft
    Single Family Residence
    Built in 2025
    9,147.6 Square Feet Lot
    $1,535,200 Zestimate®
    $--/sqft
    $6,993 Estimated rent

    Home value

    $1,535,200

    $1.46M - $1.63M

    $6,993/mo

    Zestimate® history
    Loading
    Loading...

    Owner options

    List your home for rent

    $6,993/mo

    Rent Zestimate®

    Find your next renter with Zillow Rental Manager. Plus, with online applications, you can quickly screen prospective tenants – for free.

    Learn more

    $6,993/mo

    Rent Zestimate®

    Refinance and save

    $1,260/mo

    Est. payment

    Refinancing to a lower rate could help reduce your monthly payments and save thousands over the life of the loan.

    See today's rates

    $1,260/mo

    Est. payment

    Explore your selling options

    Work with a Zillow partner agent

    Leverage their expertise and Zillow's premium Showcase listings to get your home seen by more buyers.

    Get started

    List with your own agent

    Get your home in front of millions of buyers by listing it on Zillow.

    Learn how to do it

    Sell it yourself

    Take full control of how buyers see your home on Zillow by listing For Sale by Owner (FSBO).

    List your home

    What's special

    Gas fireplaceDedicated home officeGrand entryVaulted family roomPort cochere drivewayExceptional curb appealCovered back patio
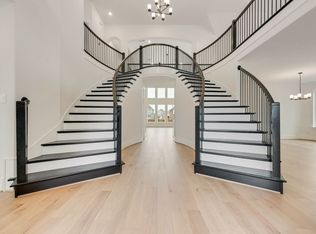
    Stunning New Grand Home at Silverleaf Estates! Welcome to this new home with a ight brick exterior and dark shingles, offering exceptional curb appeal with port cochere driveway to 3 car garage. This home features double front doors and a grand entry with dual staircases. Inside, the light, bright & open vaulted family room boasts beautiful wood floors and a gas fireplace. The home includes formal living and dining spaces, as well as a dedicated home office with French doors. Oak stairs lead to an expansive upstairs game room with large snack bar with sink, loft area, and a Media Room, providing plenty of space for entertainment. Wide plank wood floors flow throughout the home. The luxurious Primary Suite is a true retreat, featuring a freestanding tub, a frameless glass shower with a rain head, and separate sinks. The home also features 8-foot interior doors and built-in flat screen TV wiring. A downstairs guest suite is ready for the in laws. The gourmet kitchen has a commercial-grade 6-burner gas cooktop with griddle, double ovens, commercial grade vent hood, Omegastone slab countertops, Shaker-style cabinets, and a large island with butler’s pantry and additional storage. Covered Back Patio ready to entertain family and friends. This home is also an Energy Star Partner, offering R38 insulation and low-E windows for improved energy efficiency.

    Zillow last checked:

    Listing updated:

    Listed by:

    Stephen Brooks 0313244 214-750-6528,

    Royal Realty, Inc. 214-750-6528

    Bought with:

    Non-NTREIS MLS Licensee

    NON MLS

    Source: NTREIS,MLS#: 20942031

    Facts & features

    Interior

    Bedrooms & bathrooms
    • Bedrooms: 5
    • Bathrooms: 5
    • Full bathrooms: 4
    • 1/2 bathrooms: 1
    Primary bedroom
    • Features: Dual Sinks, Double Vanity, En Suite Bathroom, Garden Tub/Roman Tub, Sitting Area in Primary, Separate Shower, Walk-In Closet(s)
    • Level: First
    • Dimensions: 16 x 14
    Bedroom
    • Level: Second
    • Dimensions: 19 x 11
    Bedroom
    • Level: Second
    • Dimensions: 14 x 11
    Bedroom
    • Level: Second
    • Dimensions: 14 x 12
    Family room
    • Features: Ceiling Fan(s), Fireplace
    • Level: First
    • Dimensions: 20 x 17
    Game room
    • Level: Second
    • Dimensions: 25 x 13
    Other
    • Level: First
    • Dimensions: 13 x 11
    Kitchen
    • Features: Butler's Pantry, Kitchen Island, Solid Surface Counters, Walk-In Pantry
    • Level: First
    • Dimensions: 20 x 12
    Living room
    • Level: First
    • Dimensions: 11 x 11
    Loft
    • Level: Second
    • Dimensions: 15 x 10
    Media room
    • Level: Second
    • Dimensions: 18 x 15
    Office
    • Level: First
    • Dimensions: 14 x 11
    Heating
    • Central, Fireplace(s), Natural Gas, Zoned
    Cooling
    • Ceiling Fan(s), Electric, Zoned
    Appliances
    • Included: Double Oven, Dishwasher, Electric Oven, Gas Cooktop, Disposal, Microwave, Range, Some Commercial Grade, Tankless Water Heater, Vented Exhaust Fan
    • Laundry: Laundry in Utility Room
    Features
    • Wet Bar, Cathedral Ceiling(s), Decorative/Designer Lighting Fixtures, High Speed Internet, Loft, Multiple Staircases, Open Floorplan, Cable TV, Vaulted Ceiling(s), Wired for Sound, Air Filtration
    • Flooring: Carpet, Ceramic Tile, Wood
    • Has basement: No
    • Number of fireplaces: 1
    • Fireplace features: Family Room, Gas Log, Gas Starter
    Interior area
    • Total interior livable area: 4,537 sqft

    Property

    Parking
    • Total spaces: 3
    • Parking features: Garage Faces Front, Garage, Garage Door Opener, Kitchen Level
    • Attached garage spaces: 3
    Features
    • Levels: Two
    • Stories: 2
    • Patio & porch: Patio, Covered
    • Exterior features: Rain Gutters
    • Pool features: None
    • Fencing: Wood
    Lot
    • Size: 9,147 sqft
    • Dimensions: 75 x 124
    • Features: Landscaped, Subdivision, Sprinkler System
    Details
    • Parcel number: R983187
    • Other equipment: Air Purifier

    Construction

    Type & style
    • Home type: SingleFamily
    • Architectural style: Detached
    • Property subtype: Single Family Residence
    Materials
    • Brick, Cedar, Radiant Barrier
    • Foundation: Slab
    • Roof: Composition
    Condition
    • New construction: Yes
    • Year built: 2025

    Utilities & green energy

    • Sewer: Public Sewer
    • Water: Public
    • Utilities for property: Sewer Available, Underground Utilities, Water Available, Cable Available
    Green energy
    • Energy efficient items: Appliances, HVAC, Insulation, Rain/Freeze Sensors
    • Indoor air quality: Filtration
    • Water conservation: Water-Smart Landscaping

    Community & neighborhood

    Security
    • Security features: Security System, Smoke Detector(s), Security Lights
    Community
    • Community features: Community Mailbox, Curbs, Sidewalks
    Location
    • Region: Frisco
    • Subdivision: Silverleaf Estates

    HOA & financial

    HOA
    • Has HOA: Yes
    • HOA fee: $1,260 annually
    • Services included: Association Management, Maintenance Grounds
    • Association name: Silverleaf
    • Association phone: 972-387-6087

    Price history

    DateEventPrice
    3/18/2026Sold--
    Source: NTREIS #20942031 Report a problem
    2/9/2026Pending sale$1,594,190$351/sqft
    Source: NTREIS #20942031 Report a problem
    12/13/2025Price change$1,594,190-4.8%$351/sqft
    Source: NTREIS #20942031 Report a problem
    10/17/2025Price change$1,674,190+0.6%$369/sqft
    Source: NTREIS #20942031 Report a problem
    9/26/2025Price change$1,664,190-0.3%$367/sqft
    Source: NTREIS #20942031 Report a problem
    8/26/2025Price change$1,669,190-0.3%$368/sqft
    Source: NTREIS #20942031 Report a problem
    7/27/2025Price change$1,674,190-0.3%$369/sqft
    Source: NTREIS #20942031 Report a problem
    6/23/2025Price change$1,679,190-0.3%$370/sqft
    Source: NTREIS #20942031 Report a problem
    5/1/2025Price change$1,684,190-10.6%$371/sqft
    Source: Grand Homes Report a problem
    4/10/2025Listed for sale$1,884,190$415/sqft
    Source: Grand Homes Report a problem

    Public tax history

    Tax history is unavailable.

    Neighborhood: 75034

    Nearby schools

    GreatSchools rating
    Schools provided by the listing agent
    • Elementary: Hosp
    • Middle: Pearson
    • High: Frisco
    • District: Frisco ISD

    Source: NTREIS. This data may not be complete. We recommend contacting the local school district to confirm school assignments for this home.

    Get a cash offer in 3 minutes
    Find out how much your home could sell for in as little as 3 minutes with a no-obligation cash offer.
    Estimated market value
    $1,535,200
    Get a cash offer in 3 minutes
    Find out how much your home could sell for in as little as 3 minutes with a no-obligation cash offer.
    Estimated market value
    $1,535,200