Built in 2012, this well-maintained home offers 2,880 square feet of thoughtfully designed living space with 5 bedrooms and 3.5 bathrooms in a desirable split floor plan. The primary suite is conveniently located on the first floor, while the remaining bedrooms are upstairs, providing privacy and flexible living space for family, guests, or a home office. Inside, the home features a large open kitchen with updated stainless steel appliances that flows seamlessly into the main living areas, making it ideal for everyday living and entertaining. Custom carpet on the main level adds comfort, while a new roof installed in 2025 and extra insulation added both inside and outside enhance energy efficiency and significantly reduce sound throughout the home, creating a quiet and peaceful environment in all bedrooms. Built by a home builder for his own personal use, the residence reflects quality construction and thoughtful attention to detail. The fenced backyard includes pavers and a covered porch, offering plenty of space to create your own outdoor retreat, whether that includes a future pool, fire pit, or expanded entertaining area. Located in the Lake Elsie Reserve community in the up-and-coming city of Tavares, the home is part of the Lake County Schools district. Nearby schools serving the area include Tavares Elementary School, Tavares Middle School, and Tavares High School. The location offers easy access to numerous lakes, along with a growing selection of restaurants, shopping, and local businesses. Just minutes from Renninger’s Market and downtown Mount Dora, the area combines small-town charm with expanding amenities. Convenient access to SR 429 makes commuting easier, and Orlando International Airport is approximately 50 to 60 minutes away. This home offers a great combination of space, quiet comfort, quality construction, and a desirable Lake County location.
Sold for $350,000
Zestimate®
$350,000
1758 Dunedin Dr, Tavares, FL 32778
5beds
2,880sqft
Single Family Residence
Built in 2012
7,500 Square Feet Lot
$350,000 Zestimate®
$122/sqft
$2,874 Estimated rent
Home value
$350,000
$333,000 - $368,000
$2,874/mo
Zestimate® history
Owner options
List your home for rent
$2,874/mo
Rent Zestimate®
Find your next renter with Zillow Rental Manager. Plus, with online applications, you can quickly screen prospective tenants – for free.
$2,874/mo
Rent Zestimate®
Refinance and save
$2,428/mo
Est. payment
Refinancing to a lower rate could help reduce your monthly payments and save thousands over the life of the loan.
$2,428/mo
Est. payment
Explore your selling options
Work with a Zillow partner agent
Leverage their expertise and Zillow's premium Showcase listings to get your home seen by more buyers.
Get startedList with your own agent
Get your home in front of millions of buyers by listing it on Zillow.
Learn how to do itSell it yourself
Take full control of how buyers see your home on Zillow by listing For Sale by Owner (FSBO).
List your homeWhat's special
Covered porchFenced backyardLarge open kitchenDesirable split floor planUpdated stainless steel appliances
Zillow last checked:
Listing updated:
Listed by:
David Dorman 407-948-8295,
CENTURY 21 CARIOTI 407-573-2121
Bought with:
Eneida Rosado, 3395013
IMPERIAL REALTY CENTRAL FL.
Source: Stellar MLS,MLS#: O6367913 Originating MLS: Orlando Regional
Originating MLS: Orlando Regional
Facts & features
Interior
Bedrooms & bathrooms
- Bedrooms: 5
- Bathrooms: 4
- Full bathrooms: 3
- 1/2 bathrooms: 1
Rooms
- Room types: Great Room, Utility Room
Primary bedroom
- Features: Walk-In Closet(s)
- Level: First
- Area: 216 Square Feet
- Dimensions: 18x12
Bedroom 2
- Features: Built-in Closet
- Level: Second
- Area: 154 Square Feet
- Dimensions: 11x14
Bedroom 3
- Features: Built-in Closet
- Level: Second
- Area: 154 Square Feet
- Dimensions: 11x14
Bedroom 5
- Features: Built-in Closet
- Level: Second
- Area: 192 Square Feet
- Dimensions: 16x12
Primary bathroom
- Features: Tub with Separate Shower Stall
- Level: First
- Area: 140 Square Feet
- Dimensions: 14x10
Bathroom 4
- Features: En Suite Bathroom, Built-in Closet
- Level: Second
- Area: 168 Square Feet
- Dimensions: 14x12
Other
- Level: First
- Area: 25 Square Feet
- Dimensions: 5x5
Kitchen
- Level: First
- Area: 187 Square Feet
- Dimensions: 17x11
Laundry
- Level: First
- Area: 66 Square Feet
- Dimensions: 6x11
Living room
- Level: First
- Area: 255 Square Feet
- Dimensions: 17x15
Heating
- Central, Electric, Heat Pump
Cooling
- Central Air
Appliances
- Included: Dishwasher, Disposal, Dryer, Electric Water Heater, Microwave, Range, Range Hood, Refrigerator
- Laundry: Inside, Laundry Room
Features
- Ceiling Fan(s), Eating Space In Kitchen, Kitchen/Family Room Combo, Open Floorplan, Primary Bedroom Main Floor, Solid Wood Cabinets, Walk-In Closet(s)
- Flooring: Carpet, Laminate
- Doors: Sliding Doors
- Windows: Window Treatments
- Has fireplace: No
Interior area
- Total structure area: 3,401
- Total interior livable area: 2,880 sqft
Property
Parking
- Total spaces: 2
- Parking features: Driveway, Garage Door Opener, On Street, Parking Pad
- Attached garage spaces: 2
- Has uncovered spaces: Yes
Features
- Levels: Two
- Stories: 2
- Patio & porch: Covered, Front Porch, Patio, Porch
- Exterior features: Irrigation System, Private Mailbox, Sidewalk
- Fencing: Fenced
Lot
- Size: 7,500 Square Feet
- Features: Cleared, Landscaped, Rolling Slope, Sidewalk
- Residential vegetation: Mature Landscaping, Oak Trees
Details
- Parcel number: 211926060000006500
- Zoning: RMF-2
- Special conditions: None
Construction
Type & style
- Home type: SingleFamily
- Architectural style: Contemporary
- Property subtype: Single Family Residence
Materials
- Block, Stucco
- Foundation: Slab
- Roof: Shingle
Condition
- Completed
- New construction: No
- Year built: 2012
Utilities & green energy
- Sewer: Public Sewer
- Water: Public
- Utilities for property: Cable Available, Electricity Connected, Sewer Connected, Street Lights
Community & HOA
Community
- Features: Deed Restrictions, Sidewalks
- Security: Smoke Detector(s)
- Pet fee: $0 monthly
- Subdivision: LAKE ELSIE RESERVE
HOA
- Has HOA: Yes
- HOA fee: $42 monthly
- HOA name: Pam Smith
- HOA phone: 352-343-5706
Location
- Region: Tavares
Financial & listing details
- Price per square foot: $122/sqft
- Tax assessed value: $357,902
- Annual tax amount: $2,995
- Date on market: 12/19/2025
- Cumulative days on market: 130 days
- Listing terms: Cash,Conventional,FHA,VA Loan
- Ownership: Fee Simple
- Total actual rent: 0
- Electric utility on property: Yes
- Road surface type: Paved, Asphalt
Price history
| Date | Event | Price |
|---|---|---|
| 5/29/2026 | Sold | $350,000$122/sqft |
Source:  Stellar MLS #O6367913 Report a problem Stellar MLS #O6367913 Report a problem | ||
| 4/28/2026 | Pending sale | $350,000$122/sqft |
Source: Stellar MLS #O6367913 Report a problem | ||
| 4/7/2026 | Price change | $350,000-1.4%$122/sqft |
Source: Stellar MLS #O6367913 Report a problem | ||
| 4/2/2026 | Price change | $355,000-1.4%$123/sqft |
Source: Stellar MLS #O6367913 Report a problem | ||
| 3/23/2026 | Price change | $360,000-1.4%$125/sqft |
Source: Stellar MLS #O6367913 Report a problem | ||
| 3/12/2026 | Price change | $365,000-1.4%$127/sqft |
Source: Stellar MLS #O6367913 Report a problem | ||
| 2/28/2026 | Price change | $370,000-1.3%$128/sqft |
Source: Stellar MLS #O6367913 Report a problem | ||
| 2/16/2026 | Price change | $375,000-1.3%$130/sqft |
Source: Stellar MLS #O6367913 Report a problem | ||
| 2/11/2026 | Price change | $380,000-1.3%$132/sqft |
Source: Stellar MLS #O6367913 Report a problem | ||
| 1/23/2026 | Price change | $385,000-1.3%$134/sqft |
Source: Stellar MLS #O6367913 Report a problem | ||
| 1/11/2026 | Price change | $390,000-2.5%$135/sqft |
Source: Stellar MLS #O6367913 Report a problem | ||
| 12/19/2025 | Listed for sale | $400,000+114.9%$139/sqft |
Source: Stellar MLS #O6367913 Report a problem | ||
| 7/11/2012 | Sold | $186,100$65/sqft |
Source: Public Record Report a problem | ||
Public tax history
| Year | Property taxes | Tax assessment |
|---|---|---|
| 2025 | $2,995 +2.2% | $197,740 +2.9% |
| 2024 | $2,930 +5.5% | $192,170 +3% |
| 2023 | $2,777 +1.1% | $186,580 +3% |
| 2022 | $2,746 +3.6% | $181,150 +3% |
| 2021 | $2,649 -3.7% | $175,876 +1.4% |
| 2020 | $2,751 -36.9% | $173,448 -15.2% |
| 2019 | $4,361 +4.5% | $204,533 +4% |
| 2018 | $4,172 | $196,697 +9.5% |
| 2017 | $4,172 +9.5% | $179,656 +12.6% |
| 2016 | $3,809 +49.9% | $159,614 +0.7% |
| 2015 | $2,542 -12.7% | $158,505 -9% |
| 2014 | $2,913 +6.7% | $174,263 +1.5% |
| 2013 | $2,731 +1502% | $171,688 +1981.1% |
| 2012 | $170 -32.5% | $8,250 -31.2% |
| 2011 | $253 -1.3% | $11,985 |
| 2010 | $256 -18.9% | $11,985 -21.7% |
| 2009 | $316 -33.3% | $15,300 -33.3% |
| 2008 | $473 | $22,950 |
| 2007 | -- | -- |
Find assessor info on the county website
Neighborhood: 32778
Nearby homes
- $345,0004 bd2 ba2k sqft1764 Dunedin Dr, Tavares, FL 32778Sold
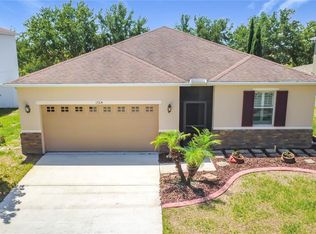
- $488,2006 bd5 ba3.1k sqft1752 Dunedin Dr, Tavares, FL 32778Off Market

- $337,8003 bd2 ba2.5k sqft1770 Dunedin Dr, Tavares, FL 32778Off Market

- $316,7004 bd2 ba1.7k sqft1753 Dunedin Dr, Tavares, FL 32778Off Market

- $414,0004 bd3 ba2.5k sqft1759 Dunedin Dr, Tavares, FL 32778Off Market
- $297,5003 bd2 ba1.6k sqft1776 Dunedin Dr, Tavares, FL 32778Off Market
- $325,9003 bd2 ba1.9k sqft1765 Dunedin Dr, Tavares, FL 32778Off Market
- $313,0004 bd2 ba1.7k sqft1771 Dunedin Dr, Tavares, FL 32778Off Market
Nearby schools
GreatSchools rating
- 5/10Tavares Elementary SchoolGrades: PK-5Distance: 0.7 mi
- 5/10Tavares Middle SchoolGrades: 6-8Distance: 3.6 mi
- 4/10Tavares High SchoolGrades: 9-12Distance: 1.2 mi
Get a cash offer in 3 minutes
Find out how much your home could sell for in as little as 3 minutes with a no-obligation cash offer.
Estimated market value
$350,000
Get a cash offer in 3 minutes
Find out how much your home could sell for in as little as 3 minutes with a no-obligation cash offer.
Estimated market value
$350,000
- Florida
- Lake County
- Tavares
- 32778
- 1758 Dunedin Dr
Nearby cities
Nearby zip codes
Other Tavares Topics
