OPEN HOUSE IS CANCELLED FOR SATURDAY, JUNE 6. Nestled among the rolling countryside of Jefferson County and surrounded by beautiful estate homes and picturesque horse farms, this timeless custom-built brick estate offers an extraordinary opportunity to own 12.8 deeded acres of scenic West Virginia beauty with no HOA restrictions. Tucked away in one of the area’s most sought-after rural settings, the property blends privacy, elegance, and the peaceful rhythm of country living just minutes from Charles Town. This property is also eligible to be subdivided into 3 total lots, per the county zoning board. Thoughtfully designed with character and craftsmanship throughout, the home showcases unique custom windows, abundant natural light, and interior plantation shutters that create the perfect adjustable ambiance from morning to evening. Spacious and inviting living areas were designed to embrace both comfort and entertaining, featuring a large open family room that flows beautifully alongside the formal living room, open dining area, and expansive kitchen spaces. The exceptionally large primary bedroom offers a peaceful private retreat, complete with two closets — including a walk-in closet — and a spacious en suite bath featuring dual vanities and a relaxing soaking tub. The sun room serves as a peaceful retreat overlooking the surrounding landscape and offers seamless access to the rear deck, saltwater pool, and charming gazebo — creating an effortless indoor-outdoor lifestyle surrounded by nature’s beauty. The expansive deck features built-in bench seating and generous space for patio furniture, making it ideal for entertaining, quiet mornings, or relaxing evenings while taking in the peaceful setting. The home is complemented by a newer 2019 roof and impressive 400-amp electrical service. The grounds are truly exceptional! Lush landscaping and extensive hardscaping frame the home beautifully, creating a setting that blooms with color and character through every season. Open pasture, mature trees, and sweeping countryside views provide a serene backdrop for everyday living, while the private saltwater in-ground pool invites quiet relaxation and unforgettable gatherings alike. The 12.8 deeded acres allow for agricultural use and offer endless possibilities — ready for your animals, farming pursuits, or entrepreneurial vision. The property is currently taxed as and in farm use, with open fields maintained through a hay production agreement with a local farmer. New owners may continue this arrangement if desired, preserving the property’s pastoral charm and productive use or pursue their own agricultural interests. Whether envisioned as a full-time residence, refined country retreat, or equestrian-inspired escape, this remarkable property captures the romance of elegant rural living while remaining conveniently located to commuter routes, historic towns, and everyday amenities.
Sold for $925,000
$925,000
1758 Earle Rd, Charles Town, WV 25414
4beds
3,116sqft
Single Family Residence
Built in 1985
12.81 Acres Lot
$-- Zestimate®
$297/sqft
$3,197 Estimated rent
Home value
Not available
Estimated sales range
Not available
$3,197/mo
Zestimate® history
Owner options
List your home for rent
$3,197/mo
Rent Zestimate®
Find your next renter with Zillow Rental Manager. Plus, with online applications, you can quickly screen prospective tenants – for free.
$3,197/mo
Rent Zestimate®
Refinance and save
$4,335/mo
Est. payment
Refinancing to a lower rate could help reduce your monthly payments and save thousands over the life of the loan.
$4,335/mo
Est. payment
Explore your selling options
Work with a Zillow partner agent
Leverage their expertise and Zillow's premium Showcase listings to get your home seen by more buyers.
Get startedList with your own agent
Get your home in front of millions of buyers by listing it on Zillow.
Learn how to do itSell it yourself
Take full control of how buyers see your home on Zillow by listing For Sale by Owner (FSBO).
List your homeWhat's special
Zillow last checked:
Listing updated:
Listed by:
Adam Brand 301-514-3392,
Pearson Smith Realty, LLC
Bought with:
Carolyn Young, WV0022361
Samson Properties
Richie Stout, WVS200301225
Samson Properties
Source: Bright MLS,MLS#: WVJF2023170
Facts & features
Interior
Bedrooms & bathrooms
- Bedrooms: 4
- Bathrooms: 3
- Full bathrooms: 2
- 1/2 bathrooms: 1
- Main level bathrooms: 1
Rooms
- Room types: Living Room, Dining Room, Primary Bedroom, Bedroom 2, Bedroom 3, Bedroom 4, Kitchen, Family Room, Foyer, Sun/Florida Room, Laundry, Primary Bathroom, Full Bath
Primary bedroom
- Features: Flooring - Carpet, Walk-In Closet(s)
- Level: Upper
- Area: 476 Square Feet
- Dimensions: 17 X 28
Bedroom 2
- Features: Flooring - Carpet
- Level: Upper
- Area: 176 Square Feet
- Dimensions: 11 X 16
Bedroom 3
- Features: Flooring - Carpet
- Level: Upper
- Area: 156 Square Feet
- Dimensions: 12 X 13
Bedroom 4
- Features: Flooring - Carpet
- Level: Upper
- Area: 165 Square Feet
- Dimensions: 11 X 15
Primary bathroom
- Features: Soaking Tub, Bathroom - Walk-In Shower, Double Sink, Flooring - Ceramic Tile
- Level: Upper
- Area: 108 Square Feet
- Dimensions: 9 X 12
Dining room
- Features: Flooring - Carpet
- Level: Main
- Area: 224 Square Feet
- Dimensions: 14 X 16
Family room
- Features: Flooring - HardWood, Ceiling Fan(s)
- Level: Main
- Area: 400 Square Feet
- Dimensions: 16 X 25
Foyer
- Features: Flooring - HardWood
- Level: Main
- Area: 128 Square Feet
- Dimensions: 8 X 16
Other
- Features: Flooring - Ceramic Tile
- Level: Upper
- Area: 90 Square Feet
- Dimensions: 9 X 10
Kitchen
- Features: Flooring - Tile/Brick
- Level: Main
- Area: 340 Square Feet
- Dimensions: 17 X 20
Laundry
- Level: Main
- Area: 70 Square Feet
- Dimensions: 7 X 10
Living room
- Features: Flooring - Carpet, Chair Rail
- Level: Main
- Area: 256 Square Feet
- Dimensions: 16 X 16
Other
- Features: Flooring - Tile/Brick
- Level: Main
- Area: 170 Square Feet
- Dimensions: 10 X 17
Heating
- Heat Pump, Electric
Cooling
- Central Air, Electric
Appliances
- Included: Air Cleaner, Disposal, Dryer, Exhaust Fan, Ice Maker, Self Cleaning Oven, Oven/Range - Electric, Range Hood, Refrigerator, Washer, Electric Water Heater
- Laundry: Washer/Dryer Hookups Only, Laundry Room
Features
- Butlers Pantry, Combination Kitchen/Dining, Kitchen Island, Dining Area, Primary Bath(s), Chair Railings, Upgraded Countertops, Floor Plan - Traditional, Open Floorplan, Dry Wall, 9'+ Ceilings
- Flooring: Wood, Tile/Brick, Carpet
- Windows: Vinyl Clad, Insulated Windows, Screens, Window Treatments
- Has basement: No
- Number of fireplaces: 1
Interior area
- Total structure area: 3,116
- Total interior livable area: 3,116 sqft
- Finished area above ground: 3,116
- Finished area below ground: 0
Property
Parking
- Total spaces: 2
- Parking features: Garage Door Opener, Garage Faces Side, Detached, Driveway
- Garage spaces: 2
- Has uncovered spaces: Yes
Accessibility
- Accessibility features: None
Features
- Levels: Two
- Stories: 2
- Patio & porch: Brick, Deck, Porch, Roof
- Exterior features: Flood Lights, Sidewalks
- Has private pool: Yes
- Pool features: In Ground, Private
- Has view: Yes
- View description: Pasture, Trees/Woods
Lot
- Size: 12.81 Acres
- Features: Cleared, Private, Poolside, Not In Development, Landscaped
Details
- Additional structures: Above Grade, Below Grade
- Parcel number: 02 13000400010000
- Zoning: 112
- Special conditions: Standard
Construction
Type & style
- Home type: SingleFamily
- Architectural style: Colonial
- Property subtype: Single Family Residence
Materials
- Brick
- Foundation: Concrete Perimeter
- Roof: Architectural Shingle
Condition
- Excellent
- New construction: No
- Year built: 1985
- Major remodel year: 2014
Details
- Builder name: ANTHONY HOUSEHOLDER
Utilities & green energy
- Electric: 200+ Amp Service
- Sewer: On Site Septic
- Water: Well
- Utilities for property: Underground Utilities, Cable Available, Cable
Green energy
- Water conservation: Low-Flow Fixtures
Community & HOA
Community
- Security: Security System, Motion Detectors, Smoke Detector(s), Fire Alarm
- Subdivision: Cedar Lawn
HOA
- Has HOA: No
Location
- Region: Charles Town
- Municipality: Charles Town
Financial & listing details
- Price per square foot: $297/sqft
- Tax assessed value: $256,000
- Annual tax amount: $2,974
- Date on market: 5/29/2026
- Listing agreement: Exclusive Right To Sell
- Listing terms: Cash,Conventional,FHA,USDA Loan,VA Loan
- Ownership: Fee Simple
- Road surface type: Paved
Price history
| Date | Event | Price |
|---|---|---|
| 7/6/2026 | Sold | $925,000-5.1%$297/sqft |
Source:  Bright MLS #WVJF2023170 Report a problem Bright MLS #WVJF2023170 Report a problem | ||
| 6/6/2026 | Contingent | $975,000$313/sqft |
Source: Bright MLS #WVJF2023170 Report a problem | ||
| 5/29/2026 | Listed for sale | $975,000+105.3%$313/sqft |
Source: Bright MLS #WVJF2024328 Report a problem | ||
| 7/27/2015 | Sold | $475,000$152/sqft |
Source: Public Record Report a problem | ||
Public tax history
| Year | Property taxes | Tax assessment |
|---|---|---|
| 2025 | $2,975 +6% | $256,000 +6.8% |
| 2024 | $2,806 +0.2% | $239,700 |
| 2023 | $2,800 +10.6% | $239,700 +12.8% |
| 2022 | $2,532 | $212,500 +10.5% |
| 2021 | -- | $192,300 -0.1% |
| 2020 | -- | $192,500 -21% |
| 2019 | $2,826 +1.4% | $243,700 +2.7% |
| 2018 | $2,787 +3.5% | $237,200 +3.5% |
| 2017 | $2,692 +23.1% | $229,200 +22.8% |
| 2016 | $2,187 +4.1% | $186,700 +4.7% |
| 2015 | $2,100 +20.6% | $178,300 +20.4% |
| 2014 | $1,741 | $148,100 |
Find assessor info on the county website
Neighborhood: 25414
Nearby homes
- $812,2004 bd2 ba3.5k sqft1758 Earle, Charles Town, WV 25414Off Market
- $374,9003 bd1 ba1.5k sqft1682 Earle Rd, Charles Town, WV 25414Off Market
- $484,4002 bd2 ba816 sqft1874 Earle Rd, Charles Town, WV 25414Off Market
- $293,6003 bd2 ba-- sqft1676 Earle Rd, Charles Town, WV 25414Off Market
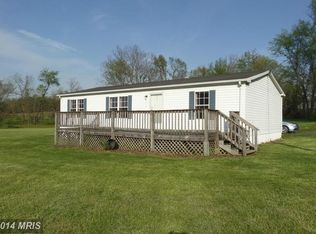
- $901,8005 bd6 ba8.3k sqft1620 Earle Rd, Charles Town, WV 25414Off Market
- $1,798,2005 bd8 ba10k sqft1620 Earle Rd, Charles Town, WV 25414Off Market
- $934,6005 bd6 ba2.9k sqft1620 Earle Rd, Charles Town, WV 25414Off Market
- $1,788,8006 bd6 ba12k sqft1861 Earle Rd, Charles Town, WV 25414Off Market
Nearby schools
GreatSchools rating
- 6/10South Jefferson Elementary SchoolGrades: PK-5Distance: 2.6 mi
- 5/10Charles Town Middle SchoolGrades: 6-8Distance: 3.9 mi
- 3/10Washington High SchoolGrades: 9-12Distance: 3 mi
Schools provided by the listing agent
- District: Jefferson County Schools
Source: Bright MLS. This data may not be complete. We recommend contacting the local school district to confirm school assignments for this home.


Get pre-qualified for a loan
At Zillow Home Loans, we can pre-qualify you in as little as 5 minutes with no impact to your credit score.An equal housing lender. NMLS #10287.
- West Virginia
- Jefferson County
- Charles Town
- 25414
- 1758 Earle Rd
