This condo doesn’t just look like home, it *feels* like home. Full of light, warmth, and charm, every space has been lovingly cared for and thoughtfully updated. The high-ceiling living room, centered around the soft glow of the fireplace, offers a sense of openness and ease. Bathed in natural light, it's the perfect space to curl up with a good book, enjoy a cozy Netflix night, or host a lively game night with loved ones. Just beyond, sliding doors lead to a private patio; peaceful and sunny, with space for a small garden or a quiet moment to yourself.
The updated kitchen is as functional as it is beautiful, with modern cabinetry, vast counter space, and room to explore new recipes or revisit old favorites. Whether you're cooking solo or hosting loved ones, this kitchen inspires creativity and connection. Just beyond, the spacious dining room offers the perfect setting to gather, celebrate, and create heartfelt memories around the table.
Upstairs, retreat to the primary bedroom, your own private sanctuary with a walk-in closet, a special balcony, and a sense of peace that makes it easy to recharge and take on the day with renewed energy. The elegant and bright full bath offers a beautiful marble shower. A second bedroom offers flexibility for guests, office, or both. ***Brand new carpet is being installed Sept 20 in bedrooms, the hallway, and staircase.
The finished basement adds space for hobbies, workouts, or a home theater. Outside, enjoy a private fenced-in patio in the back AND a welcoming deck in front, perfect spots to enjoy morning coffee or evening air.
Enjoy community pool, party center, playground, and wooded trails connecting to Brunswick Lake and Plum Creek Park. Added conveniences include attic storage in both the unit and garage, all-electric utilities (no gas bill), & a condo association that takes care of the roof, exterior paint, snow removal, & lawn care.
This condo has been loved, and now it’s ready for a new owner to continue its story.
Closed
$202,000
1758 El Dorado Blvd, Brunswick, OH 44212
2beds
1,616sqft
Townhouse, Condominium
Built in 1977
-- sqft lot
$209,000 Zestimate®
$125/sqft
$1,860 Estimated rent
Home value
$209,000
$182,000 - $242,000
$1,860/mo
Zestimate® history
Owner options
List your home for rent
$1,860/mo
Rent Zestimate®
Find your next renter with Zillow Rental Manager. Plus, with online applications, you can quickly screen prospective tenants – for free.
$1,860/mo
Rent Zestimate®
Refinance and save
$1,648/mo
Est. payment
Refinancing to a lower rate could help reduce your monthly payments and save thousands over the life of the loan.
$1,648/mo
Est. payment
Explore your selling options
Work with a Zillow partner agent
Leverage their expertise and Zillow's premium Showcase listings to get your home seen by more buyers.
Get startedList with your own agent
Get your home in front of millions of buyers by listing it on Zillow.
Learn how to do itSell it yourself
Take full control of how buyers see your home on Zillow by listing For Sale by Owner (FSBO).
List your homeWhat's special
Modern cabinetryPrivate fenced-in patioSpecial balconyFinished basementWelcoming deckUpdated kitchenSpacious dining room
Zillow last checked:
Listing updated:
Listed by:
Tatyana Krilova 216-577-5979 Jelena@KrilovaGroup.com,
Howard Hanna,
Jelena Krilova 216-577-5979,
Howard Hanna
Bought with:
Thomas E Schuerger Jr, 2019005630
Howard Hanna
Source: MLS Now,MLS#: 5155796Originating MLS: Akron Cleveland Association of REALTORS
Facts & features
Interior
Bedrooms & bathrooms
- Bedrooms: 2
- Bathrooms: 2
- Full bathrooms: 1
- 1/2 bathrooms: 1
- Main level bathrooms: 1
Primary bedroom
- Level: Second
Bedroom
- Level: Second
Dining room
- Level: First
Eat in kitchen
- Level: First
Entry foyer
- Level: First
Family room
- Level: First
Laundry
- Level: Basement
Recreation
- Level: Basement
Workshop
- Level: Basement
Heating
- Forced Air, Heat Pump
Cooling
- Central Air, Heat Pump
Appliances
- Included: Dryer, Dishwasher, Microwave, Range, Refrigerator, Washer
- Laundry: In Basement
Features
- Basement: Full,Partially Finished
- Number of fireplaces: 1
- Fireplace features: Family Room
Interior area
- Total structure area: 1,616
- Total interior livable area: 1,616 sqft
- Finished area above ground: 1,296
- Finished area below ground: 320
Property
Parking
- Parking features: Detached, Garage
- Garage spaces: 1
Features
- Levels: Three Or More,Two,Multi/Split
- Stories: 2
- Patio & porch: Deck, Front Porch, Patio
- Has private pool: Yes
Lot
- Size: 1,001 Square Feet
Details
- Parcel number: 00318D16157
Construction
Type & style
- Home type: Condo
- Architectural style: Contemporary,Colonial,Conventional,Modern,Split Level
- Property subtype: Townhouse, Condominium
- Attached to another structure: Yes
Materials
- Cedar
- Roof: Asphalt,Fiberglass
Condition
- Year built: 1977
Utilities & green energy
- Sewer: Public Sewer
- Water: Public
Community & HOA
Community
- Subdivision: Mesa Grande
HOA
- Has HOA: Yes
- Services included: Other, Pool(s)
- HOA fee: $295 annually
- HOA name: Mesa Grande
- Second HOA fee: $150 monthly
Location
- Region: Brunswick
Financial & listing details
- Price per square foot: $125/sqft
- Tax assessed value: $166,530
- Annual tax amount: $2,187
- Date on market: 9/11/2025
- Cumulative days on market: 5 days
- Listing agreement: Exclusive Right To Sell
- Listing terms: Cash,Conventional
Price history
| Date | Event | Price |
|---|---|---|
| 10/31/2025 | Sold | $202,000-6.5%$125/sqft |
Source: Public Record Report a problem | ||
| 9/16/2025 | Pending sale | $216,000$134/sqft |
Source: MLS Now #5155796 Report a problem | ||
| 9/11/2025 | Listed for sale | $216,000+269.2%$134/sqft |
Source: MLS Now #5155796 Report a problem | ||
| 8/20/2013 | Sold | $58,500$36/sqft |
Source:  MLS Now #3404328 Report a problem MLS Now #3404328 Report a problem | ||
Public tax history
| Year | Property taxes | Tax assessment |
|---|---|---|
| 2025 | $2,661 +21.7% | $58,290 +31.8% |
| 2024 | $2,187 +4.6% | $44,230 |
| 2023 | $2,091 +1.1% | $44,230 |
| 2022 | $2,069 +25.6% | $44,230 +26% |
| 2021 | $1,648 | $35,100 |
| 2020 | $1,648 0% | $35,100 |
| 2019 | $1,648 +10.2% | $35,100 +16.2% |
| 2018 | $1,495 -0.1% | $30,200 |
| 2017 | $1,497 +0.1% | $30,200 |
| 2016 | $1,496 +4.4% | $30,200 +8% |
| 2015 | $1,432 +0.3% | $27,970 |
| 2014 | $1,427 +2.3% | $27,970 |
| 2013 | $1,396 -12.2% | $27,970 -14.7% |
| 2012 | $1,590 +3% | $32,790 |
| 2011 | $1,544 -0.9% | $32,790 |
| 2010 | $1,558 -0.9% | $32,790 -6.3% |
| 2009 | $1,573 -3.4% | $34,980 |
| 2008 | $1,628 -0.1% | $34,980 |
| 2007 | $1,630 +15.5% | $34,980 +16.6% |
| 2006 | $1,411 +10.4% | $29,990 |
| 2005 | $1,278 -3.4% | $29,990 |
| 2004 | $1,324 -23.5% | $29,990 +3.5% |
| 2003 | $1,729 +57.2% | $28,970 |
| 2002 | $1,100 -6.1% | $28,970 |
| 2001 | $1,172 | $28,970 +11.9% |
| 2000 | -- | $25,880 |
Find assessor info on the county website
Neighborhood: 44212
Nearby homes
- $196,5002 bd1 ba1.2k sqft1760 El Dorado Blvd, Brunswick, OH 44212Off Market
- $193,8002 bd2 ba1.2k sqft1756 El Dorado Blvd, Brunswick, OH 44212Off Market
- $178,0002 bd1 ba1.2k sqft1754 El Dorado Blvd, Brunswick, OH 44212Sold
- $196,1002 bd1 ba1.2k sqft1752 El Dorado Blvd, Brunswick, OH 44212Off Market
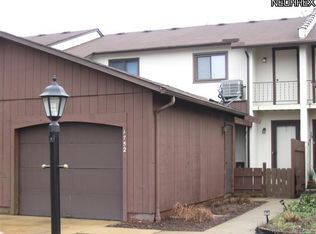
- $189,1002 bd1 ba1.2k sqft1750 El Dorado Blvd, Brunswick, OH 44212Off Market
- $206,6002 bd1 ba1.2k sqft1748 El Dorado Blvd, Brunswick, OH 44212Off Market
- $164,6002 bd2 ba-- sqft1748 El Dorado Blvd #1748, Brunswick, OH 44212Off Market
- $184,9002 bd2 ba1.4k sqft3477 Villa Casa Ct #C-7, Brunswick, OH 44212Sold
Nearby schools
GreatSchools rating
- 7/10Huntington Elementary SchoolGrades: K-5Distance: 0.4 mi
- 7/10Brunswick Middle SchoolGrades: 6-8Distance: 1.6 mi
- 7/10Brunswick High SchoolGrades: 9-12Distance: 0.8 mi
Schools provided by the listing agent
- District: Brunswick CSD - 5202
Source: MLS Now. This data may not be complete. We recommend contacting the local school district to confirm school assignments for this home.
Get a cash offer in 3 minutes
Find out how much your home could sell for in as little as 3 minutes with a no-obligation cash offer.
Estimated market value
$209,000
Get a cash offer in 3 minutes
Find out how much your home could sell for in as little as 3 minutes with a no-obligation cash offer.
Estimated market value
$209,000
- Ohio
- Medina County
- Brunswick
- 44212
- 1758 El Dorado Blvd
Nearby cities
Nearby zip codes
Other Brunswick Topics
