Some homes have a great backyard. This one changes the way you live.
Imagine Saturday mornings grabbing coffee before heading to the PGA District for golf, shopping, or dinner. Spend the afternoon at the new neighborhood park with food trucks, live music, walking and biking trails, and a dog park, then end the evening relaxing beside your own resort-style pool. This is the lifestyle buyers move to Frisco hoping to find.
Behind the automatic driveway gate sits one of Hollyhock’s most extensively upgraded homes, with over $300,000 invested in thoughtful improvements designed for everyday living. From the renovated kitchen, custom wrought-iron front door, and dedicated office with French doors to the hidden bookshelf storage room, spray foam insulation, whole-home water filtration system, lightning protection, new roof, automatic patio screens, and countless custom upgrades, this home offers a level of quality that’s difficult to replicate.
The backyard is equally unforgettable, featuring a resort-style pool, oversized spa, outdoor kitchen, firepit, covered entertaining spaces, and a fully enclosed yard that’s perfect for everything from summer parties to quiet evenings under the Texas sky.
The flexible floor plan offers 4 bedrooms, 3 full baths, a private office, two bedrooms downstairs—including a secondary suite currently used as a home gym—plus a spacious game room and one of the largest media rooms you’ll find in a production-built home.
Located in Hollyhock, residents enjoy front-yard maintenance, resort-style amenities, neighborhood events, and Frisco ISD’s newest schools. Just minutes from H-E-B, Kroger, Walmart, Costco, Fields West, the PGA entertainment district, and endless shopping and dining, this home offers more than beautiful finishes—it delivers the North Texas lifestyle buyers dream about.
Sold
Price Unknown
1758 Evening Star Rd, Frisco, TX 75033
4beds
3,169sqft
Single Family Residence
Built in 2017
7,013 Square Feet Lot
$848,100 Zestimate®
$--/sqft
$4,297 Estimated rent
Home value
$848,100
$806,000 - $891,000
$4,297/mo
Zestimate® history
Owner options
List your home for rent
$4,297/mo
Rent Zestimate®
Find your next renter with Zillow Rental Manager. Plus, with online applications, you can quickly screen prospective tenants – for free.
$4,297/mo
Rent Zestimate®
Refinance and save
$609/mo
Est. payment
Refinancing to a lower rate could help reduce your monthly payments and save thousands over the life of the loan.
$609/mo
Est. payment
Explore your selling options
Work with a Zillow partner agent
Leverage their expertise and Zillow's premium Showcase listings to get your home seen by more buyers.
Get startedList with your own agent
Get your home in front of millions of buyers by listing it on Zillow.
Learn how to do itSell it yourself
Take full control of how buyers see your home on Zillow by listing For Sale by Owner (FSBO).
List your homeWhat's special
Hidden bookshelf storage roomOutdoor kitchenWhole-home water filtration systemResort-style poolPrivate officeCovered entertaining spacesFlexible floor plan
Zillow last checked:
Listing updated:
Listed by:
Amanda Rupley 0732443 214-548-9186,
Compass RE Texas, LLC 469-210-8288
Bought with:
Connor Hornsby, 0830490
EXP REALTY
Source: NTREIS,MLS#: 21304944
Facts & features
Interior
Bedrooms & bathrooms
- Bedrooms: 4
- Bathrooms: 3
- Full bathrooms: 3
Primary bedroom
- Features: Ceiling Fan(s), Dual Sinks, En Suite Bathroom, Linen Closet, Separate Shower, Walk-In Closet(s)
- Level: First
- Dimensions: 16 x 15
Bedroom
- Level: First
- Dimensions: 17 x 13
Bedroom
- Features: Ceiling Fan(s)
- Level: Second
- Dimensions: 13 x 13
Bedroom
- Features: Ceiling Fan(s)
- Level: Second
- Dimensions: 13 x 12
Dining room
- Level: First
- Dimensions: 15 x 15
Game room
- Features: Built-in Features, Ceiling Fan(s)
- Level: Second
- Dimensions: 16 x 15
Kitchen
- Features: Built-in Features, Kitchen Island, Pantry, Stone Counters
- Level: First
- Dimensions: 11 x 20
Laundry
- Features: Built-in Features
- Level: First
- Dimensions: 8 x 7
Living room
- Features: Ceiling Fan(s), Fireplace
- Level: First
- Dimensions: 15 x 18
Media room
- Level: Second
- Dimensions: 17 x 18
Office
- Features: Built-in Features, Ceiling Fan(s)
- Level: First
- Dimensions: 11 x 12
Storage room
- Level: Second
- Dimensions: 0 x 0
Storage room
- Level: Second
- Dimensions: 22 x 27
Appliances
- Included: Built-In Gas Range, Double Oven, Dishwasher, Gas Cooktop, Disposal, Microwave, Range, Some Commercial Grade, Water Softener, Tankless Water Heater, Water Purifier
- Laundry: Laundry in Utility Room
Features
- Built-in Features, Chandelier, Decorative/Designer Lighting Fixtures, Granite Counters, High Speed Internet, In-Law Floorplan, Kitchen Island, Loft, Open Floorplan, Pantry, Paneling/Wainscoting, Vaulted Ceiling(s), Wired for Data, Walk-In Closet(s), Wired for Sound
- Flooring: Carpet, Tile, Wood
- Windows: Window Coverings
- Has basement: No
- Number of fireplaces: 1
- Fireplace features: Gas, Gas Log, Gas Starter, Great Room, Living Room
Interior area
- Total interior livable area: 3,169 sqft
Property
Parking
- Total spaces: 2
- Parking features: Additional Parking, Alley Access, Concrete, Door-Single, Driveway, Epoxy Flooring, Electric Gate, Enclosed, Electric Vehicle Charging Station(s), Garage, Kitchen Level, Lighted, Oversized, Parking Pad, Private, Garage Faces Rear
- Attached garage spaces: 2
Features
- Levels: Two
- Stories: 2
- Patio & porch: Covered
- Exterior features: Fire Pit, Gas Grill, Lighting, Outdoor Grill, Outdoor Kitchen, Private Yard, Rain Gutters
- Pool features: Gunite, Heated, In Ground, Outdoor Pool, Pool, Pool/Spa Combo, Water Feature, Community
- Fencing: Back Yard,Privacy,Wood,Wrought Iron
Lot
- Size: 7,013 Square Feet
- Features: Cleared, Interior Lot, Landscaped, Subdivision, Sprinkler System
Details
- Additional structures: Outdoor Kitchen
- Parcel number: R681909
- Other equipment: Home Theater, Irrigation Equipment
Construction
Type & style
- Home type: SingleFamily
- Architectural style: Traditional,Detached
- Property subtype: Single Family Residence
Materials
- Brick, Rock, Stone, Wood Siding
- Foundation: Slab
- Roof: Composition
Condition
- Resale
- Year built: 2017
Utilities & green energy
- Sewer: Public Sewer
- Water: Public
- Utilities for property: Electricity Available, Natural Gas Available, Sewer Available, Separate Meters, Water Available
Community & HOA
Community
- Features: Clubhouse, Fitness Center, Fishing, Playground, Park, Pool, Sidewalks, Trails/Paths, Community Mailbox, Curbs
- Security: Prewired, Security System, Carbon Monoxide Detector(s), Fire Alarm, Smoke Detector(s)
- Subdivision: Hollyhock Ph 1a
HOA
- Has HOA: Yes
- Amenities included: Maintenance Front Yard
- Services included: All Facilities, Association Management, Maintenance Grounds
- HOA fee: $609 quarterly
- HOA name: Texas Star
- HOA phone: 469-899-1000
Location
- Region: Frisco
Financial & listing details
- Tax assessed value: $802,941
- Annual tax amount: $11,867
- Date on market: 6/25/2026
- Cumulative days on market: 51 days
- Listing terms: Cash,Conventional,VA Loan
- Exclusions: washer, dryer, all fridges/freezers, hanging mirror in study & entry, TV's, media chairs, all furniture & artwork. Patio furniture, Umbrella & cameras
Price history
| Date | Event | Price |
|---|---|---|
| 9/4/2026 | Sold | -- |
Source: NTREIS #21304944 Report a problem | ||
| 8/19/2026 | Pending sale | $849,999$268/sqft |
Source: NTREIS #21304944 Report a problem | ||
| 8/16/2026 | Contingent | $849,999$268/sqft |
Source: NTREIS #21304944 Report a problem | ||
| 7/28/2026 | Price change | $849,999-1.7%$268/sqft |
Source: NTREIS #21304944 Report a problem | ||
| 7/23/2026 | Price change | $864,999-0.6%$273/sqft |
Source: NTREIS #21304944 Report a problem | ||
| 7/18/2026 | Listed for sale | $869,999$275/sqft |
Source: NTREIS #21304944 Report a problem | ||
| 7/14/2026 | Contingent | $869,999$275/sqft |
Source: NTREIS #21304944 Report a problem | ||
| 7/9/2026 | Price change | $869,999-0.6%$275/sqft |
Source: NTREIS #21304944 Report a problem | ||
| 6/25/2026 | Listed for sale | $874,999+78.9%$276/sqft |
Source: NTREIS #21304944 Report a problem | ||
| 6/3/2019 | Listing removed | $488,999$154/sqft |
Source: NextHome Executive Group #14071206 Report a problem | ||
| 6/1/2019 | Price change | $488,9990%$154/sqft |
Source: NextHome Executive Group #14071206 Report a problem | ||
| 5/1/2019 | Price change | $489,000-1.2%$154/sqft |
Source: NextHome Executive Group #14071206 Report a problem | ||
| 4/20/2019 | Listed for sale | $495,000$156/sqft |
Source: NextHome Executive Group #14071206 Report a problem | ||
| 5/24/2018 | Sold | -- |
Source: Agent Provided Report a problem | ||
Public tax history
| Year | Property taxes | Tax assessment |
|---|---|---|
| 2025 | $1,338 +9% | $727,660 +10% |
| 2024 | $1,228 +9.2% | $661,509 +10% |
| 2023 | $1,124 -4.3% | $601,372 +10% |
| 2022 | $1,175 +2.4% | $546,702 +10% |
| 2021 | $1,147 +12.9% | $497,002 +8.9% |
| 2020 | $1,016 +4.3% | $456,482 +5.6% |
| 2019 | $974 +15.6% | $432,450 +15.8% |
| 2018 | $843 | $373,514 +373.4% |
| 2017 | -- | $78,898 -40% |
| 2016 | -- | $131,497 |
Find assessor info on the county website
Neighborhood: 75033
Nearby homes

- $669,4003 bd2 ba2.9k sqft1734 Evening Star Rd, Frisco, TX 75033Off Market
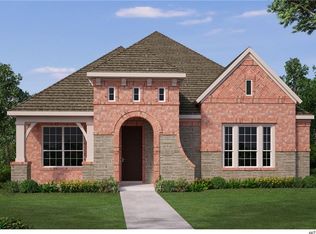
- $612,4003 bd2 ba2.5k sqft1782 Evening Star Rd, Frisco, TX 75033Off Market
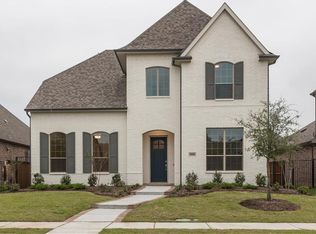
- $814,9003 bd2 ba3.1k sqft1806 Evening Star Rd, Frisco, TX 75033Off Market
- $741,8004 bd4 ba3.3k sqft1710 Evening Star Rd, Frisco, TX 75033Off Market
- $751,8003 bd2 ba3.3k sqft1763 Coralbead Rd, Frisco, TX 75033Off Market
- $656,3003 bd2 ba3k sqft1739 Coralbead Rd, Frisco, TX 75033Off Market
- $--4 bd4 ba2.9k sqft1787 Coralbead Rd, Frisco, TX 75033Sold
- $776,1005 bd5 ba3.3k sqft1767 Evening Star Rd, Frisco, TX 75033Off Market
Nearby schools
GreatSchools rating
- 10/10Minett Elementary SchoolGrades: PK-5Distance: 0.3 mi
- 9/10Wilkinson Middle SchoolGrades: 6-8Distance: 0.7 mi
- 7/10Panther Creek High SchoolGrades: 9-12Distance: 0.6 mi
Schools provided by the listing agent
- Elementary: Minett
- Middle: Wilkinson
- High: Panther Creek
- District: Frisco ISD
Source: NTREIS. This data may not be complete. We recommend contacting the local school district to confirm school assignments for this home.
Get a cash offer in 3 minutes
Find out how much your home could sell for in as little as 3 minutes with a no-obligation cash offer.
Estimated market value
$848,100
Get a cash offer in 3 minutes
Find out how much your home could sell for in as little as 3 minutes with a no-obligation cash offer.
Estimated market value
$848,100
- Texas
- Denton County
- Frisco
- 75033
- 1758 Evening Star Rd
