Welcome to this beautiful townhome nestled in the desirable Hanbury Court community of Winding Hills! Located on a quiet, no-through street, this home offers the perfect blend of comfort, convenience, and neighborhood charm. The community has lots of features that includes over 100+ acres of open space, a heated in-ground salt water pool, community clubhouse with fitness center, and miles of walking trails, all conveniently located directly off rt 15S and one exit off of the turnpike, making this an easy commute to downtown Harrisburg and the surrounding areas. Close to shopping, restaurants, and local hospitals. Step inside to find a thoughtfully designed layout featuring an open-concept kitchen that flows seamlessly into the main living space—ideal for both everyday living and entertaining. Enjoy easy access to the patio, perfect for outdoor dining or relaxing evenings. A convenient half bath completes the main level. Upstairs, you’ll find three generously sized bedrooms and two full bathrooms, including a spacious primary suite with a walk-in closet and a hall-access bathroom featuring a tub/shower combo. The laundry is also conveniently located on the second floor. Additional highlights include a 1-car garage and access to Winding Hills’ sought-after community amenities, including walking trails, parks, a pool, and clubhouse. Don’t miss the opportunity to own a low-maintenance home in a peaceful, amenity-rich neighborhood—schedule your showing today!
Sold for $347,000
$347,000
1758 Fairbank Ln, Mechanicsburg, PA 17055
3beds
2,173sqft
Townhouse
Built in 2018
-- sqft lot
$362,600 Zestimate®
$160/sqft
$2,269 Estimated rent
Home value
$362,600
$344,000 - $381,000
$2,269/mo
Zestimate® history
Owner options
List your home for rent
$2,269/mo
Rent Zestimate®
Find your next renter with Zillow Rental Manager. Plus, with online applications, you can quickly screen prospective tenants – for free.
$2,269/mo
Rent Zestimate®
Refinance and save
$2,315/mo
Est. payment
Refinancing to a lower rate could help reduce your monthly payments and save thousands over the life of the loan.
$2,315/mo
Est. payment
Explore your selling options
Work with a Zillow partner agent
Leverage their expertise and Zillow's premium Showcase listings to get your home seen by more buyers.
Get startedList with your own agent
Get your home in front of millions of buyers by listing it on Zillow.
Learn how to do itSell it yourself
Take full control of how buyers see your home on Zillow by listing For Sale by Owner (FSBO).
List your homeWhat's special
Quiet no-through streetWalk-in closetOpen-concept kitchenSpacious primary suite
Zillow last checked:
Listing updated:
Listed by:
GARRETT ROTHMAN, BROKER 717-343-8909,
RSR, REALTORS, LLC
Bought with:
Dee Thakkar, RS367921
Coldwell Banker Realty
Source: Bright MLS,MLS#: PACB2041054
Facts & features
Interior
Bedrooms & bathrooms
- Bedrooms: 3
- Bathrooms: 3
- Full bathrooms: 2
- 1/2 bathrooms: 1
- Main level bathrooms: 1
Rooms
- Room types: Primary Bedroom, Bedroom 2, Bedroom 3, Kitchen, Den, Foyer, Great Room, Laundry, Storage Room, Primary Bathroom, Full Bath, Half Bath
Primary bedroom
- Features: Flooring - Carpet, Walk-In Closet(s)
- Level: Upper
- Area: 154 Square Feet
- Dimensions: 14 x 11
Bedroom 2
- Features: Flooring - Carpet
- Level: Upper
- Area: 117 Square Feet
- Dimensions: 13 x 9
Bedroom 3
- Features: Flooring - Carpet
- Level: Upper
- Area: 117 Square Feet
- Dimensions: 13 x 9
Primary bathroom
- Features: Flooring - Vinyl, Double Sink
- Level: Upper
- Area: 77 Square Feet
- Dimensions: 11 x 7
Den
- Features: Flooring - Luxury Vinyl Plank
- Level: Lower
Foyer
- Features: Flooring - Vinyl
- Level: Main
- Area: 56 Square Feet
- Dimensions: 14 x 4
Other
- Features: Flooring - Vinyl, Bathroom - Tub Shower
- Level: Upper
- Area: 55 Square Feet
- Dimensions: 11 x 5
Great room
- Features: Flooring - Carpet
- Level: Main
- Area: 266 Square Feet
- Dimensions: 14 x 19
Half bath
- Features: Flooring - Vinyl
- Level: Main
- Area: 14 Square Feet
- Dimensions: 7 x 2
Kitchen
- Features: Flooring - Vinyl, Dining Area
- Level: Main
- Area: 180 Square Feet
- Dimensions: 12 x 15
Laundry
- Features: Flooring - Vinyl
- Level: Upper
- Area: 35 Square Feet
- Dimensions: 7 x 5
Storage room
- Level: Lower
Heating
- Forced Air, Programmable Thermostat, Natural Gas
Cooling
- Central Air, Electric
Appliances
- Included: ENERGY STAR Qualified Dishwasher, Microwave, Oven/Range - Electric, Water Heater, Dryer, Refrigerator, Washer, Electric Water Heater
- Laundry: Upper Level, Laundry Room
Features
- Attic, Combination Kitchen/Dining, Open Floorplan, Eat-in Kitchen, Kitchen Island, Kitchen - Table Space, Primary Bath(s), Recessed Lighting, Dry Wall, 9'+ Ceilings
- Flooring: Carpet, Vinyl
- Doors: Insulated, Sliding Glass
- Windows: Insulated Windows, Vinyl Clad, Low Emissivity Windows
- Basement: Heated,Finished,Windows
- Has fireplace: No
Interior area
- Total structure area: 2,173
- Total interior livable area: 2,173 sqft
- Finished area above ground: 1,700
- Finished area below ground: 473
Property
Parking
- Parking features: Asphalt, Driveway
- Has uncovered spaces: Yes
Accessibility
- Accessibility features: None
Features
- Levels: Two
- Stories: 2
- Patio & porch: Patio
- Exterior features: Street Lights, Sidewalks, Lighting
- Pool features: Community
- Has view: Yes
- View description: Garden, Street
Lot
- Features: Backs - Open Common Area, Cleared, Landscaped, No Thru Street, Suburban
Details
- Additional structures: Above Grade, Below Grade
- Parcel number: 42100256503UT299
- Zoning: RESIDENTIAL
- Special conditions: Standard
Construction
Type & style
- Home type: Townhouse
- Architectural style: Other
- Property subtype: Townhouse
Materials
- Block, Concrete, Vinyl Siding
- Foundation: Crawl Space
- Roof: Fiberglass,Shingle
Condition
- New construction: No
- Year built: 2018
Details
- Builder model: Delaney
- Builder name: Landmark Homes
Utilities & green energy
- Electric: 200+ Amp Service
- Sewer: Public Sewer
- Water: Public
- Utilities for property: Cable Connected, Phone Available, Underground Utilities
Community & HOA
Community
- Security: Carbon Monoxide Detector(s), Smoke Detector(s), Fire Sprinkler System
- Subdivision: Hanbury Court
HOA
- Has HOA: Yes
- Amenities included: Clubhouse, Fitness Center, Jogging Path, Pool
- Services included: Common Area Maintenance, Maintenance Grounds, Pool(s), Reserve Funds, Road Maintenance, Snow Removal
- HOA fee: $93 monthly
- HOA name: PMI PROPERTY MANAGEMENT
Location
- Region: Mechanicsburg
- Municipality: UPPER ALLEN TWP
Financial & listing details
- Price per square foot: $160/sqft
- Tax assessed value: $202,300
- Annual tax amount: $4,190
- Date on market: 4/17/2025
- Listing agreement: Exclusive Right To Sell
- Listing terms: FHA,VA Loan,Cash,Conventional
- Exclusions: Light In Entryway, Fan In Primary Bedroom
- Ownership: Fee Simple
- Road surface type: Black Top
Price history
| Date | Event | Price |
|---|---|---|
| 6/12/2025 | Sold | $347,000+0.6%$160/sqft |
Source:  Bright MLS #PACB2041054 Report a problem Bright MLS #PACB2041054 Report a problem | ||
| 4/22/2025 | Pending sale | $344,900$159/sqft |
Source: Bright MLS #PACB2041054 Report a problem | ||
| 4/17/2025 | Listed for sale | $344,900+65.1%$159/sqft |
Source: Bright MLS #PACB2041054 Report a problem | ||
| 5/11/2018 | Sold | $208,900$96/sqft |
Source: Public Record Report a problem | ||
Public tax history
| Year | Property taxes | Tax assessment |
|---|---|---|
| 2025 | $4,438 +5.9% | $202,300 |
| 2024 | $4,190 +4.2% | $202,300 +1.8% |
| 2023 | $4,020 +2.8% | $198,800 |
| 2022 | $3,912 +0.5% | $198,800 |
| 2021 | $3,892 +5.3% | $198,800 |
| 2020 | $3,696 +285.7% | $198,800 |
| 2019 | $958 +975.5% | $198,800 +3876% |
| 2018 | $89 | $5,000 |
| 2017 | -- | $5,000 |
Find assessor info on the county website
Neighborhood: 17055
Nearby homes
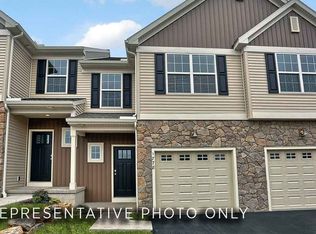
- $319,7003 bd3 ba1.6k sqft1758 Fairbanks Ln, Mechanicsburg, PA 17055Off Market
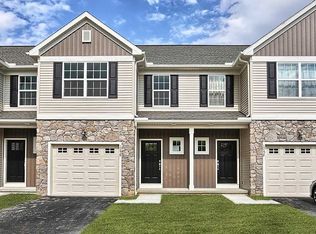
- $319,6003 bd3 ba1.6k sqft1756 Fairbanks Ln, Mechanicsburg, PA 17055Off Market
- $325,0003 bd2 ba1.7k sqft1756 Fairbank Ln, Mechanicsburg, PA 17055Sold

- $316,1003 bd3 ba1.6k sqft1760 Fairbank Ln, Mechanicsburg, PA 17055Off Market
- $345,2003 bd3 ba1.6k sqft1754 Fairbank Ln, Mechanicsburg, PA 17055Off Market
- $320,1003 bd3 ba1.6k sqft1754 Fairbanks Ln, Mechanicsburg, PA 17055Off Market
- $321,2003 bd3 ba1.6k sqft1752 Fairbanks Ln, Mechanicsburg, PA 17055Off Market
- $334,2003 bd3 ba1.8k sqft1762 Fairbanks Ln, Mechanicsburg, PA 17055Off Market
Nearby schools
GreatSchools rating
- 7/10Upper Allen El SchoolGrades: 1-3Distance: 1.7 mi
- 7/10Mechanicsburg Middle SchoolGrades: 6-8Distance: 1.7 mi
- 7/10Mechanicsburg Area Senior High SchoolGrades: 9-12Distance: 3 mi
Schools provided by the listing agent
- High: Mechanicsburg Area
- District: Mechanicsburg Area
Source: Bright MLS. This data may not be complete. We recommend contacting the local school district to confirm school assignments for this home.
Sell for more on Zillow
Get a Zillow Showcase℠ listing at no additional cost and you could sell for .
$362,600
2% more
+$7,252
With Zillow Showcase(estimated)
$369,852
Sell for more on Zillow
Get a Zillow Showcase℠ listing at no additional cost and you could sell for .
$362,600
2% more
+$7,252
With Zillow Showcase(estimated)
$369,852
- Pennsylvania
- Cumberland County
- Mechanicsburg
- 17055
- 1758 Fairbank Ln
