**Sellers request Highest and Best offers by Tuesday, June 2, 2026 @ 6:00 PM**Welcome to 1758 Fireside Lane – a beautifully updated, move‑in‑ready colonial in the heart of East side Cherry Hill’s beloved Woodcrest neighborhood. Perfectly situated on the desirable East side, this 4‑bedroom, 2.5‑bath home blends modern upgrades, thoughtful functionality, and exceptional indoor‑outdoor living – everything today’s growing families are searching for. From the moment you arrive, the home’s professional landscaping, manicured grounds, and freshly updated exterior set a warm and inviting tone. Step inside to a bright foyer framed by spacious formal living and dining rooms, all featuring stylish waterproof Coretec flooring that stands up beautifully to busy family life. At the center of the home is the sun‑filled, open eat‑in kitchen, complete with stainless steel appliances and excellent sight lines into the bright and contemporary family room. With its custom built‑ins and welcoming atmosphere, this space is ideal for keeping an eye on little ones, hosting holidays, or winding down together after a long day. Daily lifestyle convenience is maximized with a main‑floor laundry room and direct access to the attached two‑car garage, which includes cabinetry and shelving for effortless organization. Upstairs, hardwood flooring flows throughout the level, leading to a spacious primary suite with a wall-to-wall, walk‑in closet and a freshly updated private bath. Three additional generously sized bedrooms offer flexibility for nurseries, kids’ rooms, guest space, or a dedicated home office. A roomy cedar closet provides protected, long‑lasting storage for linens, keepsakes, and seasonal essentials – a thoughtful bonus for any family. The finished basement, featuring brand‑new carpeting, provides valuable bonus living space – perfect for a playroom, media room, home gym, office, or all four. Step outside to your own private backyard retreat, designed for year‑round enjoyment. The patio includes a well‑maintained Jacuzzi‑brand hot tub and Jenn‑Air grill, creating an effortless setup for family fun and entertaining. The impressive 12' x 20' galvanized steel double‑roof gazebo with curtains, netting, and heat lamps extends your outdoor season, while the apple and peach trees add charm and seasonal delight. Located minutes from parks, playgrounds, shopping, dining, major roadways, and top‑rated Cherry Hill schools, this home offers the perfect blend of community, convenience, and comfort. With its modern updates, thoughtful layout, and beautifully maintained spaces, 1758 Fireside Lane is the ideal place for a family to put down roots and grow.
Sold for $751,189
$751,189
1758 Fireside Ln, Cherry Hill, NJ 08003
4beds
2,597sqft
Single Family Residence
Built in 1967
0.29 Acres Lot
$720,000 Zestimate®
$289/sqft
$4,735 Estimated rent
Home value
$720,000
$684,000 - $756,000
$4,735/mo
Zestimate® history
Owner options
List your home for rent
$4,735/mo
Rent Zestimate®
Find your next renter with Zillow Rental Manager. Plus, with online applications, you can quickly screen prospective tenants – for free.
$4,735/mo
Rent Zestimate®
Refinance and save
$5,506/mo
Est. payment
Refinancing to a lower rate could help reduce your monthly payments and save thousands over the life of the loan.
$5,506/mo
Est. payment
Explore your selling options
Work with a Zillow partner agent
Leverage their expertise and Zillow's premium Showcase listings to get your home seen by more buyers.
Get startedList with your own agent
Get your home in front of millions of buyers by listing it on Zillow.
Learn how to do itSell it yourself
Take full control of how buyers see your home on Zillow by listing For Sale by Owner (FSBO).
List your homeWhat's special
Private backyard retreatFreshly updated exteriorRoomy cedar closetManicured groundsProfessional landscapingSpacious primary suiteBright foyer
Zillow last checked:
Listing updated:
Listed by:
Amy Rossano 856-912-4192,
Epique Realty
Bought with:
Erica Cosgrove, 1971698
Ovation Realty LLC
Source: Bright MLS,MLS#: NJCD2117364
Facts & features
Interior
Bedrooms & bathrooms
- Bedrooms: 4
- Bathrooms: 3
- Full bathrooms: 2
- 1/2 bathrooms: 1
- Main level bathrooms: 1
Heating
- Forced Air, Natural Gas
Cooling
- Central Air, Electric
Appliances
- Included: Gas Water Heater
- Laundry: Main Level
Features
- Basement: Full
- Has fireplace: No
Interior area
- Total structure area: 2,597
- Total interior livable area: 2,597 sqft
- Finished area above ground: 2,597
Property
Parking
- Total spaces: 2
- Parking features: Garage Faces Front, Inside Entrance, Attached
- Attached garage spaces: 2
Accessibility
- Accessibility features: None
Features
- Levels: Two
- Stories: 2
- Patio & porch: Porch, Patio
- Exterior features: Sidewalks, Street Lights
- Pool features: None
Lot
- Size: 0.29 Acres
- Dimensions: 100.00 x 125.00
Details
- Additional structures: Above Grade
- Parcel number: 0900528 2500008
- Zoning: RES
- Special conditions: Standard
Construction
Type & style
- Home type: SingleFamily
- Architectural style: Colonial
- Property subtype: Single Family Residence
Materials
- Other
- Foundation: Other
Condition
- New construction: No
- Year built: 1967
Utilities & green energy
- Sewer: Public Sewer
- Water: Public
Community & HOA
Community
- Subdivision: Woodcrest
HOA
- Has HOA: No
Location
- Region: Cherry Hill
- Municipality: CHERRY HILL TWP
Financial & listing details
- Price per square foot: $289/sqft
- Tax assessed value: $301,600
- Annual tax amount: $14,177
- Date on market: 5/28/2026
- Listing agreement: Exclusive Right To Sell
- Listing terms: Cash,Conventional,FHA,VA Loan
- Inclusions: Kitchen Appliances, Washer / Dryer, Built-ins, Gazebo, Heat Lamps, Built -ins, Grill, Garage Cabinet And Shelves, Freezer In Laundry Room, Hot Tub, Ev Charger
- Exclusions: Personal Property
- Ownership: Fee Simple
Price history
| Date | Event | Price |
|---|---|---|
| 7/27/2026 | Sold | $751,189+8.1%$289/sqft |
Source:  Bright MLS #NJCD2117364 Report a problem Bright MLS #NJCD2117364 Report a problem | ||
| 6/18/2026 | Pending sale | $695,000$268/sqft |
Source: Bright MLS #NJCD2117364 Report a problem | ||
| 6/5/2026 | Contingent | $695,000$268/sqft |
Source: Bright MLS #NJCD2117364 Report a problem | ||
| 5/28/2026 | Listed for sale | $695,000+75.1%$268/sqft |
Source: Bright MLS #NJCD2117364 Report a problem | ||
| 7/5/2007 | Sold | $397,000+18.5%$153/sqft |
Source: Public Record Report a problem | ||
| 4/21/2005 | Sold | $335,000$129/sqft |
Source: Public Record Report a problem | ||
Public tax history
| Year | Property taxes | Tax assessment |
|---|---|---|
| 2025 | $13,114 +5.2% | $301,600 |
| 2024 | $12,465 -1.6% | $301,600 |
| 2023 | $12,673 +2.8% | $301,600 |
| 2022 | $12,323 +0.9% | $301,600 |
| 2021 | $12,209 +0% | $301,600 |
| 2020 | $12,203 +0.2% | $301,600 |
| 2019 | $12,173 +1.4% | $301,600 |
| 2018 | $12,007 +1.3% | $301,600 |
| 2017 | $11,847 +1.6% | $301,600 |
| 2016 | $11,660 +1.1% | $301,600 |
| 2015 | $11,530 +2.1% | $301,600 |
| 2014 | $11,292 +5.6% | $301,600 |
| 2013 | $10,691 +2.3% | $301,600 +79.7% |
| 2012 | $10,449 +5.6% | $167,800 |
| 2011 | $9,893 +2.3% | $167,800 |
| 2010 | $9,675 +2.1% | $167,800 |
| 2009 | $9,479 | $167,800 |
| 2008 | -- | $167,800 |
| 2007 | -- | $167,800 |
| 2006 | -- | $167,800 |
| 2003 | -- | $167,800 |
| 2002 | -- | $167,800 |
| 2001 | -- | $167,800 |
Find assessor info on the county website
Neighborhood: Springdale
Nearby homes
- $575,7004 bd3 ba2.4k sqft1760 Fireside Ln, Cherry Hill, NJ 08003Off Market
- $636,300-- bd-- ba2.7k sqft1756 Fireside Ln, Cherry Hill, NJ 08003Off Market
- $683,6005 bd3 ba2.6k sqft1761 Larkspur Rd, Cherry Hill, NJ 08003Off Market
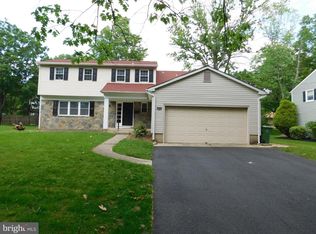
- $690,6004 bd4 ba2.6k sqft1763 Larkspur Rd, Cherry Hill, NJ 08003Off Market
- $450,0003 bd2 ba1.9k sqft1765 Larkspur Rd, Cherry Hill, NJ 08003Sold
- $425,000-- bd-- ba2.9k sqft1759 Fireside Ln, Cherry Hill, NJ 08003Sold
- $687,100-- bd-- ba2.5k sqft1759 Larkspur Rd, Cherry Hill, NJ 08003Off Market
- $784,7004 bd3 ba3.1k sqft1757 Fireside Ln, Cherry Hill, NJ 08003Off Market
Nearby schools
GreatSchools rating
- 7/10Bret Harte Elementary SchoolGrades: K-5Distance: 0.4 mi
- 7/10Rosa International Middle SchoolGrades: 6-8Distance: 1.3 mi
- 8/10Cherry Hill High-East High SchoolGrades: 9-12Distance: 1.1 mi
Schools provided by the listing agent
- District: Cherry Hill Township Public Schools
Source: Bright MLS. This data may not be complete. We recommend contacting the local school district to confirm school assignments for this home.
Get a cash offer in 3 minutes
Find out how much your home could sell for in as little as 3 minutes with a no-obligation cash offer.
Estimated market value
$720,000
Get a cash offer in 3 minutes
Find out how much your home could sell for in as little as 3 minutes with a no-obligation cash offer.
Estimated market value
$720,000
- New Jersey
- Camden County
- Cherry Hill
- 08003
- Springdale
- 1758 Fireside Ln
Nearby cities
Nearby neighborhoods
Nearby zip codes
Other Cherry Hill Topics
