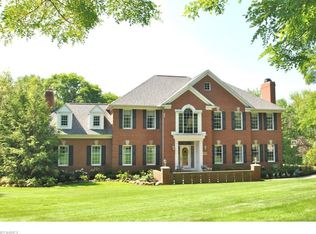
Nestled within an expansive 7700 square feet, this beautiful custom built brick home offers a perfect blend of luxury & comfort. Updated throughout, it boasts 6 nicely sized bedrooms, 6 baths, a full guest/in-law quarters & an indoor pool. This spacious home is thoughtfully designed with curved staircase, detailed carpentry, large windows, & open floor plan. Lovely two-story family room adorned with soaring fireplace & large windows overlooking the property’s lush landscape. Updated kitchen with high end appliances, gorgeous counters and center island, generous storage & opens to eating area. Dining room opposite kitchen & living room offer elegant details like tray ceiling & accent lighting, bay windows & gleaming hardwood floors. The first floor also offers a convenient office/bed with full bath, while the main owner’s suite is located on the second floor, complete with a gorgeous new bathroom, luxurious walk-in shower, a stunning double vanity & a generous walk-in closet. 3 add'l bedrooms with walk in closets on 2nd floor, 1 ensuite & 2 rooms share a bath. Guest Qtrs are designed for privacy and comfort include Kit/Bd/living/bath/deck/sep entrance & convenient access to finished lower level. Expansive finished walkout is a true retreat, it boasts an exercise area, office space, entertaining area w/bar, 2 bdrms & a 2 full baths. Easily access the incredible pool enclosed under a glass solarium & surrounded by sliding glass doors & offers year round enjoyment while enjoying the outdoors. Solarium roof & sliding doors open completely, seamlessly bringing the outdoors in & flooding the space with an abundance of natural light. Spacious deck & paver brick patio overlook the landscaped grounds & offer opportunity for outdoor dining and entertaining. HVAC all under 4 years, Roof 2015 and appliances replaced when kitchen remodeled.
Closed
$1,212,500
1758 Four Seasons Dr, Akron, OH 44333
6beds
7,753sqft
Single Family Residence
Built in 1995
3.26 Acres Lot
$1,407,500 Zestimate®
$156/sqft
$7,483 Estimated rent
Home value
$1,407,500
$1.27M - $1.59M
$7,483/mo
Zestimate® history
Owner options
List your home for rent
$7,483/mo
Rent Zestimate®
Find your next renter with Zillow Rental Manager. Plus, with online applications, you can quickly screen prospective tenants – for free.
$7,483/mo
Rent Zestimate®
Refinance and save
$6,601/mo
Est. payment
Refinancing to a lower rate could help reduce your monthly payments and save thousands over the life of the loan.
$6,601/mo
Est. payment
Explore your selling options
Work with a Zillow partner agent
Leverage their expertise and Zillow's premium Showcase listings to get your home seen by more buyers.
Get startedList with your own agent
Get your home in front of millions of buyers by listing it on Zillow.
Learn how to do itSell it yourself
Take full control of how buyers see your home on Zillow by listing For Sale by Owner (FSBO).
List your homeWhat's special
Indoor poolOpen floor planLandscaped groundsCustom built brick homeOffice spaceFinished lower levelDetailed carpentry
Zillow last checked:
Listing updated:
Listed by:
Julie A Boyle julieboyle@howardhanna.com330-730-6290,
Howard Hanna,
Jenny Frantz 330-329-7220,
Howard Hanna
Bought with:
Alison M Baranek, 2004020317
Berkshire Hathaway HomeServices Stouffer Realty
Source: MLS Now,MLS#: 5108945Originating MLS: Akron Cleveland Association of REALTORS
Facts & features
Interior
Bedrooms & bathrooms
- Bedrooms: 6
- Bathrooms: 6
- Full bathrooms: 5
- 1/2 bathrooms: 1
- Main level bathrooms: 2
Primary bedroom
- Description: Flooring: Carpet
- Level: Second
- Dimensions: 25 x 17
Bedroom
- Description: Flooring: Carpet
- Features: Window Treatments
- Level: Lower
- Dimensions: 18 x 13
Bedroom
- Description: Flooring: Carpet
- Features: Walk-In Closet(s), Window Treatments
- Level: Second
- Dimensions: 15 x 13
Bedroom
- Description: Flooring: Carpet
- Features: Walk-In Closet(s), Window Treatments
- Level: Second
- Dimensions: 13 x 16
Bedroom
- Description: Flooring: Carpet
- Features: Walk-In Closet(s), Window Treatments
- Level: Second
- Dimensions: 15 x 16
Bedroom
- Description: Flooring: Carpet
- Features: Window Treatments
- Level: Lower
- Dimensions: 12 x 11
Bathroom
- Level: Lower
- Dimensions: 12 x 11
Dining room
- Description: Flooring: Wood
- Features: Tray Ceiling(s), Chandelier, Window Treatments
- Level: First
- Dimensions: 15 x 17
Entry foyer
- Description: Flooring: Wood
- Features: Chandelier, High Ceilings
- Level: First
- Dimensions: 16 x 12
Great room
- Description: Flooring: Carpet
- Features: Bookcases, Built-in Features, Fireplace, High Ceilings, Window Treatments
- Level: First
- Dimensions: 26 x 17
Kitchen
- Description: Flooring: Ceramic Tile
- Features: Breakfast Bar, Built-in Features, Chandelier, Granite Counters, Window Treatments
- Level: First
- Dimensions: 22 x 14
Laundry
- Description: Flooring: Ceramic Tile
- Features: Window Treatments
- Level: First
- Dimensions: 14 x 9
Library
- Description: Flooring: Carpet
- Features: Bookcases, Built-in Features
- Level: First
- Dimensions: 15 x 14
Living room
- Description: Flooring: Wood
- Features: Fireplace
- Level: First
- Dimensions: 20 x 15
Media room
- Description: Flooring: Carpet
- Level: Lower
- Dimensions: 45 x 20
Heating
- Forced Air, Gas
Cooling
- Central Air
Appliances
- Included: Built-In Oven, Cooktop, Dryer, Dishwasher, Disposal, Microwave, Range, Refrigerator, Washer
- Laundry: Main Level, Laundry Room
Features
- Breakfast Bar, Bookcases, Built-in Features, Tray Ceiling(s), Chandelier, Crown Molding, Double Vanity, Entrance Foyer, Eat-in Kitchen, Granite Counters, High Ceilings, In-Law Floorplan, Kitchen Island, Open Floorplan, Pantry, Sound System, Storage, Soaking Tub, Walk-In Closet(s), Central Vacuum, Wired for Sound
- Basement: Full,Finished,Walk-Up Access,Walk-Out Access
- Number of fireplaces: 1
- Fireplace features: Living Room
Interior area
- Total structure area: 7,753
- Total interior livable area: 7,753 sqft
- Finished area above ground: 5,902
- Finished area below ground: 1,851
Property
Parking
- Parking features: Attached, Electricity, Garage
- Attached garage spaces: 4
Features
- Levels: Two
- Stories: 2
- Patio & porch: Deck, Enclosed, Front Porch, Patio, Porch, Side Porch
- Has private pool: Yes
- Pool features: Heated, Indoor, In Ground, Pool Cover
Lot
- Size: 3.26 Acres
- Features: Back Yard, Front Yard, Landscaped, Secluded
Details
- Parcel number: 0406071
Construction
Type & style
- Home type: SingleFamily
- Architectural style: Colonial
- Property subtype: Single Family Residence
Materials
- Brick
- Roof: Asphalt,Fiberglass
Condition
- Year built: 1995
Details
- Builder name: Zumpano
Utilities & green energy
- Sewer: Septic Tank
- Water: Well
Community & HOA
Community
- Security: Security System, Carbon Monoxide Detector(s), Smoke Detector(s)
- Subdivision: Four Seasons Bath
HOA
- Has HOA: No
Location
- Region: Akron
Financial & listing details
- Price per square foot: $156/sqft
- Tax assessed value: $994,950
- Annual tax amount: $18,137
- Date on market: 4/6/2025
- Cumulative days on market: 22 days
- Listing agreement: Exclusive Right To Sell
Price history
| Date | Event | Price |
|---|---|---|
| 6/17/2025 | Sold | $1,212,500-6%$156/sqft |
Source: Public Record Report a problem | ||
| 4/28/2025 | Pending sale | $1,290,000$166/sqft |
Source: MLS Now #5108945 Report a problem | ||
| 4/6/2025 | Listed for sale | $1,290,000-6.2%$166/sqft |
Source: MLS Now #5108945 Report a problem | ||
| 11/22/2024 | Listing removed | $1,375,000$177/sqft |
Source: MLS Now #5066988 Report a problem | ||
| 9/24/2024 | Listed for sale | $1,375,000+62%$177/sqft |
Source: MLS Now #5066988 Report a problem | ||
| 9/24/2019 | Listing removed | $849,000$110/sqft |
Source: Keller Williams Chervenic Rlty #4059749 Report a problem | ||
| 12/26/2018 | Listed for sale | $849,000-3.5%$110/sqft |
Source: Keller Williams Chervenic Rlty #4059749 Report a problem | ||
| 10/24/2018 | Listing removed | $879,900$113/sqft |
Source: RE/MAX Crossroads Properties #3991987 Report a problem | ||
| 4/23/2018 | Listed for sale | $879,900-2.1%$113/sqft |
Source: RE/MAX Crossroads Properties #3991987 Report a problem | ||
| 10/31/2017 | Listing removed | $898,900$116/sqft |
Source: RE/MAX Crossroads Properties #3932869 Report a problem | ||
| 8/18/2017 | Price change | $898,900-8.3%$116/sqft |
Source: RE/MAX Crossroads Properties #3932869 Report a problem | ||
| 7/5/2017 | Price change | $980,000-10.1%$126/sqft |
Source: RE/MAX Crossroads Properties #3897018 Report a problem | ||
| 4/27/2017 | Listed for sale | $1,090,000$141/sqft |
Source: RE/MAX Crossroads Properties #3897018 Report a problem | ||
Public tax history
| Year | Property taxes | Tax assessment |
|---|---|---|
| 2025 | $19,184 +0.2% | $348,230 |
| 2024 | $19,144 +5.6% | $348,230 |
| 2023 | $18,137 +4.6% | $348,230 +21.7% |
| 2022 | $17,338 +1.2% | $286,024 |
| 2021 | $17,132 | $286,024 |
| 2020 | -- | $286,024 +7.2% |
| 2019 | $16,702 +1.1% | $266,774 +0% |
| 2018 | $16,522 +3.5% | $266,770 |
| 2017 | $15,957 | $266,770 +4.4% |
| 2016 | $15,957 | $255,490 |
| 2015 | $15,957 +2.8% | $255,490 |
| 2014 | $15,524 +1.1% | $255,490 -0.1% |
| 2013 | $15,349 -0.2% | $255,800 |
| 2012 | $15,379 +0.7% | $255,800 +0% |
| 2011 | $15,275 +4.2% | $255,798 -8.3% |
| 2010 | $14,660 | $278,937 |
| 2009 | -- | $278,937 |
| 2008 | $14,765 -30.9% | $278,937 +0.7% |
| 2007 | $21,364 +52.2% | $277,061 |
| 2006 | $14,035 +1.3% | $277,061 |
| 2005 | $13,852 | $277,061 +4.1% |
| 2004 | -- | $266,200 |
| 2003 | $13,502 +0.4% | $266,200 |
| 2002 | $13,455 -8% | $266,200 +1.6% |
| 2001 | $14,618 +11.7% | $262,130 |
| 2000 | $13,090 | $262,130 |
Find assessor info on the county website
Neighborhood: 44333
Nearby homes
- $173,920-- bd-- ba-- sqftSolar Cir, Akron, OH 44333Off Market
- $1,334,6004 bd4 ba4.6k sqft1816 Four Seasons Dr, Akron, OH 44333Off Market

- $1,190,8003 bd4 ba4.8k sqft1869 Four Seasons Dr, Akron, OH 44333Off Market
- $1,152,2004 bd6 ba4.1k sqft1678 Four Seasons Dr, Akron, OH 44333Off Market
- $1,202,9005 bd5 ba5.6k sqft3135 Solar Cir, Akron, OH 44333Off Market
- $1,635,6006 bd8 ba6.4k sqft3109 Solar Cir, Akron, OH 44333Off Market
- $1,517,0005 bd6 ba7.9k sqft1648 Four Seasons Dr, Akron, OH 44333Off Market
- $1,518,0004 bd6 ba-- sqft1819 Four Seasons Dr, Akron, OH 44333Sold
Nearby schools
GreatSchools rating
- 8/10Bath Elementary SchoolGrades: 3-5Distance: 1.2 mi
- 8/10Revere Middle SchoolGrades: 5-8Distance: 1.4 mi
- 9/10Revere High SchoolGrades: 9-12Distance: 1.6 mi
Schools provided by the listing agent
- District: Revere LSD - 7712
Source: MLS Now. This data may not be complete. We recommend contacting the local school district to confirm school assignments for this home.
Get a cash offer in 3 minutes
Find out how much your home could sell for in as little as 3 minutes with a no-obligation cash offer.
Estimated market value
$1,407,500
Get a cash offer in 3 minutes
Find out how much your home could sell for in as little as 3 minutes with a no-obligation cash offer.
Estimated market value
$1,407,500
- Ohio
- Summit County
- Akron
- 44333
- 1758 Four Seasons Dr
Nearby cities
Nearby zip codes
Other Akron Topics
