Skip main navigation
Sold for $760,000
  • Listed by: Platinum Properties • Serena Roda • Contact: 805-610-3257
    Bought with: Redfin Corporation
    $760,000

    1758 Goodman Ct, Paso Robles, CA 93446

    3beds
    1,682sqft
    Single Family Residence
    Built in 2001
    6,700 Square Feet Lot
    $778,600 Zestimate®
    $452/sqft
    $3,429 Estimated rent

    Home value

    $778,600

    $716,000 - $849,000

    $3,429/mo

    Zestimate® history
    Loading
    Loading...

    Owner options

    List your home for rent

    $3,429/mo

    Rent Zestimate®

    Find your next renter with Zillow Rental Manager. Plus, with online applications, you can quickly screen prospective tenants – for free.

    Learn more

    $3,429/mo

    Rent Zestimate®

    Refinance and save

    $4,981/mo

    Est. payment

    Refinancing to a lower rate could help reduce your monthly payments and save thousands over the life of the loan.

    See today's rates

    $4,981/mo

    Est. payment

    Explore your selling options

    Work with a Zillow partner agent

    Leverage their expertise and Zillow's premium Showcase listings to get your home seen by more buyers.

    Get started

    List with your own agent

    Get your home in front of millions of buyers by listing it on Zillow.

    Learn how to do it

    Sell it yourself

    Take full control of how buyers see your home on Zillow by listing For Sale by Owner (FSBO).

    List your home

    What's special

    Breakfast barBright comfortable livingSpacious walk-in closetElegant tile backsplashCustom step-in tile showerSunlit sitting roomArched doorways
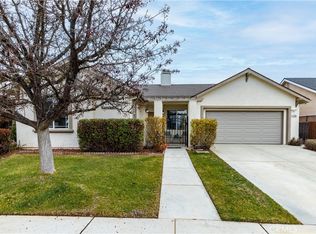
    There’s a peaceful ease and quiet confidence to this home the moment you arrive—from its hilltop corner setting to the welcoming privacy of the gated courtyard. Set in the Serenade neighborhood of Paso Robles, this single-level 3-bedroom, 2-bath home offers bright, comfortable living, thoughtful updates, and outdoor spaces designed to support an easy Central Coast lifestyle. Plantation shutters throughout the home add light control, privacy, and a clean, timeless look, while the new air-conditioning system enhances year-round comfort. Inside, the layout flows comfortably from the sunlit sitting room into the main living area, where a gas fireplace with a stone surround and reclaimed barn-wood mantel adds a rustic, grounding touch. Arched doorways, wood floors, and tall ceilings create an intuitive sense of openness. The kitchen is designed for everyday convenience, featuring light oak cabinetry, granite counters, a breakfast bar, elegant tile backsplash, stainless steel appliances—including a double oven—and durable LVP flooring. The dining area sits just off the kitchen with seamless access to the backyard for indoor-outdoor living, and a dedicated laundry room with storage adds to the home’s function and flow. The private primary bedroom enjoys abundant natural light and direct access to the backyard through sliding glass doors, with a remodeled ensuite bathroom offering dual sinks, LVP flooring, a custom step-in tile shower, and a spacious walk-in closet. Two additional bedrooms and a full guest bath with a tub/shower insert provide flexible space for guests, work, hobbies, or personal needs. The backyard is designed for relaxation with a pergola-covered brick-paver patio, mature landscaping on drip irrigation, and a tiered retaining wall that frames the space beautifully. Located in a highly accessible neighborhood with sidewalks throughout, close to shopping, dining, parks, and everyday conveniences, this home blends comfort, usability, and Paso Robles living in a way that feels both practical and welcoming. Beautifully maintained and set on a landscaped 6,700 sq ft corner lot, this move-in-ready home offers a feeling that’s hard to miss. This could be the one—schedule your private tour today.

    Zillow last checked:

    Listing updated:

    Listed by:

    Serena Roda DRE #02185630 805-610-3257,

    Platinum Properties,

    Heather Roda DRE #01353261 805-610-9270,

    Platinum Properties

    Bought with:

    Juli Platzer, DRE #02073834

    Redfin Corporation

    Source: CRMLS,MLS#: NS25268053MLS LogoOriginating MLS: California Regional MLS

    Facts & features

    Interior

    Bedrooms & bathrooms
    • Bedrooms: 3
    • Bathrooms: 2
    • Full bathrooms: 2
    • Main level bathrooms: 2
    • Main level bedrooms: 3
    Rooms
    • Room types: Bedroom, Kitchen, Laundry, Living Room, Primary Bedroom, Other, Dining Room
    Primary bedroom
    • Features: Main Level Primary
    Primary bedroom
    • Features: Primary Suite
    Bedroom
    • Features: Bedroom on Main Level
    Bathroom
    • Features: Dual Sinks, Full Bath on Main Level, Quartz Counters, Remodeled, Tub Shower, Walk-In Shower
    Kitchen
    • Features: Granite Counters
    Other
    • Features: Walk-In Closet(s)
    Heating
    • Forced Air
    Cooling
    • Central Air
    Appliances
    • Included: 6 Burner Stove, Double Oven, Dishwasher, Gas Range, Gas Water Heater, Microwave
    • Laundry: Inside, Laundry Room
    Features
    • Breakfast Bar, Ceiling Fan(s), Cathedral Ceiling(s), Separate/Formal Dining Room, Granite Counters, High Ceilings, Bedroom on Main Level, Main Level Primary, Primary Suite, Walk-In Closet(s)
    • Flooring: Vinyl, Wood
    • Windows: Plantation Shutters, Screens
    • Has fireplace: Yes
    • Fireplace features: Gas, Living Room
    • Common walls with other units/homes: No Common Walls
    Interior area
    • Total interior livable area: 1,682 sqft

    Property

    Parking
    • Total spaces: 4
    • Parking features: Door-Single, Garage Faces Front, Garage, Garage Door Opener
    • Attached garage spaces: 2
    • Uncovered spaces: 2
    Accessibility
    • Accessibility features: No Stairs
    Features
    • Levels: One
    • Stories: 1
    • Entry location: Front
    • Patio & porch: Rear Porch, Brick, Covered, Patio
    • Pool features: None
    • Spa features: None
    • Fencing: Excellent Condition,Stucco Wall,Wood,Wrought Iron
    • Has view: Yes
    • View description: Hills, Neighborhood
    Lot
    • Size: 6,700 Square Feet
    • Features: Corner Lot, Cul-De-Sac, Drip Irrigation/Bubblers, Landscaped
    Details
    • Parcel number: 009816032
    • Special conditions: Trust

    Construction

    Type & style
    • Home type: SingleFamily
    • Architectural style: Spanish
    • Property subtype: Single Family Residence
    Materials
    • Stucco
    • Foundation: Slab
    • Roof: Spanish Tile
    Condition
    • Updated/Remodeled
    • New construction: No
    • Year built: 2001

    Utilities & green energy

    • Electric: Electricity - On Property, 220 Volts in Laundry
    • Sewer: Public Sewer
    • Water: Public
    • Utilities for property: Cable Available, Electricity Available, Natural Gas Available, Phone Available, Sewer Connected, Water Connected

    Community & HOA

    Community
    • Features: Sidewalks
    • Security: Carbon Monoxide Detector(s), Smoke Detector(s)
    • Subdivision: Pr City Limits East(110)
    Location
    • Region: Paso Robles

    Financial & listing details

    • Price per square foot: $452/sqft
    • Tax assessed value: $584,416
    • Date on market: 12/3/2025
    • Listing terms: Cash,Cash to New Loan,Conventional
    • Road surface type: Paved

    Price history

    DateEventPrice
    1/5/2026Sold$760,000$452/sqft
    Source: CRMLS #NS25268053 Report a problem
    12/17/2025Pending sale$760,000$452/sqft
    Source: CRMLS #NS25268053 Report a problem
    12/5/2025Contingent$760,000$452/sqft
    Source: CRMLS #NS25268053 Report a problem
    12/3/2025Listed for sale$760,000-0.1%$452/sqft
    Source: CRMLS #NS25268053 Report a problem
    8/4/2022Sold$761,000+10.4%$452/sqft
    Source: Public Record Report a problem
    7/19/2022Pending sale$689,000$410/sqft
    Source: CRMLS #NS22136246 Report a problem
    7/7/2022Contingent$689,000$410/sqft
    Source: CRMLS #NS22136246 Report a problem
    6/30/2022Listed for sale$689,000+239.4%$410/sqft
    Source: CRMLS #NS22136246 Report a problem
    1/19/2001Sold$203,000$121/sqft
    Source: Public Record Report a problem

    Public tax history

    YearProperty taxesTax assessment
    2026-- $584,416 +2%
    2025$6,767 +1.5%$572,958 +2%
    2024$6,667 +1.6%$561,725 +2%
    2023$6,559 +80.5%$550,712 +91.2%
    2022$3,635 +4.8%$288,087 +2%
    2021$3,467 +2%$282,439 +1%
    2020$3,400 +1.6%$279,544 +2%
    2019$3,346 +1.3%$274,063 +2%
    2018$3,304 +5.7%$268,690 +2%
    2017$3,125 +1.8%$263,422 +2%
    2016$3,069 $258,258 +1.5%
    2015$3,069 +7.3%$254,380 +2%
    2014$2,860 $249,398 +2.5%
    2012-- $243,405 +2%
    2011-- $238,634 +0.8%
    2010-- $236,851 -0.2%
    2009-- $237,414 +2%
    2008-- $232,760 +2%
    2007-- $228,197 +2%
    2006-- $223,723 +2%
    2005-- $219,337 +2%
    2004-- $215,037 +1.9%
    2003-- $211,097 +2%
    2002-- $206,958 +109.4%
    2001-- $98,855
    Find assessor info on the county website

    Neighborhood: 93446

    Nearby schools

    GreatSchools rating
    Get pre-qualified for a loan
    At Zillow Home Loans, we can pre-qualify you in as little as 5 minutes with no impact to your credit score.

    An equal housing lender. NMLS #10287.