Welcome to a home where elegance, comfort, and lifestyle come together seamlessly. From the moment you step into the grand open foyer featuring soaring coffered ceilings and a stunning chandelier centerpiece, you're greeted with timeless design and upscale finishes throughout. The main level showcases beautiful hardwood flooring, expansive living spaces, and a highly desirable guest bedroom on the main floor. The spacious family room offers dramatic coffered ceilings, custom built-ins, abundant natural light, and a cozy fireplace that creates the perfect atmosphere for entertaining or relaxing evenings at home. The chef-inspired kitchen is designed for both functionality and style with an oversized island, ample cabinetry, open-concept flow, and premium appliances that all remain with the home - including the smart refrigerator, washer, and dryer. Smart living is made easy with Ecobee thermostats already installed. Upstairs, retreat to an oversized owner's suite that feels like a private luxury getaway, complete with tray ceilings, sitting area, fireplace, spa-like bathroom, soaking tub, oversized shower, dual vanities, and an incredible custom walk-in closet designed to impress. The outdoor living space is truly exceptional. Enjoy your own private backyard oasis featuring a beautifully designed covered lounge area, extended patio, manicured lawn, and hot tub that stays with the property - creating the ultimate setup for entertaining, relaxing, or enjoying peaceful evenings outdoors. This home also features a 3-car garage and is located in an amenity-rich community offering pickleball courts, tennis courts, resort-style pool, clubhouse, playground, and a stunning fountain entrance. Plus, you're within walking distance to Tribble Mill Park, giving you direct access to scenic trails, lakes, recreation, and nature. As an added bonus, all furniture in the home is negotiable, presenting a rare turnkey opportunity for buyers looking for luxury, convenience, and style all in one. Homes with this combination of space, upgrades, lifestyle, and location rarely become available! Schedule a Showing today!
Closed
$535,000
1758 Great Shoals Cir, Lawrenceville, GA 30045
5beds
4,262sqft
Single Family Residence
Built in 2007
0.27 Acres Lot
$532,900 Zestimate®
$126/sqft
$3,900 Estimated rent
Home value
$532,900
$496,000 - $576,000
$3,900/mo
Zestimate® history
Owner options
List your home for rent
$3,900/mo
Rent Zestimate®
Find your next renter with Zillow Rental Manager. Plus, with online applications, you can quickly screen prospective tenants – for free.
$3,900/mo
Rent Zestimate®
Refinance and save
$3,343/mo
Est. payment
Refinancing to a lower rate could help reduce your monthly payments and save thousands over the life of the loan.
$3,343/mo
Est. payment
Explore your selling options
Work with a Zillow partner agent
Leverage their expertise and Zillow's premium Showcase listings to get your home seen by more buyers.
Get startedList with your own agent
Get your home in front of millions of buyers by listing it on Zillow.
Learn how to do itSell it yourself
Take full control of how buyers see your home on Zillow by listing For Sale by Owner (FSBO).
List your homeWhat's special
Cozy fireplaceCustom built-insOversized islandManicured lawnOpen-concept flowAbundant natural lightBeautiful hardwood flooring
Zillow last checked:
Listing updated:
Listed by:
Darren Miller 678-761-0621,
Virtual Properties Realty.com
Bought with:
Christina Roach, 419126
Virtual Properties Realty.com
Source: GAMLS,MLS#: 10763548
Facts & features
Interior
Bedrooms & bathrooms
- Bedrooms: 5
- Bathrooms: 4
- Full bathrooms: 4
- Main level bathrooms: 1
- Main level bedrooms: 1
Rooms
- Room types: Foyer, Great Room, Loft, Office
Kitchen
- Features: Breakfast Area, Breakfast Bar, Kitchen Island, Pantry, Walk-in Pantry
Heating
- Central, Common, Dual, Electric
Cooling
- Ceiling Fan(s), Central Air, Electric
Appliances
- Included: Disposal, Dryer, Electric Water Heater, Gas Water Heater, Ice Maker, Microwave, Oven/Range (Combo), Refrigerator, Stainless Steel Appliance(s), Washer
- Laundry: In Hall, Laundry Closet
Features
- Double Vanity, High Ceilings, In-Law Floorplan, Separate Shower, Soaking Tub, Split Foyer, Tray Ceiling(s), Walk-In Closet(s)
- Flooring: Carpet, Hardwood
- Basement: None
- Attic: Pull Down Stairs
- Number of fireplaces: 2
Interior area
- Total structure area: 4,262
- Total interior livable area: 4,262 sqft
- Finished area above ground: 4,262
- Finished area below ground: 0
Property
Parking
- Parking features: Attached, Garage
- Has attached garage: Yes
Features
- Levels: Two
- Stories: 2
- Fencing: Back Yard,Fenced
Lot
- Size: 0.27 Acres
- Features: Level
Details
- Additional structures: Shed(s)
- Parcel number: R5233 229
Construction
Type & style
- Home type: SingleFamily
- Architectural style: Brick Front
- Property subtype: Single Family Residence
Materials
- Brick, Vinyl Siding
- Roof: Composition
Condition
- Resale
- New construction: No
- Year built: 2007
Details
- Warranty included: Yes
Utilities & green energy
- Sewer: Public Sewer
- Water: Public
- Utilities for property: Cable Available, Electricity Available, High Speed Internet, Natural Gas Available, Sewer Connected, Water Available
Community & HOA
Community
- Features: Clubhouse, Park, Playground, Pool, Sidewalks, Street Lights, Tennis Court(s)
- Security: Key Card Entry, Security System, Smoke Detector(s)
- Subdivision: Great River At Tribble Mill
HOA
- Has HOA: Yes
- Services included: Maintenance Grounds, Management Fee, Pest Control, Security, Swimming, Tennis, Trash
Location
- Region: Lawrenceville
Financial & listing details
- Price per square foot: $126/sqft
- Tax assessed value: $562,700
- Annual tax amount: $2,390
- Date on market: 5/15/2026
- Cumulative days on market: 6 days
- Listing agreement: Exclusive Right To Sell
- Listing terms: Assumable,Cash,Conventional,FHA,Fannie Mae Approved,Freddie Mac Approved,VA Loan
- Electric utility on property: Yes
Price history
| Date | Event | Price |
|---|---|---|
| 6/22/2026 | Sold | $535,000-2.7%$126/sqft |
Source:  GAMLS #10763548 Report a problem GAMLS #10763548 Report a problem | ||
| 5/26/2026 | Pending sale | $549,900$129/sqft |
Source:  FMLS GA #7770378 Report a problem FMLS GA #7770378 Report a problem | ||
| 5/15/2026 | Listed for sale | $549,900+52.8%$129/sqft |
Source: GAMLS #10763548 Report a problem | ||
| 6/2/2020 | Sold | $360,000-2.7%$84/sqft |
Source:  GAMLS #8770373 Report a problem GAMLS #8770373 Report a problem | ||
| 5/12/2020 | Pending sale | $370,000$87/sqft |
Source: Mark Spain Real Estate #6709710 Report a problem | ||
| 4/14/2020 | Price change | $370,000-3.5%$87/sqft |
Source: Mark Spain Real Estate #6709710 Report a problem | ||
| 2/5/2020 | Listed for sale | $383,500+30%$90/sqft |
Source: RWATL, LLC. #6676357 Report a problem | ||
| 7/13/2018 | Listing removed | $2,400$1/sqft |
Source: Renters Warehouse Report a problem | ||
| 5/28/2018 | Listed for rent | $2,400$1/sqft |
Source: Renters Warehouse Report a problem | ||
| 2/23/2016 | Sold | $295,000$69/sqft |
Source: Public Record Report a problem | ||
| 1/19/2016 | Pending sale | $295,000$69/sqft |
Source: Keller Williams - Atlanta - North Gwinnett #7564415 Report a problem | ||
| 1/11/2016 | Price change | $295,000-3.3%$69/sqft |
Source: Keller Williams - Atlanta - North Gwinnett #7564415 Report a problem | ||
| 12/18/2015 | Listed for sale | $305,000+6.9%$72/sqft |
Source: KELLER WILLIAMS RLTY ATL. PART #07564415 Report a problem | ||
| 8/20/2008 | Sold | $285,266-14.7%$67/sqft |
Source: Public Record Report a problem | ||
| 6/18/2007 | Sold | $334,600$79/sqft |
Source: Public Record Report a problem | ||
Public tax history
| Year | Property taxes | Tax assessment |
|---|---|---|
| 2025 | $2,820 +9.2% | $225,080 +10.6% |
| 2024 | $2,582 +10.6% | $203,520 |
| 2023 | $2,334 -24.2% | $203,520 |
| 2022 | $3,078 +63.3% | $203,520 +41.3% |
| 2021 | $1,885 -60.2% | $144,000 +2.8% |
| 2020 | $4,738 +7.3% | $140,040 +6.4% |
| 2019 | $4,413 | $131,560 +11.5% |
| 2018 | $4,413 +14% | $118,000 +12% |
| 2016 | $3,871 -1% | $105,320 |
| 2015 | $3,911 | $105,320 +3.6% |
| 2014 | $3,911 +2.8% | $101,680 |
| 2013 | $3,804 | $101,680 |
| 2012 | -- | $101,680 |
| 2011 | -- | $101,680 -32.9% |
| 2010 | -- | $151,640 |
| 2009 | -- | $151,640 +579.4% |
| 2007 | -- | $22,320 |
| 2006 | -- | $22,320 |
Find assessor info on the county website
Neighborhood: 30045
Nearby homes
- $528,5005 bd3 ba3.8k sqft1778 Great Shoals Cir, Lawrenceville, GA 30045Off Market
- $488,7005 bd3 ba3.5k sqft1748 Great Shoals Cir, Lawrenceville, GA 30045Off Market
- $50,0000.26 Acres1983 Side Branch Way, Lawrenceville, GA 30045Sold
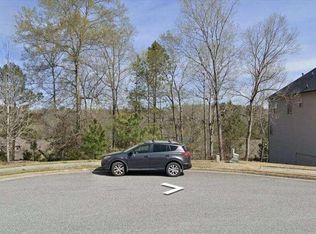
- $509,0005 bd4 ba3.3k sqft1788 Great Shoals Cir, Lawrenceville, GA 30045Off Market

- $554,7005 bd4 ba5k sqft1763 Great Shoals Cir, Lawrenceville, GA 30045Off Market
- $516,4005 bd4 ba3.5k sqft1753 Great Shoals Cir, Lawrenceville, GA 30045Off Market
- $550,7005 bd4 ba3.4k sqft1973 Side Branch Way, Lawrenceville, GA 30045Off Market
- $569,9005 bd5 ba3.5k sqft1773 Great Shoals Cir, Lawrenceville, GA 30045Off Market
Nearby schools
GreatSchools rating
- 7/10W. J. Cooper Elementary SchoolGrades: PK-5Distance: 2.7 mi
- 7/10McConnell Middle SchoolGrades: 6-8Distance: 2.5 mi
- 7/10Archer High SchoolGrades: 9-12Distance: 1.1 mi
Schools provided by the listing agent
- Elementary: Cooper
- Middle: Mcconnell
- High: Archer
Source: GAMLS. This data may not be complete. We recommend contacting the local school district to confirm school assignments for this home.
Get a cash offer in 3 minutes
Find out how much your home could sell for in as little as 3 minutes with a no-obligation cash offer.
Estimated market value
$532,900
Get a cash offer in 3 minutes
Find out how much your home could sell for in as little as 3 minutes with a no-obligation cash offer.
Estimated market value
$532,900
- Georgia
- Gwinnett County
- Lawrenceville
- 30045
- 1758 Great Shoals Cir
Nearby cities
Nearby zip codes
Other Lawrenceville Topics
