Skip main navigation
Sold for $1,650,000
Street View
  • $1,650,000

    1758 Hallmark Ln, San Jose, CA 95124

    3beds
    1,215sqft
    Single Family Residence, Residential
    Built in 1959
    7,334 Square Feet Lot
    $1,764,300 Zestimate®
    $1,358/sqft
    $4,434 Estimated rent

    Home value

    $1,764,300

    $1.66M - $1.89M

    $4,434/mo

    Zestimate® history
    Loading
    Loading...

    Owner options

    List your home for rent

    $4,434/mo

    Rent Zestimate®

    Find your next renter with Zillow Rental Manager. Plus, with online applications, you can quickly screen prospective tenants – for free.

    Learn more

    $4,434/mo

    Rent Zestimate®

    Refinance and save

    $10,550/mo

    Est. payment

    Refinancing to a lower rate could help reduce your monthly payments and save thousands over the life of the loan.

    See today's rates

    $10,550/mo

    Est. payment

    Explore your selling options

    Work with a Zillow partner agent

    Leverage their expertise and Zillow's premium Showcase listings to get your home seen by more buyers.

    Get started

    List with your own agent

    Get your home in front of millions of buyers by listing it on Zillow.

    Learn how to do it

    Sell it yourself

    Take full control of how buyers see your home on Zillow by listing For Sale by Owner (FSBO).

    List your home

    What's special

    Wood stoveRecessed lightingDurable tile-wood flooringWork benchesClose to shopsSpacious kitchenCentral forced air heating
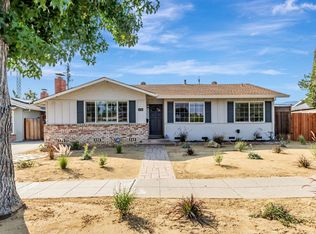
    What an opportunity! This wonderful single story home is located on a large 7334 sq ft lot. Tucked around the corner from Butcher Park. Well maintained and recently updated. Freshly painted interior, durable tile-wood flooring in the living room and hall. New carpets in the bedrooms. Spacious kitchen with lots of cabinet and counter space. Completely remodeled hall bathroom and updated master bathroom. Double pane windows throughout. Solar panels on roof. Central forced air heating and AC. Fireplace in living room with mantle and wood stove insert. Recessed lighting in the living room and kitchen. Ceiling fans in the master and dining area. Appliances include dishwasher, electric cook-top, oven and refrigerator. Oversized 2- car garage with work benches, extra fridge and washer and dryer. Highly sought after Rose Sartorette neighborhood in Cambrian is close to shops, restaurants and pretty much everything you will want. Excellent schools nearby too. Come take a look!

    Zillow last checked:

    Listing updated:

    Listed by:

    Mischa & David 70000227 408-813-7253,

    Coldwell Banker Realty 408-355-1500

    Bought with:

    , 01341466

    Compass

    Jennifer Siem-Oldham, 01325650

    Compass

    Source: MLSListings Inc,MLS#: ML81936795MLS Logo

    Facts & features

    Interior

    Bedrooms & bathrooms
    • Bedrooms: 3
    • Bathrooms: 2
    • Full bathrooms: 2
    Bedroom
    • Features: GroundFloorBedroom, PrimaryBedroomonGroundFloor, BedroomonGroundFloor2plus
    Bathroom
    • Features: ShowersoverTubs2plus, Tub, TubinPrimaryBedroom, UpdatedBaths, FullonGroundFloor
    Dining room
    • Features: DiningArea, EatinKitchen
    Family room
    • Features: NoFamilyRoom
    Kitchen
    • Features: Countertop_Tile
    Heating
    • Central Forced Air, Central Forced Air Gas, Forced Air, Gas
    Cooling
    • Ceiling Fan(s), Central Air
    Appliances
    • Included: Electric Cooktop, Dishwasher, Electric Oven, Refrigerator, Washer/Dryer
    • Laundry: In Garage
    Features
    • Flooring: Carpet, Other, Tile, Wood
    • Number of fireplaces: 1
    • Fireplace features: Insert, Living Room, Wood Burning, Wood Burning Stove
    Interior area
    • Total structure area: 1,215
    • Total interior livable area: 1,215 sqft

    Property

    Parking
    • Total spaces: 2
    • Parking features: Attached, Oversized
    • Attached garage spaces: 2
    Features
    • Stories: 1
    • Exterior features: Back Yard, Fenced
    • Fencing: Back Yard,Wood
    Lot
    • Size: 7,334 sqft
    Details
    • Parcel number: 44730009
    • Zoning: R1-8
    • Special conditions: Standard

    Construction

    Type & style
    • Home type: SingleFamily
    • Property subtype: Single Family Residence, Residential
    Materials
    • Foundation: Crawl Space
    • Roof: Composition, Shingle
    Condition
    • New construction: No
    • Year built: 1959

    Utilities & green energy

    • Gas: NaturalGas, PublicUtilities
    • Sewer: Public Sewer
    • Water: Public
    • Utilities for property: Natural Gas Available, Public Utilities, Water Public, Solar

    Community & neighborhood

    Location
    • Region: San Jose

    Other

    Other facts
    • Listing agreement: ExclusiveRightToSell

    Price history

    DateEventPrice
    6/8/2024Listing removed--
    Source: bridgeMLS/CCAR/Bay East AOR #ML81936795 Report a problem
    9/11/2023Sold$1,650,000+27.1%$1,358/sqft
    Source: MLSListings Inc #ML81936795 Report a problem
    8/11/2023Pending sale$1,298,000$1,068/sqft
    Source: MLSListings Inc #ML81936795 Report a problem
    8/1/2023Listed for sale$1,298,000+440.8%$1,068/sqft
    Source: MLSListings Inc #ML81936795 Report a problem
    7/3/1996Sold$240,000$198/sqft
    Source: Public Record Report a problem

    Public tax history

    YearProperty taxesTax assessment
    2025$21,827 -33.9%$1,683,000 +2%
    2024$33,026 +424.4%$1,650,000 +339.2%
    2023$6,298 +1.7%$375,688 +2%
    2022$6,194 +2.7%$368,323 +2%
    2021$6,029 +4.9%$361,102 +1%
    2020$5,747 $357,400 +2%
    2019$5,747 +6.1%$350,393 +2%
    2018$5,415 $343,523 +2%
    2017$5,415 +2.9%$336,788 +2%
    2016$5,261 +6.4%$330,185 +1.5%
    2015$4,943 +10.8%$325,227 +2%
    2014$4,461 $318,857 +0.5%
    2013-- $317,417 +2%
    2012-- $311,194 +2%
    2011-- $305,093 +0.8%
    2010-- $302,813 -0.2%
    2009-- $303,533 +2%
    2008-- $297,582 +2%
    2007-- $291,748 +2%
    2006-- $286,028 +2%
    2005-- $280,420 +2%
    2004-- $274,922 +1.9%
    2003-- $269,884 +2%
    2002-- $264,593 +2%
    2001-- $259,406

    Find assessor info on the county website

    Neighborhood: Cambrian Park

    Nearby schools

    GreatSchools rating
    Schools provided by the listing agent
    • District: CambrianElementary

    Source: MLSListings Inc. This data may not be complete. We recommend contacting the local school district to confirm school assignments for this home.

    Get a cash offer in 3 minutes
    Find out how much your home could sell for in as little as 3 minutes with a no-obligation cash offer.
    Estimated market value
    $1,764,300
    Get a cash offer in 3 minutes
    Find out how much your home could sell for in as little as 3 minutes with a no-obligation cash offer.
    Estimated market value
    $1,764,300