Skip main navigation
For sale
  • $1,098,000

    1758 John Street, Merrick, NY 11566

    6beds
    2,800sqft
    Loading
    Single Family Residence, Residential
    Built in 1962
    6,111 Square Feet Lot
    $-- Zestimate®
    $392/sqft
    $-- HOA

    What's special

    Central air conditioningResort-style backyardSaltwater in-ground poolHardwood flooring throughoutOversized lotBuilt-in kitchen island
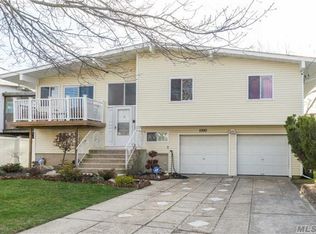
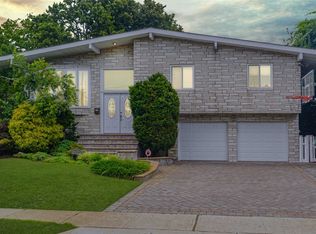
    Welcome to 1758 John Street, a rare opportunity to own a spacious property in the Merrick community. This property is situated on an oversized lot within the Merrick School District. The home offers endless potential for buyers looking to create their dream residence in a premier location. There are 6 Spacious Bedrooms, 3 Full Bathrooms, Finished Basement with Built-In Bar and fireplace, Central Air Conditioning, Chef-Inspired Kitchen with Sub Zero, Hardwood Flooring Throughout, Step outside to a resort-style backyard featuring a saltwater in-ground pool w/built-in kitchen island perfect for entertaining and outdoor enjoyment. No Interior Access Available, Please Do Not Disturb occupants or Walk the Property. Please email for more photos. Please confirm all information. Eviction started. Cash buyers only. Will not be delivered vacant. Thank you.
    14 days
    |
    1,160
    |
    56
    |

    Likely to sell faster than

    Zillow last checked:

    Listing updated:

    Listed by:

    Becker Realty Services Inc 516-887-0677,

    Hilary Becker 516-887-0677

    Source: OneKey® MLS as distributed by MLS GRID,MLS#: 1017474MLS Logo

    Loading...

      Facts & features

      Interior

      Bedrooms & bathrooms
      • Bedrooms: 6
      • Bathrooms: 3
      • Full bathrooms: 3
      Heating
      • Forced Air, Natural Gas
      Cooling
      • Central Air
      Appliances
      • Included: Dishwasher, Dryer, ENERGY STAR Qualified Appliances, Humidifier, Microwave, Oven, Refrigerator, Stainless Steel Appliance(s), Washer
      Features
      • Eat-in Kitchen
      • Basement: Finished,Full
      • Attic: Scuttle
      • Number of fireplaces: 1
      Interior area
      • Total structure area: 3,250
      • Total interior livable area: 2,800 sqft

      Property

      Parking
      • Total spaces: 6
      • Parking features: Attached, Garage, Private
      • Garage spaces: 2
      Features
      • Has private pool: Yes
      • Pool features: In Ground, Salt Water
      Lot
      • Size: 6,111 Square Feet
      Details
      • Parcel number: 2089622110000170
      • Special conditions: None

      Construction

      Type & style
      • Home type: SingleFamily
      • Architectural style: Hi Ranch
      • Property subtype: Single Family Residence, Residential
      Materials
      • Frame, Stone
      Condition
      • Year built: 1962

      Utilities & green energy

      • Sewer: Public Sewer
      • Water: Public
      • Utilities for property: Electricity Connected, Natural Gas Connected, Trash Collection Public, Water Connected

      Community & HOA

      HOA
      • Has HOA: No
      Location
      • Region: Merrick

      Financial & listing details

      • Price per square foot: $392/sqft
      • Tax assessed value: $745
      • Annual tax amount: $22,553
      • Date on market: 6/23/2026
      • Cumulative days on market: 15 days
      • Listing agreement: Exclusive Right To Sell
      • Electric utility on property: Yes

        Estimated market value

        Not available

        Estimated sales range

        Not available

        Not available

        Price history

        DateEventPrice
        6/24/2026Listed for sale$1,098,000+42.6%$392/sqft
        Source: OneKey® MLS as distributed by MLS GRID #1017474 Report a problem
        8/11/2015Sold$770,000-3.6%$275/sqft
        Source: OneKey® MLS as distributed by MLS GRID #L2695440 Report a problem
        6/2/2015Pending sale$799,000$285/sqft
        Source: Douglas Elliman Report a problem
        8/2/2014Listed for sale$799,000+33.2%$285/sqft
        Source: Douglas Elliman Report a problem
        9/9/2005Sold$600,000$214/sqft
        Source: Public Record Report a problem

        Public tax history

        YearProperty taxesTax assessment
        2024-- $745
        2023-- $745
        2022-- $745
        2021$19,525 +9.3%--
        2020$17,862 +15%$939 -5.1%
        2019$15,531 $989 +6.2%
        2018$15,531 +5.7%$931
        2017$14,697 +17.6%$931
        2016$12,497 +238.2%$931
        2015$3,695 +11.4%$931 +5.4%
        2013$3,316 -7.7%$883 -10.9%
        2012$3,593 -58.5%$991 -16.7%
        2011$8,663 -1%$1,190 -8.9%
        2010$8,753 $1,306 -14%
        2009-- $1,519 -2.8%
        2008-- $1,562 +2%
        2006-- $1,532 -42.1%
        2005-- $2,644 -33.7%
        2004-- $3,986
        2003-- $3,986 -49.5%
        2002-- $7,900
        2001-- $7,900
        2000-- $7,900

        Find assessor info on the county website

        Monthly payment

        Estimated monthly payment$1,822
        All calculations are estimates and provided by Zillow, Inc. for informational purposes only. Actual amounts may vary.
        HOA fees may include property taxes on listings classified as Co-Ops. Contact the listing agent and/or owner for fee details.
        Mortgage interest rates are dependent on a number of factors, including credit score, down payment, and repayment length. Interest rate data provided by Zillow Group Marketplace, Inc. as of 1/1/1970 from various mortgage lenders with which we have lead or other similar arrangements; the Estimated Payment is an average of those rates.
        See how much you could borrow to make a competitive offer.

        Climate risks

        Neighborhood: 11566

        Getting around

        39 / 100
        Car-Dependent
        16 / 100
        Minimal Transit
        38 / 100
        Somewhat Bikeable

        Nearby schools

        GreatSchools rating
        Schools provided by the listing agent
        • Elementary: Norman J Levy Lakeside School
        • Middle: Merrick Avenue Middle School
        • High: John F Kennedy High School

        Source: OneKey® MLS as distributed by MLS GRID. This data may not be complete. We recommend contacting the local school district to confirm school assignments for this home.

        A local agent can set up tours, give advice and negotiate with sellers.

        Browse local experts

        Similar homes

        Skip to the end of the carouselSkip to the beginning of the carousel