Welcome to 1758 Legacy Loop in the highly sought-after Emmens Preserve at Market Common! This beautifully maintained 4-bedroom, 3-bath home offers an open-concept floor plan with soaring ceilings, abundant natural light, and thoughtfully designed living spaces perfect for everyday living and entertaining. The spacious kitchen features stainless steel appliances, solid-surface countertops, ample cabinetry, a breakfast bar, and a breakfast nook overlooking the main living area. The private first-floor primary suite is a relaxing retreat, complete with blackout blinds for exceptional comfort and restful sleep. Upstairs, the versatile bonus room with a full bath features its own mini-split air conditioning system, providing personalized comfort year-round—ideal for guests, a home office, or a media room. Recent updates include a new HVAC system and new carpet in all bedrooms, offering peace of mind and a fresh, move-in-ready feel. Step outside to the large screened porch, the perfect place to enjoy your morning coffee or unwind after a day at the beach. Enjoy all that Emmens Preserve has to offer, including resort-style amenities, a clubhouse, fitness center, pool, scenic walking and biking trails, and beautifully maintained green spaces. Located just minutes from Market Common’s shopping, dining, parks, and entertainment, as well as Myrtle Beach State Park and the beach, this home offers the perfect blend of comfort, convenience, and coastal living.
For sale
Price cut: $100 (7/29)
$488,900
1758 Legacy Loop, Myrtle Beach, SC 29577
4beds
2,100sqft
:
Get pre-qualified$2,886/mo
Single Family Residence
Built in 2015
6,098 Square Feet Lot
$479,900 Zestimate®
$233/sqft
$84/mo HOA
What's special
Spacious interiorsModern updatesFour-bedroom three-bathroom homeFlexible floor plan
- 44 days |
- 374 |
- 17 |
Zillow last checked:
Listing updated:
Listed by:
The Reliability Group Team 843-997-3512,
Carolina One Real Estate MB,
Sondra M Houghton 843-222-8399,
Carolina One Real Estate MB
Source: CCAR,MLS#: 2615716 Originating MLS: Coastal Carolinas Association of Realtors
Originating MLS: Coastal Carolinas Association of RealtorsFacts & features
Interior
Bedrooms & bathrooms
- Bedrooms: 4
- Bathrooms: 3
- Full bathrooms: 3
Rooms
- Room types: Bonus Room, Foyer, Screened Porch, Utility Room
Primary bedroom
- Features: Tray Ceiling(s), Ceiling Fan(s), Linen Closet, Main Level Primary, Walk-In Closet(s)
- Level: First
Family room
- Features: Ceiling Fan(s), Fireplace, Vaulted Ceiling(s)
Living room
- Features: Ceiling Fan(s), Fireplace, Vaulted Ceiling(s)
Other
- Features: Bedroom on Main Level, Entrance Foyer, Utility Room
Heating
- Central, Electric, Gas
Cooling
- Central Air
Appliances
- Included: Dishwasher, Disposal, Microwave, Range, Refrigerator, Range Hood
- Laundry: Washer Hookup
Features
- Attic, Tray Ceiling(s), Ceiling Fan(s), Dual Sinks, Fireplace, Garden Tub/Roman Tub, Handicap Access, Linen Closet, Main Level Primary, Pull Down Attic Stairs, Permanent Attic Stairs, Split Bedrooms, Separate Shower, Vanity, Walk-In Closet(s), Window Treatments, Breakfast Bar, Bedroom on Main Level, Breakfast Area, Entrance Foyer, Stainless Steel Appliances
- Flooring: Carpet, Tile, Wood
- Windows: Window Treatments
- Attic: Pull Down Stairs,Permanent Stairs
- Has fireplace: Yes
Interior area
- Total structure area: 2,750
- Total interior livable area: 2,100 sqft
Property
Parking
- Total spaces: 4
- Parking features: Attached, Garage, Two Car Garage, Garage Door Opener
- Attached garage spaces: 2
Features
- Levels: One and One Half
- Stories: 1.5
- Patio & porch: Front Porch, Porch, Screened
- Exterior features: Handicap Accessible
- Pool features: Community, Outdoor Pool
Lot
- Size: 6,098 Square Feet
- Features: City Lot, Rectangular, Rectangular Lot
Details
- Additional parcels included: ,
- Parcel number: 44114030052
- Zoning: Res
- Special conditions: None
Construction
Type & style
- Home type: SingleFamily
- Architectural style: Traditional
- Property subtype: Single Family Residence
Materials
- HardiPlank Type, Masonry
- Foundation: Slab
Condition
- Resale
- Year built: 2015
Utilities & green energy
- Water: Public
- Utilities for property: Cable Available, Electricity Available, Natural Gas Available, Phone Available, Sewer Available, Underground Utilities, Water Available
Community & HOA
Community
- Features: Clubhouse, Golf Carts OK, Recreation Area, Long Term Rental Allowed, Pool
- Security: Smoke Detector(s)
- Subdivision: Emmens Preserve - Market Common
HOA
- Has HOA: Yes
- Amenities included: Clubhouse, Owner Allowed Golf Cart, Owner Allowed Motorcycle, Pet Restrictions, Tenant Allowed Golf Cart, Tenant Allowed Motorcycle
- Services included: Association Management, Common Areas, Insurance, Legal/Accounting, Pool(s), Recycling, Recreation Facilities, Trash
- HOA fee: $84 monthly
Location
- Region: Myrtle Beach
Financial & listing details
- Price per square foot: $233/sqft
- Tax assessed value: $443,145
- Annual tax amount: $1,176
- Date on market: 6/21/2026
- Listing terms: Cash,Conventional,FHA,VA Loan
- Electric utility on property: Yes
Estimated market value
$479,900
$456,000 - $504,000
$2,378/mo
Price history
| Date | Event | Price |
|---|---|---|
| 7/29/2026 | Price change | $488,9000%$233/sqft |
Source:  CCAR #2615716 Report a problem CCAR #2615716 Report a problem | ||
| 7/18/2026 | Price change | $489,000-2%$233/sqft |
Source: CCAR #2615716 Report a problem | ||
| 6/30/2026 | Price change | $499,000-2.2%$238/sqft |
Source: CCAR #2615716 Report a problem | ||
| 6/21/2026 | Listed for sale | $510,000+71.1%$243/sqft |
Source: CCAR #2615716 Report a problem | ||
| 3/20/2020 | Sold | $298,000+1.7%$142/sqft |
Source: CCAR #1919151 Report a problem | ||
| 1/24/2020 | Price change | $293,000-2%$140/sqft |
Source: RE/MAX Southern Shores GC #1919151 Report a problem | ||
| 1/19/2020 | Price change | $299,000-0.3%$142/sqft |
Source: RE/MAX Southern Shores GC #1919151 Report a problem | ||
| 10/3/2019 | Price change | $299,900-2.6%$143/sqft |
Source: RE/MAX Southern Shores GC #1919151 Report a problem | ||
| 9/1/2019 | Listed for sale | $308,000+26.5%$147/sqft |
Source: RE/MAX Southern Shores GC #1919151 Report a problem | ||
| 11/13/2015 | Listing removed | $1,850$1/sqft |
Source: CCPM Report a problem | ||
| 10/13/2015 | Listed for rent | $1,850$1/sqft |
Source: CCPM Report a problem | ||
| 4/24/2014 | Sold | $243,490$116/sqft |
Source: Agent Provided Report a problem | ||
Public tax history
| Year | Property taxes | Tax assessment |
|---|---|---|
| 2025 | $1,176 | $329,567 |
| 2024 | $1,176 | $329,567 +15% |
| 2023 | -- | $286,580 |
| 2022 | -- | $286,580 |
| 2021 | $941 +7.3% | -- |
| 2020 | $877 | -- |
| 2019 | -- | -- |
| 2018 | $3,820 | $14,360 +0% |
| 2017 | -- | $14,356 |
| 2016 | -- | $14,356 0% |
| 2015 | -- | $14,357 +358.5% |
| 2014 | $3,734 | $3,131 |
| 2013 | -- | -- |
Find assessor info on the county website
Monthly payment
Est. payment
Payment breakdown
Explore the cost of this home by adjusting the details. Changes won't be saved.Climate risks
Neighborhood: 29577
Nearby schools
GreatSchools rating
- NAMyrtle Beach PrimaryGrades: 1-2Distance: 6 mi
- 7/10Myrtle Beach Middle SchoolGrades: 6-8Distance: 6.2 mi
- 5/10Myrtle Beach High SchoolGrades: 9-12Distance: 6.3 mi
Schools provided by the listing agent
- Elementary: Myrtle Beach Elementary School
- Middle: Myrtle Beach Middle School
- High: Myrtle Beach High School
Source: CCAR. This data may not be complete. We recommend contacting the local school district to confirm school assignments for this home.
- $470,7004 bd3 ba2.1k sqft1750 Legacy Loop, Myrtle Beach, SC 29577Off Market
- $466,0004 bd3 ba2.1k sqft1766 Legacy Loop, Myrtle Beach, SC 29577Off Market
- $575,9005 bd4 ba2.7k sqft1544 Beaumont Way LOT 90, Myrtle Beach, SC 29577Off Market
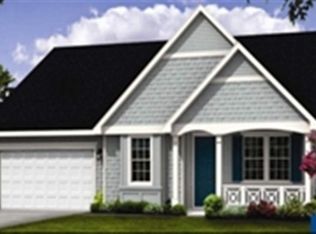
- $592,4005 bd4 ba2.7k sqft1701 Paddington St LOT 31, Myrtle Beach, SC 29577Off Market
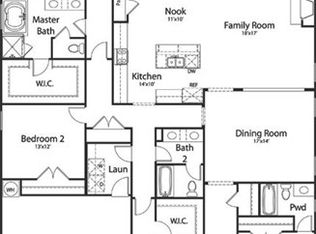
- $582,8005 bd4 ba2.7k sqft1717 Paddington St LOT 27, Myrtle Beach, SC 29577Off Market
- $485,5004 bd3 ba2.1k sqft1742 Legacy Loop, Myrtle Beach, SC 29577Off Market
- $435,6003 bd2 ba1.8k sqft2559 Heritage Loop, Myrtle Beach, SC 29577Off Market
- $376,0003 bd2 ba1.7k sqft1508 Waverly Ave, Myrtle Beach, SC 29577Sold
A local agent can set up tours, give advice and negotiate with sellers.
Similar homes
- $498,0003 bd2 ba2.1k sqft1101 Shire Way, Myrtle Beach, SC 29577For Sale

 MLS ID #2615398, Sollecito Advantage Group, CB Sea Coast Advantage MI. CCAR
 - $522,4003 bd3 ba2.1k sqft1786 Orchard Dr., Myrtle Beach, SC 29577For Sale
 MLS ID #2608433, Holly L Schreiber, Oasis Realty Collective. CCAR
 - $439,9004 bd3 ba2.3k sqft2674 Stellar Loop, Myrtle Beach, SC 29577For Sale
 MLS ID #2613597, Hermanns Team, CENTURY 21 Broadhurst. CCAR
 - $569,0004 bd3 ba2.2k sqft1822 Parish Way, Myrtle Beach, SC 29577For Sale
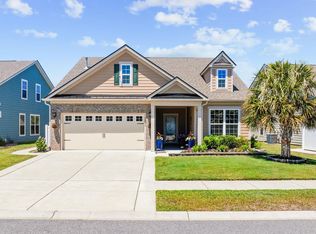 MLS ID #2611637, Britni Gaddy, BHHS Coastal Real Estate. CCAR
 - $495,0004 bd3 ba2.7k sqft5813 Empoli Ct., Myrtle Beach, SC 29579For SaleMLS ID #2618494, Lori Lentz-Widner, Century 21 The Harrelson Group. CCAR
- $654,9003 bd3 ba2.3k sqft1615 Thornbury Dr., Myrtle Beach, SC 29577For SaleMLS ID #2616684, Joe F Pena, W Realty Coastal. CCAR
- $485,0004 bd3 ba2k sqft418 Cabo Loop, Myrtle Beach, SC 29588For SaleMLS ID #2616662, Thomas J Caterina, Keller Williams The Forturro Group. CCAR
- $545,0003 bd2 ba1.8k sqft2407 Blue Crane Circle, Myrtle Beach, SC 29577For SaleMLS ID #2615219, Leslie M Perkins, Living South Realty. CCAR
- $449,9994 bd3 ba2.2k sqft673 Tidal Point Ln., Myrtle Beach, SC 29579For SaleMLS ID #2606688, Alayna DeFalco, DeFalco Realty, LLC. CCAR
- $599,0003 bd3 ba1.9k sqft785 McKinley Way, Myrtle Beach, SC 29577For SaleMLS ID #2615023, The Mills Group Team, Century 21 Barefoot Realty. CCAR
- $489,0003 bd2 ba2k sqft437 Coral Harbor Dr., Myrtle Beach, SC 29588For SaleMLS ID #2605356, Cynthia Cindy I Collins, The Edgewater Group of SC LLC. CCAR
- $429,0004 bd2 ba2.1k sqft101 Sadler Way, Myrtle Beach, SC 29579For SaleMLS ID #2617199, Lyudmyla Melnytska, Weichert Realtors Southern Coast. CCAR
- $474,9004 bd4 ba2.4k sqft604 Sabel Springs Way, Myrtle Beach, SC 29588For SaleMLS ID #2614052, Toni Alini, INNOVATE Real Estate. CCAR
- $514,9004 bd3 ba2.4k sqft269 Deep Blue Dr., Myrtle Beach, SC 29579For SaleMLS ID #2614036, Adam D Hayes, CENTURY 21 Broadhurst. CCAR
- $525,0005 bd3 ba2.4k sqft425 Dog Pen Ct., Myrtle Beach, SC 29588For SaleMLS ID #2605816, Elizabeth Shannon S Dial, BHHS Myrtle Beach Real Estate. CCAR
- $445,0003 bd2 ba1.6k sqft5128 Stockyard Loop, Myrtle Beach, SC 29588For SaleMLS ID #2619118, Jack W Poznanski, Coastal Tides Realty. CCAR
- $495,5004 bd4 ba2.9k sqft1076 Caprisia Loop, Myrtle Beach, SC 29579For SaleMLS ID #2604463, MCMT Global Team, CB Sea Coast Advantage CF. CCAR
- $525,0003 bd3 ba2.1k sqft701 Chisholm Rd., Myrtle Beach, SC 29579For SaleMLS ID #2616221, Ryan Korros Team, RE/MAX Southern Shores. CCAR
- $534,9003 bd2 ba2.2k sqft212 Hull St., Surfside Beach, SC 29575For SaleMLS ID #2614775, Jan Sitter, Grand Strand Homes & Land. CCAR
- $460,0004 bd4 ba2.7k sqft1718 Palmetto Palm Dr., Myrtle Beach, SC 29579For SaleMLS ID #2612041, Nicholas G Strumke, Century 21 Palms Realty. CCAR
