Skip main navigation
Closed
  • Price Unknown

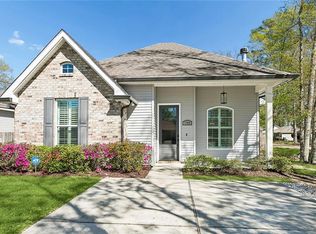
    1758 Mary Dr, Slidell, LA 70458

    3beds
    1,466sqft
    Single Family Residence
    Built in 2020
    6,259.57 Square Feet Lot
    $201,400 Zestimate®
    $--/sqft
    $1,880 Estimated rent

    Home value

    $201,400

    $183,000 - $220,000

    $1,880/mo

    Zestimate® history
    Loading
    Loading...

    Owner options

    List your home for rent

    $1,880/mo

    Rent Zestimate®

    Find your next renter with Zillow Rental Manager. Plus, with online applications, you can quickly screen prospective tenants – for free.

    Learn more

    $1,880/mo

    Rent Zestimate®

    Refinance and save

    Refinancing to a lower rate could help reduce your monthly payments and save thousands over the life of the loan.

    See today's rates

    Explore your selling options

    Work with a Zillow partner agent

    Leverage their expertise and Zillow's premium Showcase listings to get your home seen by more buyers.

    Get started

    List with your own agent

    Get your home in front of millions of buyers by listing it on Zillow.

    Learn how to do it

    Sell it yourself

    Take full control of how buyers see your home on Zillow by listing For Sale by Owner (FSBO).

    List your home

    What's special

    Beautiful cabinetry
    Come see this beautiful modern contemporary home. Located just a stones throw away from The Fremaux and Towne Square Shopping Centre. Featuring beautiful cabinetry and appliances. Great opportunity for a first homebuyer. Property located in a minimal flood zone.

    Zillow last checked:

    Listing updated:

    Listed by:

    Michael Simmons 504-717-7597,

    eXp Realty, LLC

    Bought with:

    Michael Simmons

    eXp Realty, LLC

    Source: GSREIN,MLS#: 2498373MLS Logo

    Facts & features

    Interior

    Bedrooms & bathrooms
    • Bedrooms: 3
    • Bathrooms: 2
    • Full bathrooms: 2
    Primary bedroom
    • Description: Flooring: Tile
    • Level: Lower
    • Dimensions: 13.5 X 12.5
    Bedroom
    • Description: Flooring: Tile
    • Level: Lower
    • Dimensions: 12 x 11
    Bedroom
    • Description: Flooring: Tile
    • Level: Lower
    • Dimensions: 9.5 x 11
    Primary bathroom
    • Description: Flooring: Tile
    • Level: Lower
    • Dimensions: 11 x 12
    Bathroom
    • Description: Flooring: Tile
    • Level: Lower
    • Dimensions: 8.5 x 5
    Other
    • Description: Flooring: Tile
    • Level: Lower
    • Dimensions: 2 closets 6 X 5
    Dining room
    • Description: Flooring: Tile
    • Level: Lower
    • Dimensions: 24 x 21.5
    Foyer
    • Description: Flooring: Tile
    • Level: Lower
    • Dimensions: 7 X 6
    Kitchen
    • Description: Flooring: Tile
    • Level: Lower
    • Dimensions: 13.5 X 12
    Laundry
    • Description: Flooring: Tile
    • Level: Lower
    • Dimensions: 9 X 7
    Patio
    • Description: Flooring: Concrete,Painted/Stained
    • Level: Lower
    • Dimensions: 21.5 X 10
    Patio
    • Description: Flooring: Concrete,Painted/Stained
    • Level: Lower
    • Dimensions: 15 x 6
    Heating
    • Central
    Cooling
    • Central Air, Attic Fan
    Appliances
    • Included: Dishwasher, Disposal, Ice Maker, Microwave, Oven, Range, ENERGY STAR Qualified Appliances
    Features
    • Attic, Ceiling Fan(s), Carbon Monoxide Detector, Cathedral Ceiling(s), High Ceilings, Pull Down Attic Stairs, Cable TV, Vaulted Ceiling(s)
    • Attic: Pull Down Stairs
    • Has fireplace: Yes
    • Fireplace features: Wood Burning
    Interior area
    • Total structure area: 1,466
    • Total interior livable area: 1,466 sqft

    Property

    Parking
    • Parking features: Driveway
    Features
    • Levels: One
    • Stories: 1
    • Patio & porch: Concrete
    Lot
    • Size: 6,259 sqft
    • Dimensions: 6250
    • Features: 1 or More Acres, City Lot
    Details
    • Additional structures: Shed(s)
    • Parcel number: 38328
    • Special conditions: None

    Construction

    Type & style
    • Home type: SingleFamily
    • Architectural style: Contemporary
    • Property subtype: Single Family Residence
    Materials
    • Brick Veneer
    • Foundation: Slab
    • Roof: Shingle
    Condition
    • Excellent
    • Year built: 2020

    Utilities & green energy

    • Sewer: Septic Tank
    • Water: Public
    Green energy
    • Energy efficient items: Appliances

    Community & neighborhood

    Location
    • Region: Slidell
    • Subdivision: Pine Shadows

    Price history

    DateEventPrice
    6/16/2025Sold--
    Source: GSREIN #2498373 Report a problem
    5/25/2025Contingent$200,000$136/sqft
    Source: GSREIN #2498373 Report a problem
    5/22/2025Price change$200,000-14.9%$136/sqft
    Source: GSREIN #2498373 Report a problem
    5/20/2025Price change$235,000-7.8%$160/sqft
    Source: GSREIN #2498373 Report a problem
    5/16/2025Listed for sale$255,000$174/sqft
    Source: GSREIN #2498373 Report a problem
    8/11/2022Sold--
    Source: Public Record Report a problem
    1/5/2021Sold--
    Source: Public Record Report a problem

    Public tax history

    YearProperty taxesTax assessment
    2025$2,351 +60.4%$18,406
    2024$1,465 +24.3%$18,406 +18.5%
    2023$1,179 +5.2%$15,536 +2.7%
    2022$1,120 -48.6%$15,125
    2021$2,181 $15,125

    Find assessor info on the county website

    Neighborhood: 70458

    Nearby schools

    GreatSchools rating
    Get a cash offer in 3 minutes
    Find out how much your home could sell for in as little as 3 minutes with a no-obligation cash offer.
    Estimated market value
    $201,400
    Get a cash offer in 3 minutes
    Find out how much your home could sell for in as little as 3 minutes with a no-obligation cash offer.
    Estimated market value
    $201,400