Skip main navigation
Sold for $739,900
  • Listing Provided by: Keller Williams Realty
    Bought with: First Team Real Estate
    $739,900

    1758 N Widdows Way, Orange, CA 92865

    3beds
    1,481sqft
    Townhouse
    Built in 1970
    0.25 Acres Lot
    $741,000 Zestimate®
    $500/sqft
    $3,940 Estimated rent

    Home value

    $741,000

    $689,000 - $800,000

    $3,940/mo

    Zestimate® history
    Loading
    Loading...

    Owner options

    List your home for rent

    $3,940/mo

    Rent Zestimate®

    Find your next renter with Zillow Rental Manager. Plus, with online applications, you can quickly screen prospective tenants – for free.

    Learn more

    $3,940/mo

    Rent Zestimate®

    Refinance and save

    $5,194/mo

    Est. payment

    Refinancing to a lower rate could help reduce your monthly payments and save thousands over the life of the loan.

    See today's rates

    $5,194/mo

    Est. payment

    Explore your selling options

    Work with a Zillow partner agent

    Leverage their expertise and Zillow's premium Showcase listings to get your home seen by more buyers.

    Get started

    List with your own agent

    Get your home in front of millions of buyers by listing it on Zillow.

    Learn how to do it

    Sell it yourself

    Take full control of how buyers see your home on Zillow by listing For Sale by Owner (FSBO).

    List your home

    What's special

    Modern flooringTree-lined quiet streetTile flooringDouble doorsStriking floor-to-ceiling brick fireplaceBright open living spaceTile backsplash
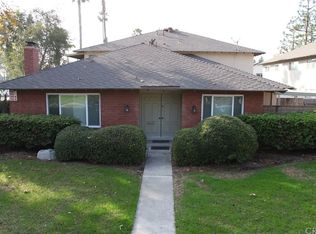
    HEAVY REDUCTION IN PRICE BY $30,000 from original list price. VA and FHA approved complex. Modern Luxury Meets Single-Story Convenience in the Heart of Orange! Check out the photos, floor plan and upgrades done in the addendums!! Privacy galore. Looks and feels like an affordable single family home. One of the rarest 3 bedroom single story homes in OC. Step through the double doors into a bright, open living space that feels more like a single-family home than a condo. Natural light pours in through large windows and plantation shutters, highlighting the modern flooring and a striking floor-to-ceiling brick fireplace that anchors the living room. The layout flows seamlessly into a dedicated dining area with a contemporary chandelier and direct access to the private backyard patio. The kitchen sits at the center of the home, featuring warm wood cabinetry, white countertops, tile backsplash, gas cooktop, double ovens (most recently updated), and views out to the covered patio—perfect for indoor-outdoor living. Down the hall, the oversized primary suite offers true retreat vibes, with enough space for a king bed and sitting area or home office. Sliding doors open directly to the patio, and the walk-in closet includes custom organizers installed in 2025. The en-suite bathroom features dual sinks, updated lighting, tile flooring, and a walk-in shower with glass door. Recent major improvements include newer windows and sliders, a new AC condenser (2023), and full plumbing replacement approximately two years ago—providing peace of mind for years to come. The remodeled outdoor patio showcases ceramic stone pavers and landscaped planters, creating a private oasis ideal for entertaining or relaxing. HOA pays for water, trash and exterior maintenance. Located on a tree-lined quiet street near shopping and Shaffer Park, this home combines comfort, convenience, and lifestyle. Orange School Disctrict gives access to Villa Park High School.

    Zillow last checked:

    Listing updated:

    Listing Provided by:

    Haas Khaku DRE #00856015 714-719-7060,

    Keller Williams Realty

    Bought with:

    Marc Coppock, DRE #01963323

    First Team Real Estate

    Source: CRMLS,MLS#: PW26045884MLS LogoOriginating MLS: California Regional MLS

    Facts & features

    Interior

    Bedrooms & bathrooms
    • Bedrooms: 3
    • Bathrooms: 2
    • Full bathrooms: 1
    • 3/4 bathrooms: 1
    • Main level bathrooms: 2
    • Main level bedrooms: 3
    Bedroom
    • Features: All Bedrooms Down
    Kitchen
    • Features: Galley Kitchen
    Other
    • Features: Walk-In Closet(s)
    Heating
    • Central
    Cooling
    • Central Air
    Appliances
    • Laundry: Electric Dryer Hookup, Gas Dryer Hookup
    Features
    • Built-in Features, Brick Walls, Block Walls, Ceiling Fan(s), All Bedrooms Down, Galley Kitchen, Walk-In Closet(s)
    • Has fireplace: Yes
    • Fireplace features: Living Room
    • Common walls with other units/homes: 1 Common Wall
    Interior area
    • Total interior livable area: 1,481 sqft

    Property

    Parking
    • Total spaces: 1
    • Parking features: Garage
    • Garage spaces: 1
    Features
    • Levels: One
    • Stories: 1
    • Entry location: 1
    • Pool features: Association
    • Has view: Yes
    • View description: Neighborhood
    Lot
    • Size: 0.25 Acres
    Details
    • Parcel number: 93173057
    • Special conditions: Standard

    Construction

    Type & style
    • Home type: Townhouse
    • Property subtype: Townhouse
    • Attached to another structure: Yes
    Condition
    • New construction: No
    • Year built: 1970

    Utilities & green energy

    • Sewer: Public Sewer
    • Water: Public

    Community & neighborhood

    Community
    • Community features: Biking, Curbs, Gutter(s), Storm Drain(s), Sidewalks
    Location
    • Region: Orange

    HOA & financial

    HOA
    • Has HOA: Yes
    • HOA fee: $597 monthly
    • Amenities included: Maintenance Grounds, Management, Maintenance Front Yard, Pool, Trash, Water
    • Association name: Criterion

    Other

    Other facts
    • Listing terms: Cash,Cash to Existing Loan

    Price history

    DateEventPrice
    5/26/2026Sold$739,900$500/sqft
    Source: CRMLS #PW26045884 Report a problem
    5/19/2026Pending sale$739,900$500/sqft
    Source: CRMLS #PW26045884 Report a problem
    4/29/2026Contingent$739,900$500/sqft
    Source: CRMLS #PW26045884 Report a problem
    4/19/2026Price change$739,900-1.3%$500/sqft
    Source: CRMLS #PW26045884 Report a problem
    3/23/2026Price change$749,900-2.6%$506/sqft
    Source: CRMLS #PW26045884 Report a problem
    3/4/2026Listed for sale$769,900$520/sqft
    Source: CRMLS #PW26045884 Report a problem

    Public tax history

    Tax history is unavailable.

    Neighborhood: 92865

    Nearby schools

    GreatSchools rating
    Schools provided by the listing agent
    • High: Villa Park

    Source: CRMLS. This data may not be complete. We recommend contacting the local school district to confirm school assignments for this home.

    Get a cash offer in 3 minutes
    Find out how much your home could sell for in as little as 3 minutes with a no-obligation cash offer.
    Estimated market value
    $741,000
    Get a cash offer in 3 minutes
    Find out how much your home could sell for in as little as 3 minutes with a no-obligation cash offer.
    Estimated market value
    $741,000