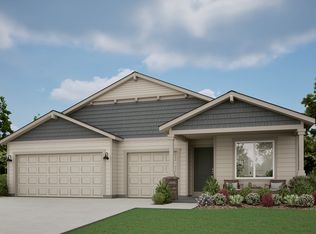
BUILDER INCENTIVE!!!look at this stunning stucco home that features 4 bedrooms, 2 bathrooms, and a finished 3-car garage. This property is fully fenced and landscaped in both the front and back, offering a perfect setup for families and pets to enjoy from day one.once you step inside you will see high ceilings, large windows throughout, Quartz countertops, laminate flooring, Tiled master shower from top to bottom. you must schedule to see all the qualities this home has to offer.
Active
$396,000
1758 NE 9th Pl, Hermiston, OR 97838
4beds
1,581sqft
Residential, Single Family Residence
Built in 2026
6,969 Square Feet Lot
$-- Zestimate®
$250/sqft
$-- HOA
What's special
Stucco homeLarge windows throughoutHigh ceilingsLaminate flooringQuartz countertops
- 4 days
- 104
- 6
Zillow last checked:
Listing updated:
Listed by:
Dalia Villegas 541-314-7046,
John L Scott Hermiston,
Debora Wood 541-571-0922,
John L Scott Hermiston
Source: RMLS (OR),MLS#: 420170293
Facts & features
Interior
Bedrooms & bathrooms
- Bedrooms: 4
- Bathrooms: 2
- Full bathrooms: 2
- Main level bathrooms: 2
Rooms
- Room types: Bedroom 2, Bedroom 3, Dining Room, Family Room, Kitchen, Living Room, Primary Bedroom
Primary bedroom
- Features: Laminate Flooring
- Level: Main
Bedroom 2
- Features: Laminate Flooring
- Level: Main
Bedroom 3
- Features: Laminate Flooring
- Level: Main
Kitchen
- Features: Dishwasher, High Ceilings, Laminate Flooring, Quartz
- Level: Main
Living room
- Features: Laminate Flooring
- Level: Main
Heating
- Forced Air
Cooling
- Central Air
Appliances
- Included: Dishwasher, Free-Standing Range, Plumbed For Ice Maker, Electric Water Heater
Features
- High Ceilings, Quartz, Kitchen Island, Pantry
- Flooring: Laminate, Tile
- Basement: Crawl Space
- Number of fireplaces: 1
- Fireplace features: Electric
Interior area
- Total structure area: 1,581
- Total interior livable area: 1,581 sqft
Video & virtual tour
Property
Parking
- Total spaces: 3
- Parking features: Attached
- Attached garage spaces: 3
Features
- Levels: One
- Stories: 1
Lot
- Size: 6,969 Square Feet
- Features: Hilly, SqFt 5000 to 6999
Details
- Parcel number: 169770
- Zoning: R3
Construction
Type & style
- Home type: SingleFamily
- Property subtype: Residential, Single Family Residence
Materials
- Stucco
- Foundation: Concrete Perimeter
- Roof: Shingle
Condition
- New Construction
- New construction: Yes
- Year built: 2026
Details
- Warranty included: Yes
Utilities & green energy
- Sewer: Public Sewer
- Water: Public
Community & HOA
HOA
- Has HOA: No
Location
- Region: Hermiston
Financial & listing details
- Price per square foot: $250/sqft
- Tax assessed value: $68,820
- Annual tax amount: $754
- Date on market: 3/24/2026
- Listing terms: Cash,Conventional,FHA,VA Loan
- Road surface type: Paved
Estimated market value
Not available
Estimated sales range
Not available
Not available
Price history
| Date | Event | Price |
|---|---|---|
| 3/25/2026 | Listed for sale | $396,000$250/sqft |
Source:  RMLS (OR) #420170293 Report a problem RMLS (OR) #420170293 Report a problem | ||
Public tax history
| Year | Property taxes | Tax assessment |
|---|---|---|
| 2025 | $772 +2.3% | $37,190 +3% |
| 2024 | $755 +467.7% | $36,110 +483.6% |
| 2022 | $133 | $6,187 |
Find assessor info on the county website
Monthly payment
Est. payment
Payment breakdown
Explore the cost of this home by adjusting the details. Changes won't be saved.Climate risks
Neighborhood: 97838
Nearby schools
Schools provided by the listing agent
- Elementary: Loma Vista
- Middle: Sandstone
- High: Hermiston
Source: RMLS (OR). This data may not be complete. We recommend contacting the local school district to confirm school assignments for this home.


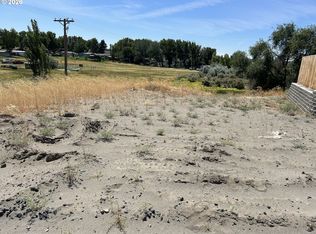
Similar homes
- from $370,0004 bd2 ba1.7k sqftCharlotte Plan, Upland Meadows, Hermiston, OR 97838New Construction
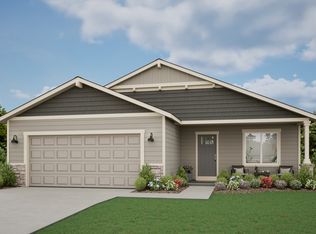 MonteVista Homes
 - $339,0004 bd2 ba1.6k sqft905 SW 4th St, Hermiston, OR 97838Active
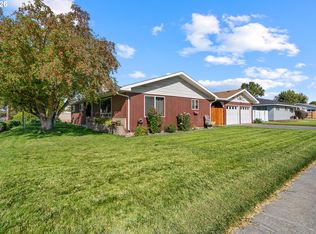
 MLS ID #452835501, Grace Tolman, John L Scott Hermiston. RMLS (OR)
 - $399,0004 bd3 ba2.2k sqft637 E Oregon Ave, Hermiston, OR 97838Active
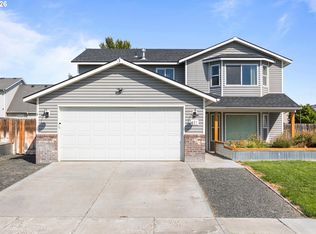 MLS ID #516776387, Brayton Leach, Vantage Point Brokers, LLC. RMLS (OR)
 - from $390,0004 bd2 ba1.9k sqftHope Plan, Upland Meadows, Hermiston, OR 97838New Construction
 MonteVista Homes
 - $399,0004 bd3 ba2.1k sqft629 E Oregon Ave, Hermiston, OR 97838ActiveMLS ID #265185612, Shaun Randall, Preferred Realty Inc.. RMLS (OR)
- $390,0003 bd2 ba1.6k sqft1764 NE 9th Pl, Hermiston, OR 97838ActiveMLS ID #133140082, Dalia Villegas, John L Scott Hermiston. RMLS (OR)
- $390,0004 bd2 ba1.7k sqft912 E Maple Brook Ave, Hermiston, OR 97838ActiveRMLS (OR)
- $412,0004 bd2 ba2.3k sqft607 E Autumn Ave, Hermiston, OR 97838ActiveMLS ID #679502221, Destiny George, Destined Realty Group. RMLS (OR)
- $397,9003 bd2 ba1.6k sqft817 E Autumn Ave, Hermiston, OR 97838ActiveMLS ID #503171963, Holly Christensen, Kelly Right Real Estate of Portland, LLC. RMLS (OR)
- $397,0004 bd3 ba1.7k sqft900 E Maple Brook Ave, Hermiston, OR 97838ActiveRMLS (OR)
- $410,0003 bd3 ba2k sqft2189 NE 5th St, Hermiston, OR 97838ActiveMLS ID #417862580, Dalia Villegas, John L Scott Hermiston. RMLS (OR)
- $415,0004 bd2 ba1.9k sqft897 E Maple Brook Ave, Hermiston, OR 97838ActiveRMLS (OR)
- $409,9004 bd2 ba1.6k sqft883 E Montana Ave, Hermiston, OR 97838ActiveMLS ID #138804738, Lacey Blackman, eXp Realty, LLC. RMLS (OR)
- $409,9004 bd3 ba2.2k sqft415 E Browning Ave, Hermiston, OR 97838ActiveMLS ID #387891875, Mindy Pinto, MORE Realty. RMLS (OR)
- $421,0004 bd2 ba1.9k sqft894 E Maple Brook Ave, Hermiston, OR 97838ActiveRMLS (OR)
- $424,8004 bd3 ba1.9k sqft856 E Autumn Ave, Hermiston, OR 97838ActiveMLS ID #244171415, Holly Christensen, Kelly Right Real Estate of Portland, LLC. RMLS (OR)
- $404,9993 bd2 ba1.4k sqft840 E Montana Ave, Hermiston, OR 97838ActiveMLS ID #385838181, Dalia Villegas, John L Scott Hermiston. RMLS (OR)
- $410,0003 bd2 ba1.8k sqft850 E Kinsley Ave, Hermiston, OR 97838ActiveRMLS (OR)
