
Coveted Bauer Crest neighborhood! When they say location location location they mean this! Stunning traditional with gorgeous custom high quality updates to kitchen and primary suite! LOADS of comfortable living spaces with phenomenal upper level bonus room. Pretty backyard with garden shed and large patio. Just .7 miles to St. Pius School, Insomnia Coffee, Cedar Mill library and 2 miles to Market of Choice! Living is just better here!
Active
$939,950
1758 NW Caitlin Ter, Portland, OR 97229
4beds
2,757sqft
Residential, Single Family Residence
Built in 1995
7,840 Square Feet Lot
$-- Zestimate®
$341/sqft
$55/mo HOA
What's special
Garden shedPretty backyardLarge patio
- 44 days |
- 731 |
- 42 |
Zillow last checked:
Listing updated:
Listed by:
Lisa Bradburn 503-780-3685,
Premiere Property Group, LLC,
Megan Barkman 503-467-1225,
Premiere Property Group, LLC
Source: RMLS (OR),MLS#: 156213103
Facts & features
Interior
Bedrooms & bathrooms
- Bedrooms: 4
- Bathrooms: 3
- Full bathrooms: 2
- Partial bathrooms: 1
- Main level bathrooms: 1
Rooms
- Room types: Bonus Room, Utility Room, Office, Bedroom 2, Bedroom 3, Dining Room, Family Room, Kitchen, Living Room, Primary Bedroom
Primary bedroom
- Features: Double Sinks, Ensuite, Granite, High Ceilings, Soaking Tub, Tile Floor, Walkin Closet, Walkin Shower, Wallto Wall Carpet
- Level: Upper
- Area: 234
- Dimensions: 13 x 18
Bedroom 2
- Features: Double Closet, Wallto Wall Carpet
- Level: Upper
- Area: 120
- Dimensions: 12 x 10
Bedroom 3
- Features: Closet, Wallto Wall Carpet
- Level: Upper
- Area: 120
- Dimensions: 12 x 10
Dining room
- Features: High Ceilings, Wallto Wall Carpet
- Level: Main
- Area: 117
- Dimensions: 13 x 9
Family room
- Features: Fireplace, High Ceilings, Wallto Wall Carpet
- Level: Main
- Area: 182
- Dimensions: 14 x 13
Kitchen
- Features: Builtin Features, Builtin Range, Dishwasher, Hardwood Floors, Island, Microwave, Pantry, Builtin Oven, Double Oven, Free Standing Refrigerator, Granite, Sink
- Level: Main
- Area: 168
- Width: 14
Living room
- Features: Fireplace, Living Room Dining Room Combo, High Ceilings, Wallto Wall Carpet
- Level: Main
- Area: 169
- Dimensions: 13 x 13
Office
- Features: High Ceilings, Wallto Wall Carpet
- Level: Main
- Area: 81
- Dimensions: 9 x 9
Heating
- Forced Air, Fireplace(s)
Cooling
- Central Air
Appliances
- Included: Built In Oven, Cooktop, Dishwasher, Double Oven, Free-Standing Refrigerator, Gas Appliances, Microwave, Range Hood, Stainless Steel Appliance(s), Built-In Range, Gas Water Heater
- Laundry: Laundry Room
Features
- Granite, High Ceilings, Soaking Tub, Closet, Built-in Features, Sink, Double Closet, Kitchen Island, Pantry, Living Room Dining Room Combo, Double Vanity, Walk-In Closet(s), Walkin Shower, Tile
- Flooring: Hardwood, Tile, Wall to Wall Carpet
- Windows: Vinyl Frames
- Basement: Crawl Space
- Number of fireplaces: 2
- Fireplace features: Wood Burning
Interior area
- Total structure area: 2,757
- Total interior livable area: 2,757 sqft
Video & virtual tour
Property
Parking
- Total spaces: 2
- Parking features: Driveway, On Street, Attached
- Attached garage spaces: 2
- Has uncovered spaces: Yes
Accessibility
- Accessibility features: Garage On Main, Minimal Steps, Parking, Utility Room On Main, Walkin Shower, Accessibility
Features
- Levels: Two
- Stories: 2
- Patio & porch: Patio
- Exterior features: Raised Beds, Yard
- Fencing: Fenced
Lot
- Size: 7,840 Square Feet
- Features: SqFt 7000 to 9999
Details
- Additional structures: ToolShed
- Parcel number: R2036040
Construction
Type & style
- Home type: SingleFamily
- Architectural style: Traditional
- Property subtype: Residential, Single Family Residence
Materials
- Cement Siding
- Foundation: Concrete Perimeter
- Roof: Composition
Condition
- Updated/Remodeled
- New construction: No
- Year built: 1995
Details
- Warranty included: Yes
Utilities & green energy
- Gas: Gas
- Sewer: Public Sewer
- Water: Public
- Utilities for property: Cable Connected
Community & HOA
Community
- Security: Unknown
HOA
- Has HOA: Yes
- HOA fee: $660 annually
Location
- Region: Portland
Financial & listing details
- Price per square foot: $341/sqft
- Tax assessed value: $802,170
- Annual tax amount: $7,792
- Date on market: 7/9/2026
- Listing terms: Cash,Conventional
- Road surface type: Paved
Estimated market value
Zestimate®
Not available
Estimated sales range
Not available
Rent Zestimate®
Not available
Price history
| Date | Event | Price |
|---|---|---|
| 7/9/2026 | Listed for sale | $939,950+86.1%$341/sqft |
Source: | ||
| 7/2/2015 | Sold | $505,000-1%$183/sqft |
Source: | ||
| 6/13/2015 | Pending sale | $510,000$185/sqft |
Source: Lake Oswego #15688884 Report a problem | ||
| 6/3/2015 | Listed for sale | $510,000$185/sqft |
Source: Lake Oswego #15688884 Report a problem | ||
| 5/21/2015 | Pending sale | $510,000$185/sqft |
Source: Lake Oswego #15688884 Report a problem | ||
| 5/14/2015 | Listed for sale | $510,000$185/sqft |
Source: Lake Oswego #15688884 Report a problem | ||
| 4/25/2015 | Pending sale | $510,000$185/sqft |
Source: Lake Oswego #15688884 Report a problem | ||
| 4/21/2015 | Listed for sale | $510,000+124.7%$185/sqft |
Source: BERKSHIRE HATHAWAY HOMESERVICES NW REAL ESTATE #15688884 Report a problem | ||
| 8/2/1995 | Sold | $227,000$82/sqft |
Source: Public Record Report a problem | ||
Public tax history
| Year | Property taxes | Tax assessment |
|---|---|---|
| 2025 | $7,793 +4.5% | $460,850 +3% |
| 2024 | $7,460 +3.8% | $447,430 +3% |
| 2023 | $7,190 +3.4% | $434,400 +3% |
| 2022 | $6,951 +4% | $421,750 |
| 2021 | $6,684 +3.1% | -- |
| 2020 | $6,482 +3.5% | $397,550 +3% |
| 2019 | $6,263 +3.5% | $385,980 |
| 2018 | $6,054 | $385,980 +6.1% |
| 2017 | $6,054 +7.7% | $363,830 +3% |
| 2016 | $5,621 | $353,240 +3% |
| 2015 | $5,621 +4% | $342,960 +3% |
| 2014 | $5,403 +7.2% | $332,980 +3% |
| 2013 | $5,041 +10.6% | $323,290 +3% |
| 2012 | $4,558 +2.7% | $313,880 -16.3% |
| 2011 | $4,436 +2.6% | $374,950 -4.6% |
| 2010 | $4,323 +1.9% | $393,230 -2.5% |
| 2009 | $4,240 +6.4% | $403,390 -13.8% |
| 2008 | $3,986 +2.5% | $468,080 -1.9% |
| 2007 | $3,889 +12.5% | $476,910 +5.9% |
| 2006 | $3,457 -11.3% | $450,550 +22.4% |
| 2005 | $3,898 +12.3% | $368,140 +11% |
| 2004 | $3,472 -6.8% | $331,540 +5.2% |
| 2003 | $3,725 +14% | $315,270 +4.5% |
| 2002 | $3,268 +3.2% | $301,580 +4.7% |
| 2001 | $3,167 +11.4% | $287,980 +3.3% |
| 2000 | $2,843 | $278,870 |
Find assessor info on the county website
Monthly payment
Est. payment
Payment breakdown
Explore the cost of this home by adjusting the details. Changes won't be saved.Climate risks
Neighborhood: Cedar Mill
Nearby schools
GreatSchools rating
- 9/10Terra Linda Elementary SchoolGrades: K-5Distance: 0.6 mi
- 9/10Tumwater Middle SchoolGrades: 6-8Distance: 0.7 mi
- 9/10Sunset High SchoolGrades: 9-12Distance: 0.7 mi
Schools provided by the listing agent
- Elementary: Terra Linda
- Middle: Tumwater
- High: Sunset
Source: RMLS (OR). This data may not be complete. We recommend contacting the local school district to confirm school assignments for this home.
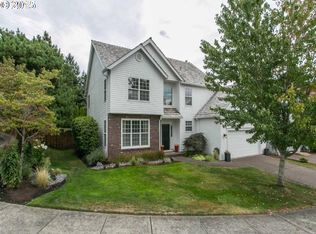
- $798,6004 bd2 ba2.4k sqft1736 NW Caitlin Ter, Portland, OR 97229Off Market
Save 
- $800,2004 bd3 ba2.2k sqft1782 NW Caitlin Ter, Portland, OR 97229Off Market
Save 
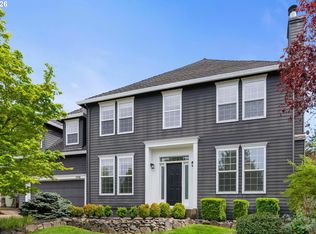
- $905,0003 bd3 ba2.8k sqft1714 NW Caitlin Ter, Portland, OR 97229Sold
Save 
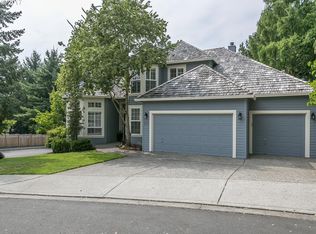
- $874,2004 bd3 ba2.7k sqft1771 NW Caitlin Ter, Portland, OR 97229Off Market
Save 
- $938,8004 bd2 ba2.8k sqft1725 NW Caitlin Ter, Portland, OR 97229Off Market
Save - $895,3005 bd2 ba2.6k sqft1793 NW Caitlin Ter, Portland, OR 97229Off Market
Save - $819,7004 bd2 ba2.4k sqft1692 NW Caitlin Ter, Portland, OR 97229Off Market
Save - $1,086,2005 bd4 ba3.2k sqft1726 NW Saltzman Rd, Portland, OR 97229Off Market
Save
A local agent can set up tours, give advice and negotiate with sellers.