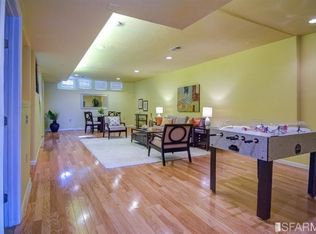
Stunning down-to-the-studs Victorian renovation with natural light and panoramic city, bridge & bay views from three levels. This 4BD/3.5BA home features a chef's kitchen with Viking appliances, marble waterfall island & walk-in pantry. The spacious primary suite offers an enormous spa-like shower, walk-in closet for two & double French doors to a private deck with yard access. Flexible floor plan includes great room, office nook, dedicated laundry room, workshop, second ensuite bedroom, and roomy third level. Enjoy indoor-outdoor living with floor-to-ceiling folding glass doors; upper & lower decks; and a landscaped yard with turf, patio, garden beds, and water feature. This move-in-ready home checks all the boxes with solar power, white oak floors, on-demand water, 1-car garage, ample storage, and convenient access to 280/101, Muni, parks, and commerce. Call listing agent for details.
Sold for $1,405,000
$1,405,000
1758 Palou Ave, San Francisco, CA 94124
4beds
2,079sqft
Single Family Residence
Built in 1900
2,495 Square Feet Lot
$1,620,800 Zestimate®
$676/sqft
$6,191 Estimated rent
Home value
$1,620,800
$1.46M - $1.80M
$6,191/mo
Zestimate® history
Owner options
List your home for rent
$6,191/mo
Rent Zestimate®
Find your next renter with Zillow Rental Manager. Plus, with online applications, you can quickly screen prospective tenants – for free.
$6,191/mo
Rent Zestimate®
Refinance and save
$8,979/mo
Est. payment
Refinancing to a lower rate could help reduce your monthly payments and save thousands over the life of the loan.
$8,979/mo
Est. payment
Explore your selling options
Work with a Zillow partner agent
Leverage their expertise and Zillow's premium Showcase listings to get your home seen by more buyers.
Get startedList with your own agent
Get your home in front of millions of buyers by listing it on Zillow.
Learn how to do itSell it yourself
Take full control of how buyers see your home on Zillow by listing For Sale by Owner (FSBO).
List your homeWhat's special
Marble waterfall islandSpacious primary suiteNatural lightWhite oak floorsEnormous spa-like showerFloor-to-ceiling folding glass doorsGreat room
Zillow last checked:
Listing updated:
Listed by:
Jennifer C. Burden DRE #01407698 415-871-3885,
Legacy Real Estate 415-871-3885,
Carren S. Shagley DRE #00858254 415-871-4046,
Legacy Real Estate
Bought with:
Michael L. Bellings, DRE #01935559
Compass
Aaron M Bellings, DRE #01915431
Compass
Source: SFAR,MLS#: 425037818 Originating MLS: San Francisco Association of REALTORS
Originating MLS: San Francisco Association of REALTORSFacts & features
Interior
Bedrooms & bathrooms
- Bedrooms: 4
- Bathrooms: 4
- Full bathrooms: 3
- 1/2 bathrooms: 1
Rooms
- Room types: Bathroom, Dining Room, Family Room, Kitchen, Laundry, Living Room, Possible Guest, Workshop
Primary bedroom
- Features: Balcony, Outside Access, Sitting Area, Walk-In Closet, Walk-In Closet(s)
- Area: 0
- Dimensions: 0 x 0
Bedroom 1
- Area: 0
- Dimensions: 0 x 0
Bedroom 2
- Area: 0
- Dimensions: 0 x 0
Bedroom 3
- Area: 0
- Dimensions: 0 x 0
Bedroom 4
- Area: 0
- Dimensions: 0 x 0
Primary bathroom
- Features: Double Vanity, Low-Flow Toilet(s), Shower Stall(s), Steam, Tile
Bathroom
- Features: Low-Flow Toilet(s), Tub w/Shower Over
Dining room
- Features: Dining/Family Combo
- Area: 0
- Dimensions: 0 x 0
Family room
- Features: Cathedral/Vaulted
- Level: Main
- Area: 0
- Dimensions: 0 x 0
Kitchen
- Features: Breakfast Area, Butlers Pantry, Kitchen Island, Kitchen/Family Combo, Marble Counter
- Level: Main
- Area: 0
- Dimensions: 0 x 0
Living room
- Features: Cathedral/Vaulted
- Level: Main
- Area: 0
- Dimensions: 0 x 0
Heating
- Central
Appliances
- Included: Dishwasher, Disposal, Free-Standing Electric Oven, Free-Standing Gas Oven, Gas Cooktop, Range Hood, Ice Maker, Microwave, Self Cleaning Oven, Warming Drawer, Dryer, Washer
- Laundry: Ground Floor, Inside, Inside Room, Laundry Closet, Sink, See Remarks
Features
- Flooring: Tile, Wood, See Remarks
- Windows: Bay Window(s)
- Has fireplace: No
Interior area
- Total structure area: 2,079
- Total interior livable area: 2,079 sqft
Property
Parking
- Total spaces: 1
- Parking features: Driveway, Attached, Garage Door Opener, Garage Faces Front, Inside Entrance, Independent, On Site (Single Family Only)
- Attached garage spaces: 1
- Has uncovered spaces: Yes
Features
- Patio & porch: Covered, Uncovered Deck, Uncovered Patio
- Exterior features: Balcony
- Fencing: Back Yard,Wood
- Has view: Yes
- View description: Bay, Bay Bridge, City, Downtown, Hills, Mountain(s), Panoramic, San Francisco, Water
- Has water view: Yes
- Water view: Bay,Water
Lot
- Size: 2,495 Square Feet
- Topography: Level
Details
- Additional structures: Workshop
- Parcel number: 5321016
- Special conditions: Standard
Construction
Type & style
- Home type: SingleFamily
- Architectural style: Victorian
- Property subtype: Single Family Residence
- Attached to another structure: Yes
Condition
- Updated/Remodeled
- New construction: No
- Year built: 1900
Utilities & green energy
- Electric: Passive Solar
- Sewer: Public Sewer
- Water: Public
- Utilities for property: Public
Community & HOA
HOA
- Has HOA: No
Location
- Region: San Francisco
- Elevation: 0
Financial & listing details
- Price per square foot: $676/sqft
- Tax assessed value: $1,087,090
- Annual tax amount: $13,582
- Date on market: 5/15/2025
- Cumulative days on market: 62 days
- Total actual rent: 0
- Road surface type: Paved Sidewalk, Paved
Price history
| Date | Event | Price |
|---|---|---|
| 7/31/2025 | Sold | $1,405,000+8.2%$676/sqft |
Source:  SFAR #425037818 Report a problem SFAR #425037818 Report a problem | ||
| 7/12/2025 | Pending sale | $1,298,000$624/sqft |
Source: SFAR #425037818 Report a problem | ||
| 5/15/2025 | Listed for sale | $1,298,000+58.3%$624/sqft |
Source: SFAR #425037818 Report a problem | ||
| 1/12/2017 | Sold | $820,000-6.6%$394/sqft |
Source: Public Record Report a problem | ||
| 12/22/2016 | Pending sale | $878,000$422/sqft |
Source: WEM Pacific Investment Inc. #ML81613522 Report a problem | ||
| 12/16/2016 | Listed for sale | $878,000$422/sqft |
Source: WEM Pacific Investment Inc. #ML81613522 Report a problem | ||
| 12/7/2016 | Pending sale | $878,000$422/sqft |
Source: WEM Pacific Investment Inc. #ML81613522 Report a problem | ||
| 10/14/2016 | Price change | $878,000+9.8%$422/sqft |
Source: WEM Pacific Investment Inc. #ML81613522 Report a problem | ||
| 9/27/2016 | Price change | $799,800+0.1%$385/sqft |
Source: WEM Pacific Investment Inc. #ML81613522 Report a problem | ||
| 9/8/2016 | Listed for sale | $799,000+14.3%$384/sqft |
Source: WEM Pacific Investment Inc. #ML81613522 Report a problem | ||
| 8/31/2015 | Listing removed | $699,000$336/sqft |
Source: WEM Pacific Investment Inc. #ML81497785 Report a problem | ||
| 7/31/2015 | Listed for sale | $699,000+125.5%$336/sqft |
Source: WEM Pacific Investment Inc. #ML81497785 Report a problem | ||
| 4/8/2014 | Listing removed | $3,400$2/sqft |
Source: Go Section8 Report a problem | ||
| 3/11/2014 | Listed for rent | $3,400$2/sqft |
Source: Go Section8 Report a problem | ||
| 4/30/2010 | Sold | $310,000-51.6%$149/sqft |
Source: Public Record Report a problem | ||
| 3/2/2005 | Sold | $640,000+41.9%$308/sqft |
Source: Public Record Report a problem | ||
| 6/27/2003 | Sold | $451,000+61.1%$217/sqft |
Source: Public Record Report a problem | ||
| 6/14/2001 | Sold | $280,000$135/sqft |
Source: Public Record Report a problem | ||
Public tax history
| Year | Property taxes | Tax assessment |
|---|---|---|
| 2025 | $13,582 +3% | $1,087,090 +2% |
| 2024 | $13,192 +1.6% | $1,065,776 +2% |
| 2023 | $12,989 +2% | $1,044,880 +2% |
| 2022 | $12,735 +1.8% | $1,024,394 +2% |
| 2021 | $12,507 -1% | $1,004,310 +1% |
| 2020 | $12,636 +3.4% | $994,014 +2% |
| 2019 | $12,221 +14.3% | $974,526 +13.4% |
| 2018 | $10,693 +121.3% | $859,400 +126.9% |
| 2017 | $4,831 +2.1% | $378,678 +2% |
| 2016 | $4,730 +1.3% | $371,254 +1.5% |
| 2015 | $4,670 +2.7% | $365,678 +2% |
| 2014 | $4,548 | $358,516 +0.5% |
| 2013 | -- | $356,897 +12% |
| 2012 | -- | $318,580 -54.2% |
| 2011 | -- | $696,310 +39.3% |
| 2010 | -- | $500,000 -5.7% |
| 2009 | -- | $530,000 -22% |
| 2008 | -- | $679,173 +2% |
| 2007 | -- | $665,856 +2% |
| 2006 | -- | $652,800 +39.4% |
| 2005 | -- | $468,398 +60.8% |
| 2003 | -- | $291,311 +2% |
| 2002 | -- | $285,600 +1143.2% |
| 2001 | -- | $22,973 +2% |
| 2000 | -- | $22,523 |
Find assessor info on the county website
Neighborhood: Silver Terrace
Nearby homes
- $1,559,6005 bd4 ba3.3k sqft1762 Palou Ave, San Francisco, CA 94124Off Market
- $996,100-- bd2 ba1.5k sqft1766-1768 Palou Ave, San Francisco, CA 94124Off Market
- $---- bd-- ba-- sqft1766 Palou Ave, San Francisco, CA 94124Off Market
- $937,900-- bd1 ba1.3k sqft1772 Palou Ave, San Francisco, CA 94124Off Market
- $1,182,3004 bd3 ba1.8k sqft1754 Palou Ave, San Francisco, CA 94124Off Market
- $1,207,0003 bd2 ba1.6k sqft1750 Palou Ave, San Francisco, CA 94124Off Market
- $993,900-- bd1 ba1.2k sqft1776 Palou Ave, San Francisco, CA 94124Off Market
- $948,7003 bd1 ba1.5k sqft1744 Palou Ave, San Francisco, CA 94124Off Market
Nearby schools
GreatSchools rating
- 4/10Drew (Charles) College Preparatory AcademyGrades: K-5Distance: 0.3 mi
- 6/10Brown Jr. (Willie L) MiddleGrades: 6-8Distance: 0.3 mi
- 2/10Marshall (Thurgood) High SchoolGrades: 8-12Distance: 0.4 mi
Get a cash offer in 3 minutes
Find out how much your home could sell for in as little as 3 minutes with a no-obligation cash offer.
Estimated market value
$1,620,800
Get a cash offer in 3 minutes
Find out how much your home could sell for in as little as 3 minutes with a no-obligation cash offer.
Estimated market value
$1,620,800
Nearby cities
Nearby neighborhoods
Nearby zip codes
Other San Francisco Topics
