Skip main navigation
Sold for $725,000
  • $725,000

    1758 Parkdale Cir N, Erie, CO 80516

    5beds
    4,371sqft
    Single Family Residence
    Built in 2004
    9,200 Square Feet Lot
    $724,900 Zestimate®
    $166/sqft
    $3,895 Estimated rent

    Home value

    $724,900

    $689,000 - $761,000

    $3,895/mo

    Zestimate® history
    Loading
    Loading...

    Owner options

    List your home for rent

    $3,895/mo

    Rent Zestimate®

    Find your next renter with Zillow Rental Manager. Plus, with online applications, you can quickly screen prospective tenants – for free.

    Learn more

    $3,895/mo

    Rent Zestimate®

    Refinance and save

    $4,364/mo

    Est. payment

    Refinancing to a lower rate could help reduce your monthly payments and save thousands over the life of the loan.

    See today's rates

    $4,364/mo

    Est. payment

    Explore your selling options

    Work with a Zillow partner agent

    Leverage their expertise and Zillow's premium Showcase listings to get your home seen by more buyers.

    Get started

    List with your own agent

    Get your home in front of millions of buyers by listing it on Zillow.

    Learn how to do it

    Sell it yourself

    Take full control of how buyers see your home on Zillow by listing For Sale by Owner (FSBO).

    List your home

    What's special

    Facing the parkOpen viewsPremium lot locationLarge upper deckGenerous pantryFresh new paintGas cooktop
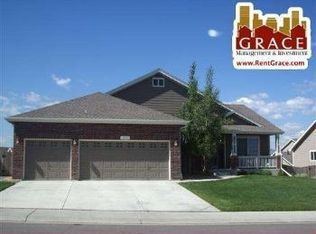
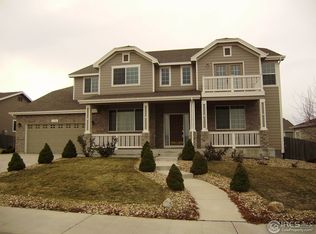
    Beautiful 5-Bedroom Ranch in Vista Pointe - Facing the Park. Welcome to this stunning 5-bedroom, 4-bathroom ranch-style home in sought-after Vista Pointe. Perfectly positioned facing the park, this home offers privacy, open views, and easy walks right out your front door. Inside, you'll find an open floor plan with vaulted ceilings, rich hardwood floors, and a spacious family room with a cozy fireplace. The kitchen is designed for both daily living and entertaining, featuring a large center island, granite countertops, stainless steel appliances, dual ovens, a gas cooktop, and a generous pantry. Natural light fills the home through a wall of windows, seamlessly connecting indoor and outdoor living. Enjoy a large upper deck and lower patio - ideal for relaxing evenings or hosting friends. The main level includes a spacious primary suite with ample closet space and a private bath, plus an office and guest bedroom for flexibility. The fully finished basement adds even more living space with a second family room and two additional bedrooms. Fresh new paint, a 3-car garage, an ideal layout, and a premium lot location complete the package.

    Zillow last checked:

    Listing updated:

    Listed by:

    Nicki Thompson 303-800-8439,

    RE/MAX Alliance-Olde Town

    Bought with:

    Sarah Cook, 100099695

    Aspen Home Realty, LLC

    Source: IRES as distributed by MLS GRID,MLS#: 1052474MLS Logo

    Facts & features

    Interior

    Bedrooms & bathrooms
    • Bedrooms: 5
    • Bathrooms: 4
    • Full bathrooms: 2
    • 3/4 bathrooms: 1
    • 1/2 bathrooms: 1
    • Main level bathrooms: 3
    Primary bedroom
    • Description: Carpet
    • Features: Full Primary Bath, 5 Piece Primary Bath
    • Level: Main
    • Area: 240 Square Feet
    • Dimensions: 16 x 15
    Bedroom 2
    • Description: Carpet
    • Level: Main
    Bedroom 3
    • Description: Luxury Vinyl
    • Level: Main
    Bedroom 4
    • Description: Carpet
    • Level: Basement
    Bedroom 5
    • Description: Carpet
    • Level: Basement
    Dining room
    • Description: Carpet
    • Level: Main
    Family room
    • Description: Carpet
    • Level: Basement
    Kitchen
    • Description: Luxury Vinyl
    • Level: Main
    • Area: 247 Square Feet
    • Dimensions: 19 x 13
    Laundry
    • Description: Tile
    • Level: Main
    Living room
    • Description: Carpet
    • Level: Main
    Heating
    • Forced Air
    Cooling
    • Central Air
    Appliances
    • Included: Gas Range, Double Oven, Dishwasher, Refrigerator, Microwave, Disposal
    Features
    • Eat-in Kitchen, Separate Dining Room, Cathedral Ceiling(s), Open Floorplan, Pantry, Walk-In Closet(s), Kitchen Island
    • Flooring: Wood
    • Windows: Window Coverings
    • Basement: Full,Partially Finished
    • Has fireplace: Yes
    • Fireplace features: Gas, Living Room
    Interior area
    • Total structure area: 2,061
    • Total interior livable area: 4,371 sqft
    • Finished area above ground: 2,061

    Property

    Parking
    • Total spaces: 3
    • Parking features: Garage Door Opener, Attached
    • Attached garage spaces: 3
    • Details: Attached
    Features
    • Levels: One
    • Stories: 1
    • Patio & porch: Patio, Deck
    • Exterior features: Sprinkler System
    • Fencing: Fenced,Wood
    Lot
    • Size: 9,200 Square Feet
    • Features: Abuts Park, Paved, Curbs, Gutters, Sidewalks
    Details
    • Parcel number: R1464002
    • Zoning: RES
    • Special conditions: Private Owner

    Construction

    Type & style
    • Home type: SingleFamily
    • Property subtype: Single Family Residence
    Materials
    • Frame, Brick
    • Roof: Composition
    Condition
    • New construction: No
    • Year built: 2004

    Utilities & green energy

    • Electric: United Power
    • Gas: United Power
    • Sewer: Public Sewer
    • Water: City
    • Utilities for property: Natural Gas Available, Electricity Available
    Green energy
    • Energy efficient items: Windows

    Community & HOA

    Community
    • Features: Park, Trail(s)
    • Security: Fire Alarm
    • Subdivision: Vista Pointe
    HOA
    • Has HOA: Yes
    • Services included: Trash, Snow Removal
    • HOA fee: $85 monthly
    • HOA name: Vista Pointe
    • HOA phone: 303-420-4433
    Location
    • Region: Erie

    Financial & listing details

    • Price per square foot: $166/sqft
    • Annual tax amount: $5,073
    • Date on market: 2/26/2026
    • Listing terms: Cash,Conventional,FHA,VA Loan
    • Exclusions: Seller's Personal Property, Washer & Dryer
    • Electric utility on property: Yes
    • Road surface type: Asphalt

    Price history

    DateEventPrice
    6/8/2026Sold$725,000-0.7%$166/sqft
    Source: IRES as distributed by MLS GRID #1052474 Report a problem
    5/11/2026Pending sale$729,900$167/sqft
    Source: IRES as distributed by MLS GRID #1052474 Report a problem
    5/1/2026Price change$729,900-2.7%$167/sqft
    Source: REcolorado as distributed by MLS GRID #IR1052474 Report a problem
    2/26/2026Listed for sale$750,000+108.9%$172/sqft
    Source: IRES as distributed by MLS GRID #1052474 Report a problem
    5/8/2014Sold$359,000$82/sqft
    Source: IRES as distributed by MLS GRID #732156 Report a problem

    Public tax history

    Tax history is unavailable.

    Neighborhood: 80516

    Nearby schools

    GreatSchools rating
    Schools provided by the listing agent
    • Elementary: Black Rock
    • Middle: Soaring Heights PK-8
    • High: Erie

    Source: IRES as distributed by MLS GRID. This data may not be complete. We recommend contacting the local school district to confirm school assignments for this home.

    Get a cash offer in 3 minutes
    Find out how much your home could sell for in as little as 3 minutes with a no-obligation cash offer.
    Estimated market value
    $724,900
    Get a cash offer in 3 minutes
    Find out how much your home could sell for in as little as 3 minutes with a no-obligation cash offer.
    Estimated market value
    $724,900