Remodeled Woodcrest Colonial home is ready for its new owner. This home features 4 bedrooms, 2.5 bathrooms, 2 car garage and a semi-finished basement that can be customized to your liking in the future. The 1st floor features a living room, dining room, powder room, and family room that provide a comfortable feel and alluring flow. The kitchen features new cabinets adorned with crown molding, a peninsula, wet bar sink, beverage cooler, stainless steel appliances, quartz counters, and glass tile backsplash. The kitchen provides ample space for daily functionality as well as entertaining for special occasions and events. The 1st floor laundry includes washer/dryer hookups, wall and base cabinets, wash sink, and shelving. The 2nd floor features four generously sized bedrooms with closets and a cedar hall closet for storage. The primary ensuite includes a stand shower with a glass shower door and the common hall bath features a soaking tub while both bathrooms feature wall and shower tile and double sinks. The homes features a new roof, new windows, vinyl flooring, newly refinished hardwood floors, window treatments, recessed lights and new 150 amp electrical service. Come see this wonderful home and make it yours. Listing agent is the seller.
Pending
$759,900
1758 Rolling Ln, Cherry Hill, NJ 08003
4beds
2,620sqft
Single Family Residence
Built in 1965
10,624 Square Feet Lot
$783,400 Zestimate®
$290/sqft
$-- HOA
What's special
- 42 days
- 141
- 6
Zillow last checked:
Listing updated:
Listed by:
Michael Moore 610-952-0330,
Innovate Realty
Source: Bright MLS,MLS#: NJCD2123628
Facts & features
Interior
Bedrooms & bathrooms
- Bedrooms: 4
- Bathrooms: 3
- Full bathrooms: 2
- 1/2 bathrooms: 1
- Main level bathrooms: 1
Basement
- Area: 0
Heating
- Forced Air, Natural Gas
Cooling
- Central Air, Natural Gas
Appliances
- Included: Gas Water Heater
Features
- Basement: Full
- Has fireplace: No
Interior area
- Total structure area: 2,620
- Total interior livable area: 2,620 sqft
- Finished area above ground: 2,620
- Finished area below ground: 0
Property
Parking
- Total spaces: 2
- Parking features: Garage Faces Front, Garage Door Opener, Driveway, Attached
- Attached garage spaces: 2
- Has uncovered spaces: Yes
Accessibility
- Accessibility features: None
Features
- Levels: Two
- Stories: 2
- Pool features: None
Lot
- Size: 10,624 Square Feet
- Dimensions: 85.00 x 125.00
Details
- Additional structures: Above Grade, Below Grade
- Parcel number: 0900528 4600005
- Zoning: RESIDENTIAL
- Special conditions: Standard
Construction
Type & style
- Home type: SingleFamily
- Architectural style: Colonial
- Property subtype: Single Family Residence
Materials
- Frame
- Foundation: Block
Condition
- New construction: No
- Year built: 1965
Utilities & green energy
- Sewer: No Septic System
- Water: Public
Community & HOA
Community
- Subdivision: Woodcrest
HOA
- Has HOA: No
Location
- Region: Cherry Hill
- Municipality: CHERRY HILL TWP
Financial & listing details
- Price per square foot: $290/sqft
- Tax assessed value: $275,100
- Annual tax amount: $12,932
- Date on market: 7/29/2026
- Listing agreement: Exclusive Right To Sell
- Ownership: Fee Simple
Estimated market value
$783,400
$744,000 - $823,000
$4,416/mo
Price history
| Date | Event | Price |
|---|---|---|
| 8/13/2026 | Pending sale | $759,900$290/sqft |
Source:  Bright MLS #NJCD2123628 Report a problem Bright MLS #NJCD2123628 Report a problem | ||
| 8/4/2026 | Contingent | $759,900$290/sqft |
Source: Bright MLS #NJCD2123628 Report a problem | ||
| 7/30/2026 | Listed for sale | $759,900+60%$290/sqft |
Source: Bright MLS #NJCD2123628 Report a problem | ||
| 6/5/2026 | Sold | $475,000$181/sqft |
Source: Public Record Report a problem | ||
Public tax history
| Year | Property taxes | Tax assessment |
|---|---|---|
| 2025 | $11,961 +5.2% | $275,100 |
| 2024 | $11,370 -1.6% | $275,100 |
| 2023 | $11,560 +2.8% | $275,100 |
| 2022 | $11,241 +3.3% | $275,100 |
| 2021 | $10,886 +0.1% | $275,100 |
| 2020 | $10,881 +0.3% | $275,100 |
| 2019 | $10,853 +1.4% | $275,100 |
| 2018 | $10,702 +1.4% | $275,100 |
| 2017 | $10,556 +1.6% | $275,100 |
| 2016 | $10,385 +1.2% | $275,100 |
| 2015 | $10,267 +2.2% | $275,100 |
| 2014 | $10,050 -6.6% | $275,100 |
| 2013 | $10,766 +2.4% | $275,100 +59.1% |
| 2012 | $10,517 +5.8% | $172,900 |
| 2011 | $9,944 +2.3% | $172,900 |
| 2010 | $9,719 +2.1% | $172,900 |
| 2009 | $9,517 | $172,900 |
| 2008 | -- | $172,900 |
| 2007 | -- | $172,900 |
| 2006 | -- | $172,900 |
| 2005 | -- | $172,900 |
| 2004 | -- | $172,900 |
| 2003 | -- | $172,900 |
| 2002 | -- | $172,900 |
| 2001 | -- | $172,900 |
Find assessor info on the county website
Monthly payment
Est. payment
Payment breakdown
Explore the cost of this home by adjusting the details. Changes won't be saved.Climate risks
Neighborhood: Springdale
Nearby schools
Schools provided by the listing agent
- District: Cherry Hill Township Public Schools
Source: Bright MLS. This data may not be complete. We recommend contacting the local school district to confirm school assignments for this home.

Similar homes
- $644,0004 bd3 ba2.7k sqft124 Green Vale Rd, Cherry Hill, NJ 08034For Sale

 MLS ID #NJCD2124204, kelly guzman, BHHS Fox & Roach-Marlton. Bright MLS
 - $599,0004 bd2 ba2.3k sqft412 Saratoga Dr, Cherry Hill, NJ 08002For Sale
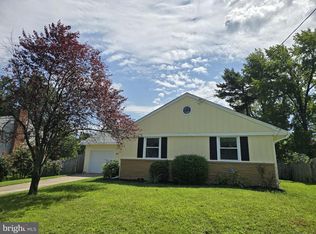 MLS ID #NJCD2125368, Tiffany Tran, Realty Mark Associates-CC. Bright MLS
 - $584,9004 bd3 ba1.9k sqft202 E Tampa Ave, Cherry Hill, NJ 08034For Sale
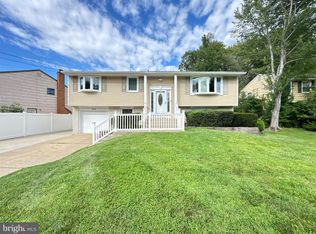 MLS ID #NJCD2125508, Juan Segura, RealtyMark Properties. Bright MLS
 - $530,0003 bd3 ba1.6k sqft561 Covered Bridge Rd, Cherry Hill, NJ 08034For Sale
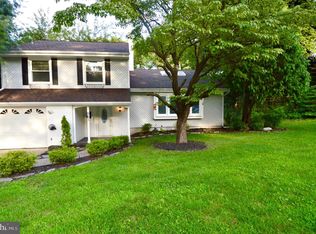 MLS ID #NJCD2124244, Jon Cohen, Keller Williams - Main Street. Bright MLS
 - $529,0004 bd3 ba2.7k sqft22 Clemson Rd, Cherry Hill, NJ 08034For SaleMLS ID #NJCD2123774, homecoin.com Minerick, Homecoin.com. Bright MLS
- $755,0005 bd3 ba2.8k sqft3332 Philmont Ave, Huntingdon Valley, PA 19006For SaleMLS ID #PAMC2188774, Talia Levi, BHHS Fox & Roach-Jenkintown. Bright MLS
- $629,0003 bd3 ba2.1k sqft1242 June Rd, Huntingdon Valley, PA 19006For SaleMLS ID #PAMC2193676, Kelly Zheng, A Plus Realtors LLC. Bright MLS
- $539,9006 bd3 ba1.9k sqft317 Cambridge Rd, Cherry Hill, NJ 08034For SaleMLS ID #NJCD2123836, Juan Aguilar, HomeSmart First Advantage Realty. Bright MLS
- $649,9904 bd2 ba2.1k sqft154 Ridge Rd, Southampton, NJ 08088For SaleMLS ID #NJBL2118742, Michael Carr, Keller Williams Realty - Marlton. Bright MLS
- $480,0004 bd3 ba1.5k sqft216 Garfield Ave, Clementon, NJ 08021For SaleMLS ID #NJCD2125556, JUAN RODRIGUEZ CRUZ, Garden State Properties Group - Merchantville. Bright MLS
- $699,0005 bd2 ba2.6k sqft829 Union Rd, Mullica Hill, NJ 08062For SaleMLS ID #NJGL2077490, Todd Hahn, RE/MAX Preferred - Mullica Hill. Bright MLS
- $579,0003 bd2 ba1.6k sqft106 E Williams Ave, Barrington, NJ 08007For SaleMLS ID #NJCD2123806, Fay M Smith, BHHS Fox & Roach - Haddonfield. Bright MLS
- $675,0003 bd4 ba1.6k sqft21 Sunset Rd, Turnersville, NJ 08012For SaleMLS ID #NJGL2076370, Dani Bannon, Keller Williams Realty - Washington Township. Bright MLS
- $387,4504 bd1 ba1.4k sqft76 Hiawatha Rd, Hi Nella, NJ 08083For SaleMLS ID #NJCD2125830, Kenneth Weidler, BHHS Fox & Roach-Washington-Gloucester. Bright MLS
- $585,0004 bd3 ba2.9k sqftLexington, Sicklerville, NJ 08081For SaleMLS ID #NJCD2113004, Charleen Orzechowski, BHHS Fox & Roach-Cherry Hill. Bright MLS
- $525,0004 bd3 ba2.4k sqft1 Sandra Ln, Tabernacle, NJ 08088For SaleMLS ID #NJBL2117294, Andrea Martin, RE/MAX Preferred - Medford. Bright MLS
- $499,0004 bd3 ba1.6k sqft8315 Stockton Ave, Pennsauken, NJ 08109For SaleMLS ID #NJCD2125394, Theresa J Williams, Realty Mark Advantage. Bright MLS
- $470,0005 bd2 ba2k sqft16 King Ave, Marlton, NJ 08053For SaleMLS ID #NJBL2116044, Mustafa Noor, Long & Foster Real Estate, Inc.. Bright MLS
