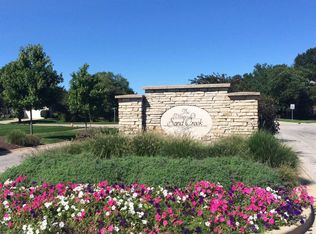
**INTERIOR PHOTOS COMING TOMORROW** Beautiful custom-built 3-bedroom, 2.5-bath home showcasing a transitional design that seamlessly blends traditional craftsmanship with modern conveniences. The open-concept floor plan features 9' ceilings, custom woodwork, and a stunning kitchen with quartz countertops, premium KitchenAid/Whirlpool appliances, soft-close cabinetry, and dovetail drawers. A main-level flex room provides versatile space for a home office, playroom, or den. The spacious primary suite offers a relaxing retreat with a soaking tub, tiled shower, double vanity, and private water closet. An unfinished bonus room above the garage and a plumbed basement provide the opportunity to add approximately 1,300 square feet of additional living space. Additional highlights include Low-E windows, a tankless water heater, high-efficiency furnace, LED lighting, a finished garage, and a 12' x 16' patio. Located in the Villages of Sand Creek, residents enjoy walking trails, parks, wooded areas, and scenic creeks throughout the community, with the prestigious Sand Creek Golf Course conveniently located just across the street. This exceptional location offers easy access to golf, recreation, and natural beauty.
Closed
Zillow last checked:
Listing updated:
Bought with:
Ruza Jevtic, RB20001601
Realty Executives Premier
Source: NIRA as distributed by MLS GRID,MLS#: 840549
Price history
| Date | Event | Price |
|---|---|---|
| 7/22/2026 | Sold | $550,000+0%$254/sqft |
Source:  NIRA as distributed by MLS GRID #840549 Report a problem NIRA as distributed by MLS GRID #840549 Report a problem | ||
| 7/4/2026 | Pending sale | $549,900$254/sqft |
Source: NIRA as distributed by MLS GRID #840549 Report a problem | ||
| 6/19/2026 | Contingent | $549,900$254/sqft |
Source: NIRA as distributed by MLS GRID #840549 Report a problem | ||
| 6/12/2026 | Listed for sale | $549,900+1739.1%$254/sqft |
Source: NIRA as distributed by MLS GRID #840549 Report a problem | ||
| 10/20/2023 | Listing removed | -- |
Source: NIRA as distributed by MLS GRID #528983 Report a problem | ||
| 10/10/2023 | Listed for sale | $29,900$14/sqft |
Source: NIRA as distributed by MLS GRID #528983 Report a problem | ||
| 8/1/2023 | Contingent | $29,900$14/sqft |
Source: NIRA as distributed by MLS GRID #528983 Report a problem | ||
| 4/20/2023 | Listed for sale | $29,900$14/sqft |
Source: NIRA as distributed by MLS GRID #528983 Report a problem | ||

Get a cash offer in 3 minutes
Find out how much your home could sell for in as little as 3 minutes with a no-obligation cash offer.
Estimated market value
$556,500
