Welcome home to this charming brick traditional nestled in the highly desirable Murphey Candler Park community of Brookhaven. Perfectly situated with a level front yard and a large, private wooded backyard, this 4-bedroom, 2.5-bath residence offers timeless character, generous space, and exceptional potential in one of the area’s most established neighborhoods. A welcoming foyer opens to formal living and dining rooms, creating an ideal layout for both everyday living and entertaining. The spacious family room features a masonry fireplace with built-in bookshelves and opens to a rear deck overlooking the serene backyard — perfect for relaxing or hosting gatherings. The kitchen includes a breakfast room, pantry and presents an excellent opportunity for customization to suit your personal style and vision. Whether you envision a light cosmetic refresh or a full redesign with an open-concept layout, the possibilities are here. Hardwood floors run throughout the main and upper levels. The main-level floors are ready for refinishing, allowing the next owner to select their preferred stain and finish — especially ideal for those considering reconfiguring walls or enhancing the floor plan. Upstairs, the master suite offers dual closets and a private bath. Three additional bedrooms and a full hall bath provide comfortable space for family or guests. The finished terrace level adds flexibility with a recreation room, office or exercise room, workshop area, and abundant storage. Additional highlights include fresh interior and exterior paint, a two-car side-entry garage, and a new driveway. What truly sets this home apart is its location, just a short stroll to 100+ acres of Murphey Candler Park — a tremendous draw for families — featuring a scenic lake, walking trails, youth baseball, softball, football and cheer programs, swim team, pool, and tennis/pickleball courts. It's the kind of neighborhood where neighbors gather, kids ride bikes to the park and community connections thrive. Sought-after Montgomery Elementary School, Chamblee Middle School, and Chamblee High School, with excellent private school options nearby. A rare opportunity to renovate, personalize, and build equity in one of Brookhaven’s most beloved communities.
Closed
$775,000
1758 W Nancy Creek Dr, Atlanta, GA 30341
4beds
2,668sqft
Single Family Residence, Residential
Built in 1968
0.57 Acres Lot
$775,300 Zestimate®
$290/sqft
$3,301 Estimated rent
Home value
$775,300
$713,000 - $837,000
$3,301/mo
Zestimate® history
Owner options
List your home for rent
$3,301/mo
Rent Zestimate®
Find your next renter with Zillow Rental Manager. Plus, with online applications, you can quickly screen prospective tenants – for free.
$3,301/mo
Rent Zestimate®
Refinance and save
$4,844/mo
Est. payment
Refinancing to a lower rate could help reduce your monthly payments and save thousands over the life of the loan.
$4,844/mo
Est. payment
Explore your selling options
Work with a Zillow partner agent
Leverage their expertise and Zillow's premium Showcase listings to get your home seen by more buyers.
Get startedList with your own agent
Get your home in front of millions of buyers by listing it on Zillow.
Learn how to do itSell it yourself
Take full control of how buyers see your home on Zillow by listing For Sale by Owner (FSBO).
List your homeWhat's special
Zillow last checked:
Listing updated:
Listed by:
JOAN S BOYER,
Atlanta Communities 404-308-0829,
SHANE D BOYER,
Atlanta Communities
Bought with:
Kyle Embler, 243476
Ansley Real Estate
Source: FMLS GA,MLS#: 7725801
Facts & features
Interior
Bedrooms & bathrooms
- Bedrooms: 4
- Bathrooms: 3
- Full bathrooms: 2
- 1/2 bathrooms: 1
Rooms
- Room types: Basement, Den, Workshop
Primary bedroom
- Features: Other
- Level: Other
Bedroom
- Features: Other
Primary bathroom
- Features: Shower Only
Dining room
- Features: Separate Dining Room
Kitchen
- Features: Breakfast Room, Cabinets Stain, Eat-in Kitchen, Pantry
Heating
- Central, Forced Air, Natural Gas
Cooling
- Ceiling Fan(s), Central Air, Electric, Whole House Fan
Appliances
- Included: Dishwasher, Disposal, Gas Water Heater, Range Hood, Refrigerator
- Laundry: Laundry Room, Main Level
Features
- Crown Molding, Entrance Foyer, High Speed Internet, His and Hers Closets
- Flooring: Hardwood, Laminate
- Windows: Wood Frames
- Basement: Daylight,Exterior Entry,Finished,Full,Interior Entry
- Attic: Pull Down Stairs
- Number of fireplaces: 1
- Fireplace features: Brick, Family Room, Masonry
- Common walls with other units/homes: No Common Walls
Interior area
- Total structure area: 2,668
- Total interior livable area: 2,668 sqft
Property
Parking
- Total spaces: 2
- Parking features: Attached, Covered, Garage, Garage Door Opener, Garage Faces Side, Kitchen Level, Level Driveway
- Attached garage spaces: 2
- Has uncovered spaces: Yes
Accessibility
- Accessibility features: None
Features
- Levels: Three Or More
- Patio & porch: Deck
- Exterior features: Private Yard, Other
- Pool features: None
- Spa features: None
- Fencing: Back Yard,Chain Link
- Has view: Yes
- View description: Neighborhood, Trees/Woods
- Waterfront features: None
- Body of water: None
Lot
- Size: 0.57 Acres
- Dimensions: 224 x 102
- Features: Back Yard, Front Yard, Landscaped, Wooded
Details
- Additional structures: None
- Parcel number: 18 332 04 062
- Other equipment: None
- Horse amenities: None
Construction
Type & style
- Home type: SingleFamily
- Architectural style: Traditional
- Property subtype: Single Family Residence, Residential
Materials
- Brick 4 Sides, Wood Siding
- Foundation: Block
- Roof: Composition,Ridge Vents
Condition
- Resale
- New construction: No
- Year built: 1968
Utilities & green energy
- Electric: 110 Volts, 220 Volts in Laundry
- Sewer: Public Sewer
- Water: Public
- Utilities for property: Cable Available, Electricity Available, Natural Gas Available, Phone Available, Sewer Available, Water Available
Green energy
- Energy efficient items: None
- Energy generation: None
Community & HOA
Community
- Features: Fishing, Lake, Near Public Transport, Near Trails/Greenway, Park, Pickleball, Playground, Pool, Sidewalks, Street Lights, Swim Team, Tennis Court(s)
- Security: None
- Subdivision: Murphey Candler Park
HOA
- Has HOA: No
Location
- Region: Atlanta
Financial & listing details
- Price per square foot: $290/sqft
- Tax assessed value: $545,800
- Annual tax amount: $763
- Date on market: 2/27/2026
- Cumulative days on market: 2 days
- Electric utility on property: Yes
- Road surface type: Asphalt
Price history
| Date | Event | Price |
|---|---|---|
| 4/8/2026 | Sold | $775,000$290/sqft |
Source:  FMLS GA #7725801 Report a problem FMLS GA #7725801 Report a problem | ||
| 3/9/2026 | Pending sale | $775,000$290/sqft |
Source: FMLS GA #7725801 Report a problem | ||
| 2/27/2026 | Listed for sale | $775,000$290/sqft |
Source: FMLS GA #7725801 Report a problem | ||
Public tax history
| Year | Property taxes | Tax assessment |
|---|---|---|
| 2025 | $763 -20.6% | $218,320 +2.7% |
| 2024 | $961 +14.1% | $212,480 +6.3% |
| 2023 | $842 -21.9% | $199,800 +10.6% |
| 2022 | $1,077 -3.6% | $180,640 +9.3% |
| 2021 | $1,118 -12.6% | $165,320 -1% |
| 2020 | $1,279 +0.7% | $167,000 -1.6% |
| 2019 | $1,270 -0.4% | $169,640 -0.9% |
| 2018 | $1,275 -24.4% | $171,160 -3.4% |
| 2017 | $1,686 +11.2% | $177,120 +2.3% |
| 2016 | $1,517 | $173,160 -0.9% |
| 2014 | $1,517 | $174,720 +34.7% |
| 2013 | -- | $129,680 +4.9% |
| 2012 | -- | $123,600 -24.6% |
| 2011 | -- | $163,880 |
| 2010 | $4,833 | $163,880 |
| 2009 | $4,833 +6.7% | $163,880 |
| 2008 | $4,528 +29% | $163,880 +22.4% |
| 2007 | $3,509 | $133,920 +12.8% |
| 2006 | $3,509 +2.9% | $118,760 |
| 2005 | $3,411 +4.3% | $118,760 +2.2% |
| 2004 | $3,270 +0.5% | $116,240 |
| 2003 | $3,253 +30.8% | $116,240 +10.5% |
| 2002 | $2,487 +15% | $105,240 |
| 2001 | $2,163 | $105,240 |
Find assessor info on the county website
Neighborhood: Murphey Candler Park
Nearby homes
- $800,6005 bd3 ba3.2k sqft1750 W Nancy Creek Dr, Atlanta, GA 30341Off Market

- $660,3003 bd2 ba2.3k sqft1766 W Nancy Creek Dr, Atlanta, GA 30341Off Market
- $671,1004 bd2 ba2.3k sqft1697 Barkston Ct, Atlanta, GA 30341Off Market
- $825,1005 bd4 ba3k sqft1744 W Nancy Creek Dr, Atlanta, GA 30341Off Market
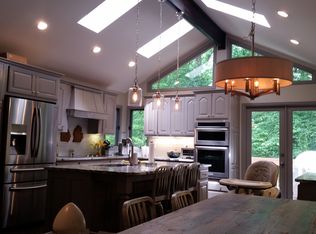
- $850,4004 bd3 ba2.2k sqft1774 W Nancy Creek Dr, Atlanta, GA 30341Off Market
- $748,9004 bd3 ba2.7k sqft1765 W Nancy Creek Dr, Atlanta, GA 30341Off Market
- $931,1004 bd3 ba2.8k sqft1738 W Nancy Creek Dr, Atlanta, GA 30341Off Market
- $767,0004 bd3 ba2.6k sqft1703 Barkston Ct, Atlanta, GA 30341Off Market
Nearby schools
GreatSchools rating
- 9/10Montgomery Elementary SchoolGrades: PK-5Distance: 0.8 mi
- 7/10Chamblee Middle SchoolGrades: 6-8Distance: 1.1 mi
- 7/10Chamblee Charter High SchoolGrades: 9-12Distance: 1.2 mi
Schools provided by the listing agent
- Elementary: Montgomery
- Middle: Chamblee
- High: Chamblee
Source: FMLS GA. This data may not be complete. We recommend contacting the local school district to confirm school assignments for this home.
Get a cash offer in 3 minutes
Find out how much your home could sell for in as little as 3 minutes with a no-obligation cash offer.
Estimated market value
$775,300
Get a cash offer in 3 minutes
Find out how much your home could sell for in as little as 3 minutes with a no-obligation cash offer.
Estimated market value
$775,300
- Georgia
- Dekalb County
- Brookhaven
- 30341
- Murphey Candler Park
- 1758 W Nancy Creek Dr
