Skip main navigation
Sold for $715,000
  • $715,000

    1758 Winfield Cir, Clearwater, FL 33756

    5beds
    2,746sqft
    Single Family Residence
    Built in 1972
    0.36 Acres Lot
    $702,600 Zestimate®
    $260/sqft
    $4,728 Estimated rent

    Home value

    $702,600

    $639,000 - $773,000

    $4,728/mo

    Zestimate® history
    Loading
    Loading...

    Owner options

    List your home for rent

    $4,728/mo

    Rent Zestimate®

    Find your next renter with Zillow Rental Manager. Plus, with online applications, you can quickly screen prospective tenants – for free.

    Learn more

    $4,728/mo

    Rent Zestimate®

    Refinance and save

    $4,939/mo

    Est. payment

    Refinancing to a lower rate could help reduce your monthly payments and save thousands over the life of the loan.

    See today's rates

    $4,939/mo

    Est. payment

    Explore your selling options

    Work with a Zillow partner agent

    Leverage their expertise and Zillow's premium Showcase listings to get your home seen by more buyers.

    Get started

    List with your own agent

    Get your home in front of millions of buyers by listing it on Zillow.

    Learn how to do it

    Sell it yourself

    Take full control of how buyers see your home on Zillow by listing For Sale by Owner (FSBO).

    List your home

    What's special

    Cozy fireplaceOversized islandGreat curb appealTwo luxurious primary suitesSpacious bathroomSpacious lotSparkling pool

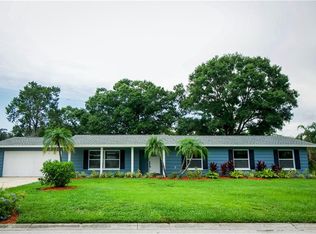
    Discover this diamond in the rough, ideally located in the highly sought-after unincorporated area of Clearwater. This property offers a prime opportunity for investors and entrepreneurs to capitalize on the booming short-term rental market. With its unique charm and untapped potential, this property is ready to be transformed into a high-income producing Airbnb. Don’t miss the chance to make your mark in one of Clearwater’s most promising investment areas! Nestled on a spacious lot with great curb appeal, this home features a charming long brick walkway, a two-car garage, and a lush yard filled with shade trees, creating a serene and inviting atmosphere. Step inside to find an open and airy layout designed with comfort and style in mind. The sleek, modern kitchen is a chef's dream, featuring brand-new appliances, an oversized island perfect for entertaining, and ample storage for all your culinary needs. The expansive dining area flows seamlessly into the bright Family room, complete with a cozy fireplace—a perfect spot to relax with family or friends. The split-bedroom floor plan offers privacy and flexibility, with two luxurious primary suites on opposite sides of the home. Each suite includes its own spacious bathroom, making it ideal for multi-generational living or hosting guests. Step outside and discover your private oasis. The sparkling pool and spacious patio provide the perfect setting for outdoor gatherings, sunbathing, or unwinding by the water. Beyond the pool, enjoy tranquil views of a charming lake, creating a picturesque backdrop to your everyday life. Located in the sought-after Clearwater/Belleair area, this home offers unmatched convenience. You're just 6 miles from Clearwater Beach, Indian Rocks Beach, and Tampa International Airport. Major roadways like Gulf to Bay Boulevard (60), US-19, and Alt-19 are easily accessible, putting shopping, dining, and entertainment right at your fingertips. Nearby attractions include Eagle Lake Park, Belleair Country Club and Golf Course, and some of the nation's top-rated beaches. Best of all, there's NO HOA and NO flood insurance required, giving you peace of mind and flexibility to make this home your own. Don’t miss this rare opportunity to own a stunning property with a pool, lake views, and a prime location in one of Florida’s most desirable areas. Schedule your showing today and start living the life you’ve always dreamed of!

    Zillow last checked:

    Listing updated:

    Listed by:

    Brandon Rimes 813-917-1894,

    KELLER WILLIAMS REALTY- PALM H 727-772-0772

    Bought with:

    Melissa Stiles, 3325974

    SMITH & ASSOCIATES REAL ESTATE

    Source: Stellar MLS,MLS#: TB8339055MLS LogoOriginating MLS: Suncoast Tampa

    Facts & features

    Interior

    Bedrooms & bathrooms
    • Bedrooms: 5
    • Bathrooms: 3
    • Full bathrooms: 3
    Rooms
    • Room types: Family Room
    Primary bedroom
    • Features: En Suite Bathroom, Built-in Closet
    • Level: First
    Kitchen
    • Features: Breakfast Bar
    • Level: First
    Living room
    • Features: Ceiling Fan(s)
    • Level: First
    Heating
    • Central
    Cooling
    • Central Air
    Appliances
    • Included: Dishwasher, Microwave, Range, Refrigerator
    • Laundry: Other
    Features
    • Ceiling Fan(s), Eating Space In Kitchen, Kitchen/Family Room Combo, Open Floorplan, Solid Surface Counters
    • Flooring: Luxury Vinyl, Tile
    • Has fireplace: Yes
    • Fireplace features: Family Room, Gas, Stone
    • Common walls with other units/homes: Corner Unit
    Interior area
    • Total structure area: 3,539
    • Total interior livable area: 2,746 sqft

    Property

    Parking
    • Total spaces: 2
    • Parking features: Driveway, Garage Faces Side
    • Attached garage spaces: 2
    • Has uncovered spaces: Yes
    Features
    • Levels: One
    • Stories: 1
    • Patio & porch: Deck, Patio, Porch, Rear Porch
    • Exterior features: Rain Gutters
    • Has private pool: Yes
    • Pool features: In Ground, Other
    • Fencing: Fenced
    • Has view: Yes
    • View description: Trees/Woods, Lake
    • Has water view: Yes
    • Water view: Lake
    • Waterfront features: Lake Front
    Lot
    • Size: 0.36 Acres
    • Features: Corner Lot, In County
    Details
    • Parcel number: 232915063540000880
    • Zoning: R-2
    • Special conditions: None

    Construction

    Type & style
    • Home type: SingleFamily
    • Property subtype: Single Family Residence
    Materials
    • Block, Stucco
    • Foundation: Slab
    • Roof: Shingle
    Condition
    • New construction: No
    • Year built: 1972

    Utilities & green energy

    • Sewer: Public Sewer
    • Water: Public
    • Utilities for property: BB/HS Internet Available, Cable Available, Electricity Connected, Natural Gas Available, Sewer Connected, Water Connected

    Community & HOA

    Community
    • Pet fee: $0 monthly
    • Subdivision: BEL-KEENE 1ST ADD
    HOA
    • Has HOA: No
    • HOA fee: $17 monthly
    Location
    • Region: Clearwater

    Financial & listing details

    • Price per square foot: $260/sqft
    • Tax assessed value: $402,954
    • Annual tax amount: $7,062
    • Date on market: 1/22/2025
    • Cumulative days on market: 107 days
    • Listing terms: Cash,Conventional,FHA,VA Loan
    • Ownership: Fee Simple
    • Total actual rent: 0
    • Electric utility on property: Yes
    • Road surface type: Paved, Asphalt

    Price history

    DateEventPrice
    8/7/2025Sold$715,000-3.4%$260/sqft
    Source: Stellar MLS #TB8339055 Report a problem
    7/9/2025Pending sale$739,988$269/sqft
    Source: Stellar MLS #TB8339055 Report a problem
    6/26/2025Price change$739,988-1.3%$269/sqft
    Source: Stellar MLS #TB8339055 Report a problem
    5/8/2025Listed for sale$749,988$273/sqft
    Source: Stellar MLS #TB8339055 Report a problem
    4/22/2025Pending sale$749,988$273/sqft
    Source: Stellar MLS #TB8339055 Report a problem
    4/4/2025Price change$749,988-3.2%$273/sqft
    Source: Stellar MLS #TB8339055 Report a problem
    3/20/2025Listed for sale$775,000$282/sqft
    Source: Stellar MLS #TB8339055 Report a problem
    2/3/2025Listing removed$775,000$282/sqft
    Source: Stellar MLS #TB8339055 Report a problem
    1/22/2025Listed for sale$775,000+84.5%$282/sqft
    Source: Stellar MLS #TB8339055 Report a problem
    3/15/2024Sold$420,000$153/sqft
    Source: Public Record Report a problem

    Public tax history

    YearProperty taxesTax assessment
    2024$7,062 +120.6%$402,954 +89.7%
    2023$3,200 +1.8%$212,433 +3%
    2022$3,144 -2.2%$206,246 +3%
    2021$3,216 -0.4%$200,239 +1.4%
    2020$3,230 +1.1%$197,474 +2.3%
    2019$3,195 $193,034 +1.9%
    2018$3,195 +0.5%$189,435 +2.1%
    2017$3,180 +2.1%$185,539 +2.1%
    2016$3,114 -1.4%$181,723 +0.7%
    2015$3,158 +0.6%$180,460 +0.8%
    2014$3,138 +0.7%$179,028 +1.5%
    2013$3,115 +6.3%$176,382 +1.7%
    2012$2,931 $173,434 +3%
    2011-- $168,383 +1.5%
    2010-- $165,895 +2.7%
    2009-- $161,534 +0.1%
    2008$2,432 $161,373 +3%
    2007-- $156,673 -40.9%
    2005-- $265,300 +22.9%
    2004$2,681 +0.5%$215,800 +10.8%
    2003$2,669 +4.8%$194,700 +4.7%
    2002$2,548 $185,900 +13.6%
    2001$2,548 +6.9%$163,600 +4.9%
    2000$2,384 $156,000
    Find assessor info on the county website

    Neighborhood: 33756

    Nearby schools

    GreatSchools rating
    Schools provided by the listing agent
    • Elementary: Plumb Elementary-PN
    • Middle: Oak Grove Middle-PN
    • High: Clearwater High-PN

    Source: Stellar MLS. This data may not be complete. We recommend contacting the local school district to confirm school assignments for this home.

    Get a cash offer in 3 minutes
    Find out how much your home could sell for in as little as 3 minutes with a no-obligation cash offer.
    Estimated market value
    $702,600
    Get a cash offer in 3 minutes
    Find out how much your home could sell for in as little as 3 minutes with a no-obligation cash offer.
    Estimated market value
    $702,600