Skip main navigation
Sold
  • Price Unknown

    17580 Cantrell Rd, Linwood, KS 66052

    4beds
    3,172sqft
    Single Family Residence
    Built in 1995
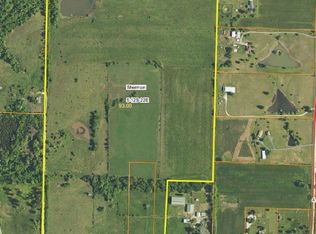
    6.87 Acres Lot
    $1,003,800 Zestimate®
    $--/sqft
    $3,173 Estimated rent

    Home value

    $1,003,800

    $903,000 - $1.11M

    $3,173/mo

    Zestimate® history
    Loading
    Loading...

    Owner options

    List your home for rent

    $3,173/mo

    Rent Zestimate®

    Find your next renter with Zillow Rental Manager. Plus, with online applications, you can quickly screen prospective tenants – for free.

    Learn more

    $3,173/mo

    Rent Zestimate®

    Refinance and save

    Refinancing to a lower rate could help reduce your monthly payments and save thousands over the life of the loan.

    See today's rates

    Explore your selling options

    Work with a Zillow partner agent

    Leverage their expertise and Zillow's premium Showcase listings to get your home seen by more buyers.

    Get started

    List with your own agent

    Get your home in front of millions of buyers by listing it on Zillow.

    Learn how to do it

    Sell it yourself

    Take full control of how buyers see your home on Zillow by listing For Sale by Owner (FSBO).

    List your home

    What's special

    Architect-designed, custom-built home on 19.57 acres offering exceptional craftmanship and equestrian amenities. The home features custom solid pine doors and trim throughout the interior. The gourmet kitchen is equipped with a 6-burner gas Thermador stove, electric convection oven, Fisher-Paykel French door refrigerator, granite countertops and custom natural finish solid cherry cabinetry. The living room showcases a dramatic floor-to-ceiling stone fireplace with insert, flanked by custom book shelves and opens to a porch spanning the length of the home. A formal dining room flows into the family room, providing flexible entertaining spaces. The spacious laundry room offers abundant cabinets, a utility sink and counter space for folding. An additional room currently serves as an office and sewing room. Open stairways are surrounded by custom bookshelves, highlighting the homes architectural detail. The second-floor primary suite is a private retreat featuring its own wood-burning stove and access to a 2nd full-length porch. One bedroom includes access to a loft, perfect for a personal hideaway or creative place. Outdoor features include a heated greenhouse with insulated glass, raised garden beds, and established perennial gardens. A 30 x 40 heated shop with concrete floors offers ample workspace. Equine amenities include a 50 x 70 hay barn with 12-foot shed, four stalls and runs, a mare barn with two large foaling stalls, a 72 x 130 indoor riding arena with 16 ft sidewalls, insulated roof and lighting is suitable for roping or hunter jumpers. Plus a 30 x 40 four-bay machine shed for equipment storage. A rare opportunity combining refined living, privacy, and outstanding equestrian facilities. Come and see this incredible home for yourself. See the Features sheet in MLS or contact the agent for additional details and the many environmental attributes.

    Zillow last checked:

    Listing updated:

    Listed by:

    Art Canright 816-536-2148,

    Crown Realty,

    Patti Stites 816-853-6725,

    Crown Realty

    Bought with:

    Art Canright, SP00225005

    Crown Realty

    Source: Heartland MLS as distributed by MLS GRID,MLS#: 2596154MLS Logo

    Facts & features

    Interior

    Bedrooms & bathrooms
    • Bedrooms: 4
    • Bathrooms: 3
    • Full bathrooms: 3
    Primary bedroom
    • Features: Carpet, Walk-In Closet(s)
    • Level: Second
    • Dimensions: 13 x 20
    Bedroom 1
    • Level: Main
    • Dimensions: 10 x 10
    Bedroom 2
    • Features: Carpet
    • Level: Second
    • Dimensions: 13 x 16
    Bedroom 3
    • Features: Carpet
    • Level: Second
    • Dimensions: 13 x 13
    Primary bathroom
    • Features: Double Vanity, Shower Only
    • Level: Second
    • Dimensions: 9 x 13
    Bathroom 1
    • Features: Ceramic Tiles, Separate Shower And Tub
    • Level: Main
    • Dimensions: 9 x 11
    Bathroom 2
    • Features: Ceramic Tiles, Shower Over Tub
    • Level: Second
    • Dimensions: 9 x 11
    Dining room
    • Level: Main
    • Dimensions: 11 x 13
    Enclosed porch
    • Features: Ceramic Tiles
    • Level: Main
    • Dimensions: 12 x 21
    Family room
    • Features: Built-in Features
    • Level: Main
    • Dimensions: 13 x 18
    Kitchen
    • Features: Ceramic Tiles, Granite Counters, Kitchen Island
    • Level: Main
    • Dimensions: 11 x 13
    Laundry
    • Features: Carpet
    • Level: Main
    Living room
    • Features: Built-in Features, Fireplace
    • Level: Main
    • Dimensions: 13 x 18
    Loft
    • Features: Carpet
    • Level: Third
    • Dimensions: 10 x 12
    Office
    • Level: Main
    • Dimensions: 12 x 12
    Sun room
    • Level: Main
    • Dimensions: 6 x 12
    Heating
    • Natural Gas, Heat Pump
    Cooling
    • Electric, Heat Pump
    Appliances
    • Included: Dishwasher, Disposal, Dryer, Microwave, Refrigerator, Gas Range, Washer
    • Laundry: Main Level
    Features
    • Ceiling Fan(s), Custom Cabinets, Kitchen Island, Stained Cabinets, Walk-In Closet(s)
    • Flooring: Carpet, Tile, Wood
    • Windows: Window Coverings, Thermal Windows
    • Basement: Concrete,Interior Entry,Sump Pump
    • Number of fireplaces: 1
    • Fireplace features: Insert, Living Room, Wood Burning
    Interior area
    • Total structure area: 3,172
    • Total interior livable area: 3,172 sqft
    • Finished area above ground: 3,172
    • Finished area below ground: 0

    Property

    Parking
    • Total spaces: 2
    • Parking features: Detached, Garage Door Opener, Secured
    • Garage spaces: 2
    Features
    • Patio & porch: Porch
    • Fencing: Metal,Wood
    • Waterfront features: Pond
    Lot
    • Size: 6.87 Acres
    • Features: Acreage
    Details
    • Additional structures: Barn(s), Corral(s), Greenhouse, Shed(s), Stable(s)
    • Parcel number: 2330500000014.01Z
    • Horses can be raised: Yes
    • Horse amenities: Boarding Facilities

    Construction

    Type & style
    • Home type: SingleFamily
    • Architectural style: Other
    • Property subtype: Single Family Residence
    Materials
    • Stone & Frame
    • Roof: Composition
    Condition
    • Year built: 1995

    Utilities & green energy

    • Sewer: Septic Tank
    • Water: Private Meter, Rural
    Green energy
    • Energy efficient items: HVAC, Insulation, Doors, Windows
    • Energy generation: Solar

    Community & HOA

    Community
    • Security: Security System, Smoke Detector(s)
    • Subdivision: Other
    HOA
    • Has HOA: No
    • Amenities included: Equestrian Facilities
    Location
    • Region: Linwood

    Financial & listing details

    • Tax assessed value: $685,350
    • Annual tax amount: $1,147
    • Date on market: 1/13/2026
    • Listing terms: Cash,Conventional
    • Ownership: Estate/Trust
    • Road surface type: Gravel

    Price history

    DateEventPrice
    7/24/2026Sold--
    Source: Heartland MLS as distributed by MLS GRID #2596154 Report a problem
    7/1/2026Pending sale$1,200,000$378/sqft
    Source: Heartland MLS as distributed by MLS GRID #2596154 Report a problem
    5/16/2026Contingent$1,200,000$378/sqft
    Source: Heartland MLS as distributed by MLS GRID #2596154 Report a problem
    5/15/2026Price change$1,200,000-22.6%$378/sqft
    Source: Heartland MLS as distributed by MLS GRID #2596154 Report a problem
    4/16/2026Price change$1,550,000-27.2%$489/sqft
    Source: Heartland MLS as distributed by MLS GRID #2596154 Report a problem
    3/29/2026Price change$2,130,000+77.5%$672/sqft
    Source: Heartland MLS as distributed by MLS GRID #2579412 Report a problem
    3/5/2026Price change$1,200,000-45.5%$378/sqft
    Source: Heartland MLS as distributed by MLS GRID #2596154 Report a problem
    3/5/2026Price change$2,200,000+47.2%$694/sqft
    Source: Heartland MLS as distributed by MLS GRID #2579412 Report a problem
    1/13/2026Price change$1,495,000-40.2%$471/sqft
    Source: Heartland MLS as distributed by MLS GRID #2596154 Report a problem
    10/6/2025Listed for sale$2,500,000$788/sqft
    Source: Heartland MLS as distributed by MLS GRID #2579412 Report a problem

    Public tax history

    YearProperty taxesTax assessment
    2025$11,553 +4.6%$98,378 +2.4%
    2024$11,044 +8.6%$96,046 +2.6%
    2023$10,168 +19.9%$93,592 +25%
    2022$8,479 +46847.1%$74,892 +18.4%
    2021$18 -99.7%$63,258 +0.8%
    2020$7,203 $62,749 +1.6%
    2019-- $61,749 +5.8%
    2018-- $58,348 +3.5%
    2017-- $56,388 -0.5%
    2016-- $56,671 +2.7%
    2015$6,581 $55,160 -1.9%
    2014-- $56,241 +3.3%
    2013-- $54,433 +4.5%
    2012-- $52,076
    2011-- --
    Find assessor info on the county website

    Neighborhood: 66052

    Nearby schools

    GreatSchools rating
    Get a cash offer in 3 minutes
    Find out how much your home could sell for in as little as 3 minutes with a no-obligation cash offer.
    Estimated market value
    $1,003,800
    Get a cash offer in 3 minutes
    Find out how much your home could sell for in as little as 3 minutes with a no-obligation cash offer.
    Estimated market value
    $1,003,800