Welcome to 17580 Canyonwood Dr., a meticulously maintained one-owner estate in the prestigious Bridle Creek community of Mockingbird Canyon. This William Lyon Home sits on over an acre of premium land, personally selected and purchased as an upgraded lot by the seller for its exceptional location, space, and views. Offering 3,912 sq. ft. of elegant living space, this home blends comfort, functionality, and style. Designed for entertaining, the open floor plan is filled with natural light from expansive windows. The formal living room features a fireplace and French doors leading to the patio, while the formal dining area provides an elegant space for gatherings. The chef’s kitchen is equipped with stainless steel appliances, double ovens, a custom backsplash, granite countertops, a walk-in pantry, a built-in desk area, and a large eating bar. Downstairs features 20x20 porcelain tile flooring, a full bedroom and bath, and a cozy fireplace-warmed family room. Upstairs, the primary suite offers a private retreat with a skylight, jetted soaking tub, custom-tiled shower, and dual sinks. Three additional bedrooms include a Jack-and-Jill layout and one with an ensuite bath, all with mirrored closet doors. A spacious loft, wired for surround sound, makes for the perfect game or media room. Additional Features: 4-car tandem garage with epoxy flooring, Upgraded insulation for energy efficiency, Central vacuum system, Rain gutter system, Upstairs laundry room, Extensive hardscape and landscaping with automatic gated entry, Sprinkler and drip irrigation systems. enjoy the elegance of Santa Barbara trowel finish plaster, adding a sophisticated touch to the exterior walls. The picturesque backyard offers lush green lawns, a large patio, and breathtaking views, along with a private orchard featuring over a dozen fruit trees, including citrus, avocado, Afghan berry, jujube, fig, olive, nectarine, and peach. Prime Location & Top-Rated Schools. This exceptional home is located in an award-winning school district and is just minutes from shopping, dining, and recreational amenities. Major freeways are less than 20 minutes away, offering an easy commute while still enjoying the peaceful setting of Mockingbird Canyon. This rare, one-owner home on a premium lot offers privacy, space, and luxury in a highly sought-after location. Don’t miss this incredible opportunity—schedule your private showing today!
Sold for $1,310,000
Listed by: Vista Sotheby's International Realty • BRITTNEY JEANSON • Contact: 951-684-1300
Bought with: Miguel Angel & Associates.
$1,310,000
17580 Canyonwood Dr, Riverside, CA 92504
5beds
3,912sqft
Single Family Residence
Built in 2004
1.2 Acres Lot
$1,319,600 Zestimate®
$335/sqft
$4,909 Estimated rent
Home value
$1,319,600
$1.19M - $1.46M
$4,909/mo
Zestimate® history
Owner options
List your home for rent
$4,909/mo
Rent Zestimate®
Find your next renter with Zillow Rental Manager. Plus, with online applications, you can quickly screen prospective tenants – for free.
$4,909/mo
Rent Zestimate®
Refinance and save
$8,403/mo
Est. payment
Refinancing to a lower rate could help reduce your monthly payments and save thousands over the life of the loan.
$8,403/mo
Est. payment
Explore your selling options
Work with a Zillow partner agent
Leverage their expertise and Zillow's premium Showcase listings to get your home seen by more buyers.
Get startedList with your own agent
Get your home in front of millions of buyers by listing it on Zillow.
Learn how to do itSell it yourself
Take full control of how buyers see your home on Zillow by listing For Sale by Owner (FSBO).
List your homeWhat's special
Fruit treesSpacious loftCozy fireplace-warmed family roomPremium landEnsuite bathExpansive windowsEpoxy flooring
Zillow last checked:
Listing updated:
Listed by:
BRITTNEY JEANSON DRE #01476352 951-906-7298,
Vista Sotheby's International Realty
Bought with:
Miguel Eizenga, DRE #01159008
Miguel Angel & Associates.
Source: CRMLS,MLS#: IV25042511 Originating MLS: California Regional MLS
Originating MLS: California Regional MLSFacts & features
Interior
Bedrooms & bathrooms
- Bedrooms: 5
- Bathrooms: 4
- Full bathrooms: 4
- Main level bathrooms: 1
- Main level bedrooms: 1
Rooms
- Room types: Bathroom, Bedroom, Entry/Foyer, Family Room, Foyer, Kitchen, Laundry, Loft, Living Room, Primary Bathroom, Primary Bedroom, Other, Pantry, Dining Room
Bedroom
- Features: Bedroom on Main Level
Bathroom
- Features: Bathtub, Closet, Dual Sinks, Granite Counters, Jetted Tub, Separate Shower, Tub Shower, Vanity, Walk-In Shower
Bathroom
- Features: Jack and Jill Bath
Kitchen
- Features: Granite Counters, Kitchen Island, Kitchen/Family Room Combo, Walk-In Pantry
Heating
- Central, Natural Gas
Cooling
- Central Air
Appliances
- Included: Double Oven, Dishwasher, Gas Cooktop, Disposal, Microwave, Vented Exhaust Fan, Water Heater
- Laundry: Gas Dryer Hookup, Inside, Laundry Room, Upper Level
Features
- Breakfast Bar, Balcony, Tray Ceiling(s), Ceiling Fan(s), Separate/Formal Dining Room, Eat-in Kitchen, Granite Counters, High Ceilings, Open Floorplan, Recessed Lighting, Two Story Ceilings, Wired for Sound, Bedroom on Main Level, Entrance Foyer, Jack and Jill Bath, Loft, Walk-In Pantry, Walk-In Closet(s)
- Flooring: Carpet, Tile
- Doors: Double Door Entry
- Windows: Double Pane Windows
- Has fireplace: Yes
- Fireplace features: Family Room, Gas, Living Room
- Common walls with other units/homes: No Common Walls
Interior area
- Total interior livable area: 3,912 sqft
Property
Parking
- Total spaces: 4
- Parking features: Concrete, Direct Access, Door-Single, Garage Faces Front, Garage, Tandem
- Attached garage spaces: 4
Features
- Levels: Two
- Stories: 2
- Entry location: Front
- Patio & porch: Stone
- Pool features: None
- Spa features: None
- Fencing: Chain Link,Wrought Iron
- Has view: Yes
- View description: Canyon, Mountain(s), Panoramic
Lot
- Size: 1.2 Acres
- Features: Agricultural, Back Yard, Cul-De-Sac, Garden, Horse Property, Lot Over 40000 Sqft, Landscaped, Rectangular Lot, Sprinkler System
Details
- Parcel number: 273610024
- Zoning: R-A-1
- Special conditions: Standard
- Horses can be raised: Yes
- Horse amenities: Riding Trail
Construction
Type & style
- Home type: SingleFamily
- Architectural style: Mediterranean
- Property subtype: Single Family Residence
Materials
- Drywall, Stucco
- Foundation: Slab
- Roof: Spanish Tile
Condition
- New construction: No
- Year built: 2004
Details
- Builder name: William Lyon Homes Inc
Utilities & green energy
- Electric: Standard
- Sewer: Septic Type Unknown
- Water: Public
- Utilities for property: Cable Connected, Electricity Connected, Natural Gas Connected, Phone Connected, Water Connected
Community & HOA
Community
- Features: Horse Trails, Storm Drain(s), Street Lights
- Security: Carbon Monoxide Detector(s), Security Gate, Smoke Detector(s)
HOA
- Has HOA: Yes
- Amenities included: Call for Rules, Horse Trails, Management
- HOA fee: $90 monthly
- HOA name: Bridle Creek
- HOA phone: 951-381-9915
Location
- Region: Riverside
Financial & listing details
- Price per square foot: $335/sqft
- Tax assessed value: $1,336,200
- Date on market: 3/13/2025
- Cumulative days on market: 55 days
- Listing terms: Submit
- Road surface type: Paved
Price history
| Date | Event | Price |
|---|---|---|
| 6/16/2025 | Sold | $1,310,000-3%$335/sqft |
Source:  CRMLS #IV25042511 Report a problem CRMLS #IV25042511 Report a problem | ||
| 5/9/2025 | Contingent | $1,350,000$345/sqft |
Source: CRMLS #IV25042511 Report a problem | ||
| 5/1/2025 | Listed for sale | $1,350,000$345/sqft |
Source: CRMLS #IV25042511 Report a problem | ||
| 4/7/2025 | Contingent | $1,350,000$345/sqft |
Source: CRMLS #IV25042511 Report a problem | ||
| 3/13/2025 | Listed for sale | $1,350,000+118.8%$345/sqft |
Source: CRMLS #IV25042511 Report a problem | ||
| 11/30/2004 | Sold | $617,000$158/sqft |
Source: Public Record Report a problem | ||
Public tax history
| Year | Property taxes | Tax assessment |
|---|---|---|
| 2026 | -- | $1,336,200 +55.4% |
| 2025 | $11,352 +2.9% | $860,021 +2% |
| 2024 | $11,030 +0.7% | $843,159 +2% |
| 2023 | $10,957 +1.7% | $826,627 +2% |
| 2022 | $10,769 +1.6% | $810,419 +2% |
| 2021 | $10,603 +2.7% | $794,529 +3.4% |
| 2020 | $10,325 +2.5% | $768,051 +3% |
| 2019 | $10,075 +3.4% | $745,680 +4% |
| 2018 | $9,746 +2.6% | $717,000 +3.3% |
| 2017 | $9,497 | $694,000 +14.1% |
| 2016 | $9,497 +16.5% | $608,000 +0.3% |
| 2015 | $8,155 +0.8% | $606,000 +2.9% |
| 2014 | $8,091 | $589,000 +23.5% |
| 2013 | -- | $477,000 |
| 2012 | -- | $477,000 +2.1% |
| 2011 | -- | $467,000 +4.5% |
| 2010 | -- | $447,000 -10.4% |
| 2009 | -- | $499,000 -23.8% |
| 2008 | -- | $654,764 +2% |
| 2007 | -- | $641,926 +2% |
| 2006 | -- | $629,340 +2% |
| 2005 | -- | $617,000 |
Find assessor info on the county website
Neighborhood: Woodcrest
Nearby homes
- $1,193,1004 bd4 ba3.3k sqft17636 Canyonwood Dr, Riverside, CA 92504Off Market
- $1,235,8004 bd3 ba3.7k sqft17552 Canyonwood Dr, Riverside, CA 92504Off Market
- $1,353,1005 bd5 ba3.9k sqft17057 Birch Hill Rd, Riverside, CA 92504Off Market
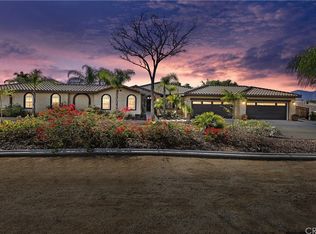
- $1,321,5004 bd4 ba4.2k sqft17664 Canyonwood Dr, Riverside, CA 92504Off Market
- $1,041,3004 bd3 ba3.2k sqft17619 Glen Hollow Way, Riverside, CA 92504Off Market
- $1,326,5004 bd4 ba4k sqft17647 Glen Hollow Way, Riverside, CA 92504Off Market
- $1,146,4004 bd5 ba3.4k sqft17601 Canyonwood Dr, Riverside, CA 92504Off Market
- $1,165,0004 bd4 ba3.3k sqft17573 Canyonwood Dr, Riverside, CA 92504Off Market
Nearby schools
GreatSchools rating
- 7/10Woodcrest Elementary SchoolGrades: K-6Distance: 1.2 mi
- 8/10Frank Augustus Miller Middle SchoolGrades: 7-8Distance: 1.3 mi
- 8/10Martin Luther King Jr. High SchoolGrades: 9-12Distance: 2.2 mi
Get a cash offer in 3 minutes
Find out how much your home could sell for in as little as 3 minutes with a no-obligation cash offer.
Estimated market value
$1,319,600
Get a cash offer in 3 minutes
Find out how much your home could sell for in as little as 3 minutes with a no-obligation cash offer.
Estimated market value
$1,319,600
- California
- Riverside County
- Riverside
- 92504
- Woodcrest
- 17580 Canyonwood Dr
Nearby cities
Nearby neighborhoods
Nearby zip codes
Other Riverside Topics
