Welcome to your dream home at 17580 Hardy Road, perfectly situated at the intersection of peaceful country living and everyday convenience. Custom built by master brick masons and beautifully maintained and upgraded by its original owner, this all-brick residence offers 5,000 square feet, light-filled living space inside, plus outdoor venues ideal for both entertaining and daily comfort. A generously sized front lawn, private drive, brick walkway, manicured landscaping, and a welcoming front porch prepare you to fall in love with a very special lifestyle surrounded by nature’s bounty. Inside, the center foyer is flanked by living and dining formals with gleaming hardwood floors, elegant architectural details and a bay window with framed vistas that calm and enliven all at once. The heart of the home is a spacious, open-concept kitchen featuring granite countertops, stainless steel appliances, a commanding central island with a breakfast bar, pantry, and wrap-around wood cabinetry enhanced with a designer tile backsplash and picturesque views. Adjacent to the kitchen, sunlight streams and bounces through a bay window, bathing the breakfast area with morning sun while the thoughtful open plan design unfolds seamlessly into a family room with a beamed ceiling and rusticated stone fireplace surround offering a cozy wood burning fireplace with a relaxed and casual feel and atrium access to invite outdoor living at its finest. Enjoy outdoor venues daily or host gatherings large and small on an expansive low maintenance deck, brick gazebo, or stone grilling patio with access to the garage through a secondary service door. This spectacular home presides over a tree-fringed 3.3+acre level lot providing endless outdoor entertaining venues for sports, hobbies and activities of all kinds. A front loading two car garage provides inside access to a mud room and laundry center adjacent to the kitchen. On the other side, the main level is concluded with a well-appointed private study tucked away in an idyllic location, standing at the ready to foster any amount of creativity or productivity for a day of work or study. Upstairs, the generously sized primary suite boasts a large window seat, sitting area, walk-in closet, and a fully remodeled spa-inspired luxury bathroom complete with an expansive double vanity, and a large open shower with designer tile and rain shower head. Three additional spacious bedrooms and a renovated hall bathroom provide comfortable accommodation for family or guests. Downstairs, a full daylight, walk-out lower level offers a sun-filled versatile layout with a recreation room, wood stove, game area or playroom, a fully upgraded full bath, and a flex space for optional storage or exercise area is also included. Outside, enjoy the privacy and serenity of a professionally landscaped property with mature trees, front, back, and side yards, tree-lined boundaries, and plenty of room for hosting, gardening, playing, or just for peaceful relaxation. Perfectly located on a quiet low-traffic within a top-rated school district, this exceptional home is just minutes from commuter routes, shopping, and dining in charming Downtown Mount Airy. Don’t miss this rare opportunity to enjoy comfort, space, and timeless style with endless outdoor living options in one of the area’s most desirable neighborhoods. Schedule your private tour today!
Sold for $910,000
$910,000
17580 Hardy Rd, Mount Airy, MD 21771
4beds
3,413sqft
Single Family Residence
Built in 1991
3.37 Acres Lot
$925,900 Zestimate®
$267/sqft
$4,928 Estimated rent
Home value
$925,900
$870,000 - $991,000
$4,928/mo
Zestimate® history
Owner options
List your home for rent
$4,928/mo
Rent Zestimate®
Find your next renter with Zillow Rental Manager. Plus, with online applications, you can quickly screen prospective tenants – for free.
$4,928/mo
Rent Zestimate®
Refinance and save
$5,905/mo
Est. payment
Refinancing to a lower rate could help reduce your monthly payments and save thousands over the life of the loan.
$5,905/mo
Est. payment
Explore your selling options
Work with a Zillow partner agent
Leverage their expertise and Zillow's premium Showcase listings to get your home seen by more buyers.
Get startedList with your own agent
Get your home in front of millions of buyers by listing it on Zillow.
Learn how to do itSell it yourself
Take full control of how buyers see your home on Zillow by listing For Sale by Owner (FSBO).
List your homeWhat's special
Cozy wood burning fireplaceWood stoveBrick walkwayBrick gazeboRusticated stone fireplace surroundRenovated hall bathroomTree-lined boundaries
Zillow last checked:
Listing updated:
Listed by:
Creig Northrop 410-531-0321,
Northrop Realty
Bought with:
Michael Skirven, 655818
RE/MAX Solutions
Source: Bright MLS,MLS#: MDHW2055532
Facts & features
Interior
Bedrooms & bathrooms
- Bedrooms: 4
- Bathrooms: 4
- Full bathrooms: 3
- 1/2 bathrooms: 1
- Main level bathrooms: 1
Rooms
- Room types: Living Room, Dining Room, Primary Bedroom, Bedroom 2, Bedroom 3, Bedroom 4, Kitchen, Game Room, Family Room, Foyer, Breakfast Room, Study, Laundry, Recreation Room, Storage Room, Attic
Primary bedroom
- Features: Attached Bathroom, Flooring - Carpet, Primary Bedroom - Sitting Area, Walk-In Closet(s)
- Level: Upper
- Area: 450 Square Feet
- Dimensions: 30 x 15
Bedroom 2
- Features: Flooring - Carpet
- Level: Upper
- Area: 154 Square Feet
- Dimensions: 14 x 11
Bedroom 3
- Features: Flooring - Carpet
- Level: Upper
- Area: 182 Square Feet
- Dimensions: 14 x 13
Bedroom 3
- Features: Flooring - Carpet
- Level: Upper
Bedroom 4
- Features: Flooring - Carpet
- Level: Upper
- Area: 182 Square Feet
- Dimensions: 14 x 13
Other
- Level: Upper
- Area: 176 Square Feet
- Dimensions: 22 x 8
Breakfast room
- Features: Breakfast Room, Breakfast Bar, Breakfast Nook, Ceiling Fan(s), Flooring - Ceramic Tile
- Level: Main
- Area: 162 Square Feet
- Dimensions: 18 x 9
Dining room
- Features: Flooring - HardWood, Formal Dining Room
- Level: Main
- Area: 210 Square Feet
- Dimensions: 15 x 14
Family room
- Features: Balcony Access, Fireplace - Wood Burning, Flooring - Carpet
- Level: Main
- Area: 280 Square Feet
- Dimensions: 20 x 14
Foyer
- Features: Flooring - Ceramic Tile
- Level: Main
- Area: 168 Square Feet
- Dimensions: 14 x 12
Game room
- Features: Flooring - Ceramic Tile
- Level: Lower
- Area: 132 Square Feet
- Dimensions: 12 x 11
Kitchen
- Features: Breakfast Bar, Breakfast Room, Granite Counters, Kitchen Island, Eat-in Kitchen, Kitchen - Electric Cooking
- Level: Main
- Area: 140 Square Feet
- Dimensions: 14 x 10
Laundry
- Level: Main
- Area: 48 Square Feet
- Dimensions: 8 x 6
Living room
- Features: Flooring - HardWood
- Level: Main
- Area: 360 Square Feet
- Dimensions: 24 x 15
Mud room
- Features: Flooring - Ceramic Tile
- Level: Main
- Area: 42 Square Feet
- Dimensions: 7 x 6
Recreation room
- Features: Attached Bathroom, Granite Counters, Flooring - Ceramic Tile, Lighting - Pendants, Fireplace - Wood Burning
- Level: Lower
- Area: 1044 Square Feet
- Dimensions: 36 x 29
Storage room
- Features: Flooring - Ceramic Tile
- Level: Lower
- Area: 98 Square Feet
- Dimensions: 14 x 7
Study
- Features: Built-in Features, Flooring - Carpet
- Level: Main
- Area: 240 Square Feet
- Dimensions: 16 x 15
Heating
- Heat Pump, Hot Water, Electric
Cooling
- Ceiling Fan(s), Central Air, Electric
Appliances
- Included: Microwave, Cooktop, Dishwasher, Dryer, Double Oven, Self Cleaning Oven, Oven/Range - Electric, Oven, Refrigerator, Stainless Steel Appliance(s), Surface Unit, Washer, Electric Water Heater
- Laundry: Has Laundry, Main Level, Laundry Room, Mud Room
Features
- Attic, Bar, Breakfast Area, Butlers Pantry, Ceiling Fan(s), Chair Railings, Crown Molding, Dining Area, Family Room Off Kitchen, Floor Plan - Traditional, Formal/Separate Dining Room, Eat-in Kitchen, Kitchen Island, Kitchen - Table Space, Primary Bath(s), Recessed Lighting, Wainscotting, Walk-In Closet(s), Bathroom - Tub Shower, 9'+ Ceilings
- Flooring: Hardwood, Ceramic Tile, Carpet, Wood
- Doors: Insulated, Six Panel, Atrium
- Windows: Bay/Bow, Screens, Atrium, Double Pane Windows, Vinyl Clad, Casement, Double Hung, Window Treatments
- Basement: Connecting Stairway,Full,Interior Entry,Space For Rooms,Walk-Out Access
- Number of fireplaces: 2
- Fireplace features: Wood Burning, Other, Wood Burning Stove
Interior area
- Total structure area: 5,280
- Total interior livable area: 3,413 sqft
- Finished area above ground: 3,413
- Finished area below ground: 0
Property
Parking
- Total spaces: 12
- Parking features: Garage Faces Front, Inside Entrance, Garage Door Opener, Driveway, Attached
- Attached garage spaces: 2
- Uncovered spaces: 10
Accessibility
- Accessibility features: Other
Features
- Levels: Three
- Stories: 3
- Patio & porch: Brick, Deck, Patio, Porch
- Exterior features: Extensive Hardscape, Sidewalks, Bump-outs, Storage
- Pool features: None
- Has view: Yes
- View description: Garden, Scenic Vista, Trees/Woods
Lot
- Size: 3.37 Acres
- Features: Backs to Trees, Front Yard, Rear Yard, Secluded, SideYard(s), Wooded, Landscaped, Level, Premium, Private
Details
- Additional structures: Above Grade, Below Grade
- Parcel number: 1404346246
- Zoning: RCDEO
- Special conditions: Standard
Construction
Type & style
- Home type: SingleFamily
- Architectural style: Colonial
- Property subtype: Single Family Residence
Materials
- Brick, Brick Front, Stone, Stucco
- Foundation: Other
- Roof: Shingle
Condition
- Excellent
- New construction: No
- Year built: 1991
Utilities & green energy
- Sewer: Septic Exists
- Water: Well
Community & HOA
Community
- Security: Main Entrance Lock
- Subdivision: None Available
HOA
- Has HOA: No
Location
- Region: Mount Airy
Financial & listing details
- Price per square foot: $267/sqft
- Tax assessed value: $829,700
- Annual tax amount: $10,582
- Date on market: 7/24/2025
- Listing agreement: Exclusive Right To Sell
- Ownership: Fee Simple
Price history
| Date | Event | Price |
|---|---|---|
| 9/5/2025 | Sold | $910,000+7.1%$267/sqft |
Source:  Bright MLS #MDHW2055532 Report a problem Bright MLS #MDHW2055532 Report a problem | ||
| 7/29/2025 | Pending sale | $850,000$249/sqft |
Source: Bright MLS #MDHW2055532 Report a problem | ||
| 7/24/2025 | Listed for sale | $850,000$249/sqft |
Source: Bright MLS #MDHW2055532 Report a problem | ||
Public tax history
| Year | Property taxes | Tax assessment |
|---|---|---|
| 2025 | $11,084 +27.5% | $829,700 +7.5% |
| 2024 | $8,691 +8.1% | $771,833 +8.1% |
| 2023 | $8,039 +8.8% | $713,967 +8.8% |
| 2022 | $7,388 +2.6% | $656,100 +2.6% |
| 2021 | $7,198 +2.7% | $639,267 +2.7% |
| 2020 | $7,009 +2.8% | $622,433 +2.8% |
| 2019 | $6,819 -6.8% | $605,600 +0.7% |
| 2018 | $7,315 -15.8% | $601,533 -0.7% |
| 2017 | $8,684 | $605,600 +2.1% |
| 2016 | -- | $593,400 +2.2% |
| 2015 | -- | $580,567 +2.3% |
| 2014 | -- | $567,733 +2.3% |
| 2013 | -- | $554,900 |
| 2012 | -- | $554,900 |
| 2011 | -- | $554,900 -24% |
| 2010 | -- | $730,000 +5.6% |
| 2009 | -- | $691,400 +5.9% |
| 2008 | -- | $652,800 +6.3% |
| 2007 | -- | $614,200 +14.6% |
| 2006 | -- | $535,886 +17.1% |
| 2005 | -- | $457,573 +20.6% |
| 2004 | -- | $379,260 +4.1% |
| 2003 | -- | $364,326 +4.3% |
| 2002 | -- | $349,393 +4.5% |
| 2001 | -- | $334,460 +154.5% |
| 2000 | -- | $131,440 |
Find assessor info on the county website
Neighborhood: 21771
Nearby homes
- $889,100-- bd2 ba2.2k sqft17620 Hardy Rd, Mount Airy, MD 21771Off Market
- $979,1004 bd3 ba3.5k sqft17530 Hardy Rd, Mount Airy, MD 21771Off Market
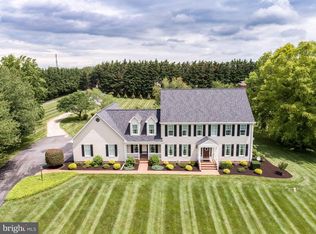
- $682,100-- bd2 ba2.2k sqft17540 Hardy Rd, Mount Airy, MD 21771Off Market
- $1,052,000-- bd4 ba3.5k sqft17549 Hardy Rd, Mount Airy, MD 21771Off Market
- $1,221,8005 bd5 ba4.9k sqft17624 Hardy Rd, Mount Airy, MD 21771Off Market
- $2,0003 bd1 ba-- sqft17545 Hardy Rd, Mount Airy, MD 21771For Rent
- $10,900-- bd-- ba-- sqft17545 Hardy Rd, Mount Airy, MD 21771Off Market
- $871,700-- bd3 ba2.9k sqft1009 Bradford Ln, Mount Airy, MD 21771Off Market
Nearby schools
GreatSchools rating
- 9/10Lisbon Elementary SchoolGrades: K-5Distance: 3.1 mi
- 10/10Glenwood Middle SchoolGrades: 6-8Distance: 6.3 mi
- 10/10Glenelg High SchoolGrades: 9-12Distance: 8.1 mi
Schools provided by the listing agent
- Elementary: Lisbon
- Middle: Glenwood
- High: Glenelg
- District: Howard County Public School System
Source: Bright MLS. This data may not be complete. We recommend contacting the local school district to confirm school assignments for this home.
Get a cash offer in 3 minutes
Find out how much your home could sell for in as little as 3 minutes with a no-obligation cash offer.
Estimated market value
$925,900
Get a cash offer in 3 minutes
Find out how much your home could sell for in as little as 3 minutes with a no-obligation cash offer.
Estimated market value
$925,900
- Maryland
- Howard County
- Mount Airy
- 21771
- 17580 Hardy Rd
