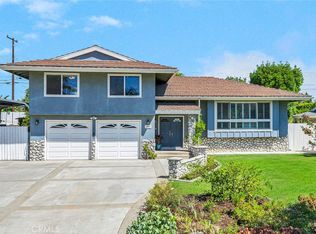
ACCEPTING BACK UP OFFERS. EXCEPTIONAL REMODELED HOME ON HUGE CORNER LOT with 5 bedrooms and 3.5 baths! A charming brick walkway welcomes you to the front entrance, setting the tone for what awaits inside. Upon entry, you’re greeted by a stunning formal dining room highlighted by a picturesque bay window. The space flows seamlessly into a remodeled gourmet kitchen featuring a large center island, crisp white cabinetry, stainless steel appliances, and a cozy built-in banquette breakfast nook with glass-front cabinetry. The range features eight burners and dual ovens too! The impressive family room is designed for both comfort and entertaining, showcasing soaring vaulted ceilings, a striking brick fireplace, and a built-in wet bar. Oversized windows fill the space with natural light and refreshing breezes. The main-level primary suite is a private retreat, complete with its own brick fireplace and sliding doors that open to the garden and patio. The en-suite bathroom offers dual vanities and a beautifully designed vaulted walk-in shower. Upstairs, you’ll find a second primary suite as well as three secondary bedrooms with large windows and ample closet space. A charming bonus space upstairs provides flexibility as a playroom, home office, craft studio, or additional retreat. Set on an over 10,000 sq. ft. lot, the backyard offers expansive space with room to add a pool, along with gated side access ideal for boat or jet ski parking. The garage has been fitted with built-in cabinets on all sides recently too! Enjoy easy-care, low-water landscaping along with valuable system upgrades including a new roof, whole house and attic fans, rain gutters, LifeSource whole-house filtration system, new insulation in the attic and crawl space, and new doors and windows for added efficiency and peace of mind. Additional highlights include a spacious side yard storage area and an attached two-car garage with built-in cabinetry. Situated in a highly sought-after neighborhood served by award-winning schools, this home offers space, style, and versatility in one exceptional package.
Sold for $2,005,000
Listed by: First Team Real Estate • Holly McKhann • Contact: 949-295-7770
Bought with: eXp Realty of California Inc
$2,005,000
17581 Allegheny Dr, Santa Ana, CA 92705
5beds
2,755sqft
Single Family Residence
Built in 1959
10,650 Square Feet Lot
$2,002,900 Zestimate®
$728/sqft
$7,242 Estimated rent
Home value
$2,002,900
$1.84M - $2.16M
$7,242/mo
Zestimate® history
Owner options
List your home for rent
$7,242/mo
Rent Zestimate®
Find your next renter with Zillow Rental Manager. Plus, with online applications, you can quickly screen prospective tenants – for free.
$7,242/mo
Rent Zestimate®
Refinance and save
$12,441/mo
Est. payment
Refinancing to a lower rate could help reduce your monthly payments and save thousands over the life of the loan.
$12,441/mo
Est. payment
Explore your selling options
Work with a Zillow partner agent
Leverage their expertise and Zillow's premium Showcase listings to get your home seen by more buyers.
Get startedList with your own agent
Get your home in front of millions of buyers by listing it on Zillow.
Learn how to do itSell it yourself
Take full control of how buyers see your home on Zillow by listing For Sale by Owner (FSBO).
List your homeWhat's special
Zillow last checked:
Listing updated:
Listed by:
Holly McKhann DRE #01956721 949-295-7770,
First Team Real Estate
Bought with:
Cody Roe, DRE #01901805
eXp Realty of California Inc
Source: CRMLS,MLS#: OC26043712 Originating MLS: California Regional MLS
Originating MLS: California Regional MLSFacts & features
Interior
Bedrooms & bathrooms
- Bedrooms: 5
- Bathrooms: 4
- Full bathrooms: 3
- 1/2 bathrooms: 1
- Main level bathrooms: 1
- Main level bedrooms: 1
Rooms
- Room types: Family Room, Foyer, Kitchen, Living Room, Primary Bedroom, Dining Room
Primary bedroom
- Features: Multiple Primary Suites
Primary bedroom
- Features: Main Level Primary
Primary bedroom
- Features: Primary Suite
Bathroom
- Features: Bathtub, Dual Sinks, Quartz Counters, Remodeled, Separate Shower, Tub Shower, Upgraded, Walk-In Shower
Kitchen
- Features: Kitchen Island, Kitchen/Family Room Combo, Quartz Counters, Remodeled, Self-closing Drawers, Updated Kitchen
Heating
- Forced Air
Cooling
- Central Air, Dual
Appliances
- Included: Double Oven, Dishwasher, Gas Oven, Gas Range
- Laundry: In Garage
Features
- Beamed Ceilings, Wet Bar, Breakfast Bar, Breakfast Area, Cathedral Ceiling(s), Separate/Formal Dining Room, Multiple Staircases, Open Floorplan, Quartz Counters, Recessed Lighting, Bar, Entrance Foyer, Main Level Primary, Multiple Primary Suites, Primary Suite
- Flooring: Laminate, Tile
- Doors: Mirrored Closet Door(s), Sliding Doors
- Windows: Double Pane Windows
- Has fireplace: Yes
- Fireplace features: Family Room, Primary Bedroom
- Common walls with other units/homes: No Common Walls
Interior area
- Total interior livable area: 2,755 sqft
Property
Parking
- Total spaces: 2
- Parking features: Door-Multi, Driveway, Garage, Garage Door Opener, Garage Faces Side
- Attached garage spaces: 2
Features
- Levels: Two
- Stories: 2
- Entry location: 1
- Patio & porch: Patio
- Pool features: None
- Spa features: None
- Fencing: Privacy,Stone
- Has view: Yes
- View description: Neighborhood
Lot
- Size: 10,650 Square Feet
- Features: Back Yard, Corner Lot, Front Yard, Landscaped
Details
- Parcel number: 39524306
- Special conditions: Standard
Construction
Type & style
- Home type: SingleFamily
- Property subtype: Single Family Residence
Materials
- Stucco
- Foundation: Slab
- Roof: Composition
Condition
- Updated/Remodeled,Turnkey
- New construction: No
- Year built: 1959
Utilities & green energy
- Sewer: Public Sewer
- Water: Public
- Utilities for property: Electricity Connected, Natural Gas Connected, Sewer Connected, Water Connected
Community & HOA
Community
- Features: Curbs, Street Lights, Sidewalks
Location
- Region: Santa Ana
Financial & listing details
- Price per square foot: $728/sqft
- Tax assessed value: $1,783,980
- Annual tax amount: $19,952
- Date on market: 3/2/2026
- Cumulative days on market: 2 days
- Listing terms: Submit
- Road surface type: Paved
Price history
| Date | Event | Price |
|---|---|---|
| 3/30/2026 | Sold | $2,005,000+5.5%$728/sqft |
Source:  CRMLS #OC26043712 Report a problem CRMLS #OC26043712 Report a problem | ||
| 3/25/2026 | Pending sale | $1,899,990$690/sqft |
Source: CRMLS #OC26043712 Report a problem | ||
| 3/6/2026 | Contingent | $1,899,990$690/sqft |
Source: CRMLS #OC26043712 Report a problem | ||
| 3/3/2026 | Listed for sale | $1,899,990+8.6%$690/sqft |
Source: CRMLS #OC26043712 Report a problem | ||
| 7/7/2023 | Sold | $1,749,000$635/sqft |
Source: Public Record Report a problem | ||
| 6/29/2023 | Pending sale | $1,749,000$635/sqft |
Source: CRMLS #OC23095664 Report a problem | ||
| 6/15/2023 | Listed for sale | $1,749,000+45.8%$635/sqft |
Source: CRMLS #OC23095664 Report a problem | ||
| 2/23/2023 | Sold | $1,200,000+0.2%$436/sqft |
Source: Public Record Report a problem | ||
| 2/14/2023 | Pending sale | $1,198,000$435/sqft |
Source: CRMLS #PW23011887 Report a problem | ||
| 2/3/2023 | Contingent | $1,198,000$435/sqft |
Source: CRMLS #PW23011887 Report a problem | ||
| 1/25/2023 | Listed for sale | $1,198,000$435/sqft |
Source: CRMLS #PW23011887 Report a problem | ||
Public tax history
| Year | Property taxes | Tax assessment |
|---|---|---|
| 2025 | $19,952 +4.6% | $1,783,980 +2% |
| 2024 | $19,072 +11.4% | $1,749,000 +1570.2% |
| 2023 | $17,119 +987.8% | $104,717 +2% |
| 2022 | $1,574 +1.8% | $102,664 +2% |
| 2021 | $1,546 +5.8% | $100,651 +1% |
| 2020 | $1,462 | $99,619 +2% |
| 2019 | $1,462 +1.9% | $97,666 +2% |
| 2018 | $1,434 +3.2% | $95,751 +2% |
| 2017 | $1,389 | $93,874 +2% |
| 2016 | $1,389 +1.7% | $92,034 +1.5% |
| 2015 | $1,367 -4.3% | $90,652 +2% |
| 2014 | $1,428 | $88,877 +0.5% |
| 2013 | -- | $88,476 +2% |
| 2012 | -- | $86,742 +2% |
| 2011 | -- | $85,042 +0.8% |
| 2010 | -- | $84,407 -0.2% |
| 2009 | -- | $84,609 +2% |
| 2008 | -- | $82,950 +2% |
| 2007 | -- | $81,324 +2% |
| 2006 | -- | $79,730 +2% |
| 2005 | -- | $78,167 +2% |
| 2004 | -- | $76,635 +1.9% |
| 2003 | -- | $75,231 +2% |
| 2002 | -- | $73,756 +2% |
| 2001 | $750 +2.8% | $72,310 +2% |
| 2000 | $730 | $70,893 |
Find assessor info on the county website
Neighborhood: 92705
Nearby homes
- $1,388,6004 bd3 ba2.2k sqft17561 Allegheny Dr, Santa Ana, CA 92705Off Market
- $1,775,0004 bd3 ba2.7k sqft17592 Rainier Dr, Santa Ana, CA 92705Sold

- $1,518,2004 bd3 ba2.4k sqft17572 Rainier Dr, Santa Ana, CA 92705Off Market
- $1,475,0004 bd3 ba2.6k sqft17551 Allegheny Dr, Santa Ana, CA 92705Sold
- $1,333,5003 bd3 ba1.9k sqft13232 Loretta Dr, Santa Ana, CA 92705Off Market
- $1,457,0004 bd4 ba2.3k sqft13222 Loretta Dr, Santa Ana, CA 92705Off Market
- $1,682,6004 bd4 ba2.2k sqft17582 Allegheny Dr, Santa Ana, CA 92705Off Market
- $1,420,7004 bd3 ba2.3k sqft13252 Loretta Dr, Santa Ana, CA 92705Off Market
Nearby schools
GreatSchools rating
- 7/10Loma Vista Elementary SchoolGrades: K-5Distance: 0.6 mi
- 7/10Hewes Middle SchoolGrades: 6-8Distance: 1.2 mi
- 9/10Foothill High SchoolGrades: 9-12Distance: 1.6 mi
Schools provided by the listing agent
- Elementary: Loma Vista
- Middle: Hewes
- High: Foothill
Source: CRMLS. This data may not be complete. We recommend contacting the local school district to confirm school assignments for this home.
Get a cash offer in 3 minutes
Find out how much your home could sell for in as little as 3 minutes with a no-obligation cash offer.
Estimated market value
$2,002,900
Get a cash offer in 3 minutes
Find out how much your home could sell for in as little as 3 minutes with a no-obligation cash offer.
Estimated market value
$2,002,900
- California
- Orange County
- North Tustin
- 92705
- 17581 Allegheny Dr
Nearby cities
Nearby zip codes
Other North Tustin Topics
