Skip main navigation
Sold for $1,685,000
  • Listed by: Seven Gables Real Estate • Kevin Drumm • Contact: 714-814-5212
    Bought with: Seven Gables Real Estate
    $1,685,000

    17582 Meredith Dr, Santa Ana, CA 92705

    5beds
    2,553sqft
    Single Family Residence
    Built in 1959
    10,100 Square Feet Lot
    $1,692,900 Zestimate®
    $660/sqft
    $6,940 Estimated rent

    Home value

    $1,692,900

    $1.56M - $1.85M

    $6,940/mo

    Zestimate® history
    Loading
    Loading...

    Owner options

    List your home for rent

    $6,940/mo

    Rent Zestimate®

    Find your next renter with Zillow Rental Manager. Plus, with online applications, you can quickly screen prospective tenants – for free.

    Learn more

    $6,940/mo

    Rent Zestimate®

    Refinance and save

    $10,519/mo

    Est. payment

    Refinancing to a lower rate could help reduce your monthly payments and save thousands over the life of the loan.

    See today's rates

    $10,519/mo

    Est. payment

    Explore your selling options

    Work with a Zillow partner agent

    Leverage their expertise and Zillow's premium Showcase listings to get your home seen by more buyers.

    Get started

    List with your own agent

    Get your home in front of millions of buyers by listing it on Zillow.

    Learn how to do it

    Sell it yourself

    Take full control of how buyers see your home on Zillow by listing For Sale by Owner (FSBO).

    List your home

    What's special

    Stylish tileCorner lotOpen floor planElegant marble countertopsGranite countertopsDurable paversDutch door
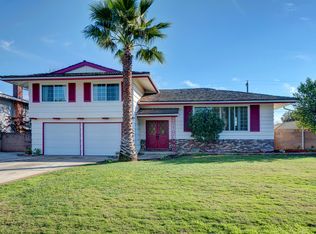
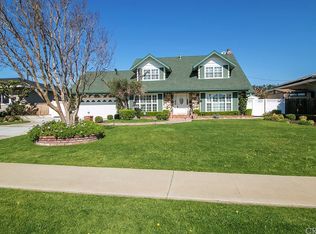
    UPDATED CORNER LOT HOME * CUL DE SAC * 5 BEDROOM PLUS OFFICE * THREE LIVING SPACES… Welcome to your dream home! This beautifully updated residence offers modern comforts and stylish upgrades, perfect for today’s discerning buyer. Nestled in a desirable North Tustin neighborhood, this property boasts a spacious open floor plan, ideal for entertaining and everyday living. The main level showcases a remodeled open-concept kitchen, dining, and living area, perfect for gatherings, with elegant marble countertops in the kitchen and granite countertops in the bathrooms. The home features a robust 220-amp electrical service, ensuring ample power for all your needs. Both the main house and basement operate with a dual HVAC zoned system, responding seamlessly to the Google Nest Smart Thermostat for energy-efficient climate control, with ducting in excellent condition. Stay connected with smart home technology, including a NVR system with PoE cameras for enhanced security, complemented by a built-in surround sound system for immersive audio. The basement has been thoughtfully remodeled into separate, versatile spaces which include a living area, two bedrooms, plus an additional office. Gleaming hardwood floors flow through the entry, living room, and kitchen/dining areas, while stylish tile adorns the family room and bathrooms, and cozy carpet covers the basement, upstairs, and bedrooms. A Dutch door opens to a deck, an ideal space for evening BBQs or morning coffee. Outside, a well-maintained driveway and front porch/walkway feature durable pavers, adding curb appeal and functionality. This home blends modern upgrades with timeless charm, offering a fantastic opportunity to create your perfect living space. Don’t miss out—schedule a showing today!

    Zillow last checked:

    Listing updated:

    Listed by:

    Kevin Drumm DRE #01821235 714-814-5212,

    Seven Gables Real Estate,

    Sean Drumm DRE #01821234,

    Seven Gables Real Estate

    Bought with:

    Bonnie Gausewitz, DRE #00937425

    Seven Gables Real Estate

    Source: CRMLS,MLS#: PW25122455MLS LogoOriginating MLS: California Regional MLS

    Facts & features

    Interior

    Bedrooms & bathrooms
    • Bedrooms: 5
    • Bathrooms: 3
    • Full bathrooms: 1
    • 3/4 bathrooms: 2
    • Main level bathrooms: 1
    Rooms
    • Room types: Bedroom, Basement, Family Room, Kitchen, Living Room
    Bedroom
    • Features: Multi-Level Bedroom
    Kitchen
    • Features: Kitchen Island, Remodeled, Updated Kitchen
    Heating
    • Forced Air
    Cooling
    • Central Air
    Appliances
    • Laundry: Inside
    Features
    • Eat-in Kitchen
    • Flooring: Carpet, Tile, Wood
    • Has basement: Yes
    • Has fireplace: Yes
    • Fireplace features: Family Room
    • Common walls with other units/homes: No Common Walls
    Interior area
    • Total interior livable area: 2,553 sqft

    Property

    Parking
    • Total spaces: 8
    • Parking features: Door-Multi, Direct Access, Garage
    • Attached garage spaces: 2
    • Uncovered spaces: 6
    Features
    • Levels: Multi/Split
    • Entry location: 1
    • Pool features: None
    • Spa features: None
    • Has view: Yes
    • View description: Neighborhood
    Lot
    • Size: 10,100 Square Feet
    • Features: Corner Lot, Lawn, Landscaped, Paved
    Details
    • Parcel number: 39524327
    • Special conditions: Standard

    Construction

    Type & style
    • Home type: SingleFamily
    • Property subtype: Single Family Residence
    Condition
    • New construction: No
    • Year built: 1959

    Utilities & green energy

    • Sewer: Public Sewer
    • Water: Public

    Community & HOA

    Community
    • Features: Curbs, Sidewalks
    Location
    • Region: Santa Ana

    Financial & listing details

    • Price per square foot: $660/sqft
    • Tax assessed value: $1,185,262
    • Annual tax amount: $13,492
    • Date on market: 6/5/2025
    • Cumulative days on market: 5 days
    • Listing terms: Cash,Cash to New Loan

    Price history

    DateEventPrice
    7/11/2025Sold$1,685,000-0.6%$660/sqft
    Source: CRMLS #PW25122455 Report a problem
    6/23/2025Pending sale$1,695,000$664/sqft
    Source: CRMLS #PW25122455 Report a problem
    6/12/2025Contingent$1,695,000$664/sqft
    Source: CRMLS #PW25122455 Report a problem
    6/5/2025Listed for sale$1,695,000+54.8%$664/sqft
    Source: CRMLS #PW25122455 Report a problem
    12/17/2020Sold$1,095,000$429/sqft
    Source: CRMLS #PW20232094 Report a problem
    11/18/2020Pending sale$1,095,000$429/sqft
    Source: Seven Gables Real Estate #PW20232094 Report a problem
    11/17/2020Price change$1,095,000-2.7%$429/sqft
    Source: Seven Gables Real Estate #PW20232094 Report a problem
    11/6/2020Listed for sale$1,125,000+350%$441/sqft
    Source: Seven Gables Real Estate #PW20232094 Report a problem
    3/6/1998Sold$250,000$98/sqft
    Source: Public Record Report a problem

    Public tax history

    YearProperty taxesTax assessment
    2025$13,492 +4.6%$1,185,262 +2%
    2024$12,898 +2.4%$1,162,022 +2%
    2023$12,599 +1.4%$1,139,238 +2%
    2022$12,426 -20.7%$1,116,900 +2%
    2021$15,669 +203.3%$1,095,000 +146.5%
    2020$5,166 $444,296 +2%
    2019$5,166 +2.5%$435,585 +2%
    2018$5,041 +3.5%$427,045 +2%
    2017$4,872 $418,672 +2%
    2016$4,872 +1.8%$410,463 +1.5%
    2015$4,785 +1.2%$404,298 +2%
    2014$4,727 $396,379 +0.5%
    2013-- $394,588 +2%
    2012-- $386,851 +2%
    2011-- $379,266 +0.8%
    2010-- $376,432 -0.2%
    2009-- $377,328 +2%
    2008-- $369,930 +2%
    2007-- $362,677 +2%
    2006-- $355,566 +2%
    2005-- $348,595 +2%
    2004-- $341,760 +7%
    2003-- $319,536 +14.5%
    2002-- $279,076 +4.2%
    2001$2,719 +2.1%$267,722 +2%
    2000$2,662 $262,473
    Find assessor info on the county website

    Neighborhood: 92705

    Nearby schools

    GreatSchools rating
    Schools provided by the listing agent
    • Elementary: Loma Vista
    • Middle: Hewes
    • High: Foothill

    Source: CRMLS. This data may not be complete. We recommend contacting the local school district to confirm school assignments for this home.

    Get a cash offer in 3 minutes
    Find out how much your home could sell for in as little as 3 minutes with a no-obligation cash offer.
    Estimated market value
    $1,692,900
    Get a cash offer in 3 minutes
    Find out how much your home could sell for in as little as 3 minutes with a no-obligation cash offer.
    Estimated market value
    $1,692,900