Price Reduced by 25K! Stunning home in a quiet cul-de-sac with great curb appeal, featuring brick accents, a two-story foyer, and a professionally landscaped yard. The large deck offers breathtaking private backyard views, perfect for entertaining.This impressive two-story home features an open floor plan that includes a main floor formal living and dining room, a versatile bedroom/office, abundant natural light, and a sunroom adjoining the gourmet kitchen with granite countertops and upscale Viking appliances. French doors from the living room lead to the deck. A custom-built fireplace and a unique two-sided staircase add charm.Four bedrooms on one level, including a luxurious primary suite with a walk-in closet and a princess suite. The walk-out lower level has a newly finished bath and bedroom.Professionally installed gutters and gutter covers.New roof, furnace, air conditioning, and air exchanger. Ideally located near parks, trails, shopping, and restaurants, with easy airport access. Perfect blend of luxury and convenience, this home is a rare find.
Highlights of 17583 Alcove Circle:
Custom features including a welcoming foyer, French doors, a cozy fireplace, built-ins, and a custom-built cedar wood sunroom
Spacious maintenance-free deck and custom kitchen cabinets
Upscale Viking appliances, granite countertops, and a breakfast area extended by one and a half feet for added space
Upper level features a primary suite, a rare guest suite, two additional bedrooms, and another full bathroom
Recently finished basement with a beautifully tiled bedroom and bathroom
Almost 1,450 sq ft of unfinished space with plumbing and heating ready to be customized as per the buyer's preference.
Professionally installed gutters with covers and a meticulously landscaped yard
Private, flat backyard with elegant brick front curb appeal located on a cul-de-sac
New roof (2020), water heater and air exchanger (2021), central air and furnace (2023),new gutter filters and more. See the attached sheet for more updates!
Closed
Zillow last checked:
Listing updated:
Bought with:
Greg Winegarden
Coldwell Banker Realty
Source: NorthstarMLS as distributed by MLS GRID,MLS#: 6525879
Price history
| Date | Event | Price |
|---|---|---|
| 10/11/2024 | Sold | $795,000-3.6%$202/sqft |
Source:  NorthstarMLS as distributed by MLS GRID #6525879 Report a problem NorthstarMLS as distributed by MLS GRID #6525879 Report a problem | ||
| 9/5/2024 | Pending sale | $825,000$210/sqft |
Source: NorthstarMLS as distributed by MLS GRID #6525879 Report a problem | ||
| 7/18/2024 | Price change | $825,000-2.9%$210/sqft |
Source: NorthstarMLS as distributed by MLS GRID #6525879 Report a problem | ||
| 6/7/2024 | Listed for sale | $850,000+93.8%$216/sqft |
Source: NorthstarMLS as distributed by MLS GRID #6525879 Report a problem | ||
| 1/30/2001 | Sold | $438,623$112/sqft |
Source: Public Record Report a problem | ||
Nearby homes
- $920,3005 bd5 ba6.1k sqft17567 Alcove Cir, Eden Prairie, MN 55347Off Market
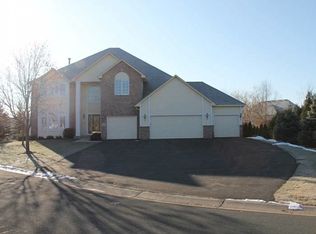
- $753,6004 bd3 ba3.2k sqft17599 Alcove Cir, Eden Prairie, MN 55347Off Market
- $868,3005 bd4 ba3.4k sqft9659 Jonathan Ln, Eden Prairie, MN 55347Off Market

- $858,5005 bd4 ba3.5k sqft17580 Alcove Cir, Eden Prairie, MN 55347Off Market
Get a cash offer in 3 minutes
Find out how much your home could sell for in as little as 3 minutes with a no-obligation cash offer.
Estimated market value
$827,600
