HONEY –STOP THE CAR!! THIS IS THE HOME YOU’VE BEEN SEARCHING FOR and it is LOADED with updates!! Nestled in the highly desirable MEDLEY community - a PREMIER 55+GATED GOLF CART FRIENDLY COMMUNNITY this 2 year old home offers a unique Florida lifestyle like no other! As you enter through your new Eventide II model you will instantly fall in love with this luxurious home with crown molding boasting 3 bedrooms (two with ensuites!) 3 full bathrooms, flex room perfect for a study, office, additional guest space or even a formal dining room, living and dining area, extended lanai, and even a hall closet! Moving into the spacious open floor plan beginning with your gourmet kitchen which features STAINLESS STEEL APPLIANCES including a GAS COOK TOP, wall oven and microwave, breakfast bar/island QUARTZ COUNTER TOPS, CUSTOM BACK SPLASH, walk-in pantry, and expansive cabinet storage space. The sellers have even replaced the dishwasher in the kitchen with a new UPGRADED model and replaced the washer and dryer with UPGRADE models in the large laundry room. Beyond your gourmet kitchen you will enjoy a large dining area and living room fit for relaxing or entertaining. The triple slider in the living room has a MOTORIZED SHADE AND CUSTOM DRAPES. The sellers have added an EXTENDED LANAI where you can enjoy views of the glistening pond, FENCED IN the back and ADDED CUSTOM REAR LANDSCAPING. The sellers spared no expense as they even replaced all the windows with HURRICANE IMPACT WINDOWS! The sellers have replaced the carpet in the primary bedroom with vinyl plank flooring. The luxurious en-suite offers a private retreat including dual sinks with quartz counter tops, CUSTOM ADDED CABINETRY for extra storage, separate tub and walk-in shower with bench, private water closet and plenty of storage in the large walk-in closet. A second bedroom at front of the home has its own en-suite as well. Third bedroom shares hallway bathroom. There is a HOOK UP FOR AN ELECTRIC CAR in the spacious 3 CAR GARAGE with added storage closet. AS AN ADDED BONUS THE SELLERS HAVE FINISHED OFF THE WALK UP STORAGE ROOM accessed from the garage WHICH THEY AIR-CONDITIONED and currently use as a private office. This flex space offers unlimited ideas for use including craft room, man or woman cave, sewing room, added TV room and more. For added security the sellers added cameras on the front and back of the home. There is lots to keep you busy at the Medley clubhouse. Enjoy a quick meal and drink in the café and bar or sip a delicious drink from the poolside bar service. There is a state of the art fitness center, game room, billiards room and numerous clubs. Outside you can relax in the luxurious resort style pool and soak up the Florida sun, take a swim in the lap pool. There is even a tiki bar with multiple TVs to watch your favorite sports. For additional activity there are pickle ball and bocce ball courts not to mention all the offerings at the 5 acre crystal water lagoon in Southshore Bay including paddle boarding, kayaking, swim up bar, and other activities.
Sold for $562,500
$562,500
17583 Holly Well Ave, Wimauma, FL 33598
3beds
2,634sqft
Single Family Residence
Built in 2023
6,600 Square Feet Lot
$552,400 Zestimate®
$214/sqft
$2,921 Estimated rent
Home value
$552,400
$508,000 - $602,000
$2,921/mo
Zestimate® history
Owner options
List your home for rent
$2,921/mo
Rent Zestimate®
Find your next renter with Zillow Rental Manager. Plus, with online applications, you can quickly screen prospective tenants – for free.
$2,921/mo
Rent Zestimate®
Refinance and save
$4,033/mo
Est. payment
Refinancing to a lower rate could help reduce your monthly payments and save thousands over the life of the loan.
$4,033/mo
Est. payment
Explore your selling options
Work with a Zillow partner agent
Leverage their expertise and Zillow's premium Showcase listings to get your home seen by more buyers.
Get startedList with your own agent
Get your home in front of millions of buyers by listing it on Zillow.
Learn how to do itSell it yourself
Take full control of how buyers see your home on Zillow by listing For Sale by Owner (FSBO).
List your homeWhat's special
Luxurious resort style poolGlistening pondPaddle boardingExtended lanaiPrivate officeQuartz counter topsExpansive cabinet storage space
Zillow last checked:
Listing updated:
Listed by:
Debra Bergman 813-862-0380,
ALIGN RIGHT REALTY SOUTH SHORE 813-645-4663
Bought with:
Elisa Stephens, 3043903
ALIGN RIGHT REALTY SOUTH SHORE
Source: Stellar MLS,MLS#: TB8375461 Originating MLS: Suncoast Tampa
Originating MLS: Suncoast Tampa
Facts & features
Interior
Bedrooms & bathrooms
- Bedrooms: 3
- Bathrooms: 3
- Full bathrooms: 3
Primary bedroom
- Features: Dual Sinks, En Suite Bathroom, Split Vanities, Stone Counters, Tub with Separate Shower Stall, Water Closet/Priv Toilet, Walk-In Closet(s)
- Level: First
- Area: 272 Square Feet
- Dimensions: 17x16
Bedroom 2
- Features: En Suite Bathroom, Built-in Closet
- Level: First
- Area: 156 Square Feet
- Dimensions: 12x13
Bedroom 3
- Features: Built-in Closet
- Level: First
- Area: 144 Square Feet
- Dimensions: 12x12
Bonus room
- Features: No Closet
- Level: First
- Area: 156 Square Feet
- Dimensions: 12x13
Dining room
- Features: No Closet
- Level: First
- Area: 270 Square Feet
- Dimensions: 18x15
Kitchen
- Features: Breakfast Bar, Kitchen Island, Stone Counters, Pantry, No Closet
- Level: First
- Area: 140 Square Feet
- Dimensions: 14x10
Living room
- Features: No Closet
- Level: First
- Area: 288 Square Feet
- Dimensions: 18x16
Heating
- Electric
Cooling
- Central Air
Appliances
- Included: Oven, Convection Oven, Cooktop, Dishwasher, Disposal, Dryer, Gas Water Heater, Microwave, Range Hood, Tankless Water Heater, Washer
- Laundry: Inside, Laundry Room
Features
- Built-in Features, Ceiling Fan(s), Coffered Ceiling(s), Living Room/Dining Room Combo, Open Floorplan, Primary Bedroom Main Floor, Solid Surface Counters, Solid Wood Cabinets, Stone Counters, Tray Ceiling(s), Walk-In Closet(s)
- Flooring: Carpet, Porcelain Tile, Vinyl
- Doors: Sliding Doors
- Windows: Window Treatments, Hurricane Shutters
- Has fireplace: No
Interior area
- Total structure area: 3,710
- Total interior livable area: 2,634 sqft
Property
Parking
- Total spaces: 3
- Parking features: Garage - Attached
- Attached garage spaces: 3
Features
- Levels: One
- Stories: 1
- Exterior features: Private Mailbox, Rain Gutters
- Has view: Yes
- View description: Pond
- Has water view: Yes
- Water view: Pond
Lot
- Size: 6,600 Square Feet
- Dimensions: 55 x 120
Details
- Parcel number: U173220C9000004500010.0
- Zoning: PD
- Special conditions: None
Construction
Type & style
- Home type: SingleFamily
- Property subtype: Single Family Residence
Materials
- Stucco
- Foundation: Slab
- Roof: Tile
Condition
- New construction: No
- Year built: 2023
Utilities & green energy
- Sewer: Public Sewer
- Water: Public
- Utilities for property: Cable Available, Electricity Available, Natural Gas Connected, Sewer Connected, Sprinkler Recycled, Underground Utilities, Water Available
Community & HOA
Community
- Pet fee: $0 monthly
- Senior community: Yes
- Subdivision: FOREST BROOKE ACTIVE ADULT PHS
HOA
- Has HOA: Yes
- HOA fee: $155 monthly
- HOA name: Jose Palomares at Medley at Southshore Bay
- HOA phone: 813-642-1101
- Second HOA name: Breeze
Location
- Region: Wimauma
Financial & listing details
- Price per square foot: $214/sqft
- Tax assessed value: $394,148
- Annual tax amount: $8,157
- Date on market: 4/19/2025
- Cumulative days on market: 53 days
- Ownership: Fee Simple
- Total actual rent: 0
- Electric utility on property: Yes
- Road surface type: Asphalt
Price history
| Date | Event | Price |
|---|---|---|
| 8/11/2025 | Sold | $562,500-3.8%$214/sqft |
Source:  Stellar MLS #TB8375461 Report a problem Stellar MLS #TB8375461 Report a problem | ||
| 6/12/2025 | Pending sale | $585,000$222/sqft |
Source: Stellar MLS #TB8375461 Report a problem | ||
| 4/19/2025 | Listed for sale | $585,000+24.5%$222/sqft |
Source: Stellar MLS #TB8375461 Report a problem | ||
| 7/20/2023 | Sold | $470,000+0%$178/sqft |
Source: Public Record Report a problem | ||
| 3/6/2023 | Pending sale | $469,990$178/sqft |
Source: Stellar MLS #T3407387 Report a problem | ||
| 2/23/2023 | Price change | $469,990-2.9%$178/sqft |
Source: Stellar MLS #T3407387 Report a problem | ||
| 2/3/2023 | Price change | $484,270-8%$184/sqft |
Source: Stellar MLS #T3407387 Report a problem | ||
| 2/2/2023 | Price change | $526,270+5.3%$200/sqft |
Source: Stellar MLS #T3407387 Report a problem | ||
| 1/10/2023 | Price change | $499,990-7.4%$190/sqft |
Source: Stellar MLS #T3407387 Report a problem | ||
| 12/21/2022 | Price change | $539,990-4%$205/sqft |
Source: Stellar MLS #T3407387 Report a problem | ||
| 10/4/2022 | Listed for sale | $562,770+3061.6%$214/sqft |
Source:  Lennar Homes Report a problem Lennar Homes Report a problem | ||
| 5/18/1995 | Sold | $17,800$7/sqft |
Source: Public Record Report a problem | ||
Public tax history
| Year | Property taxes | Tax assessment |
|---|---|---|
| 2025 | $7,866 -3.6% | $394,148 -3% |
| 2024 | $8,157 +895.3% | $406,229 +6034.5% |
| 2023 | $820 | $6,622 |
Find assessor info on the county website
Neighborhood: 33598
Nearby homes
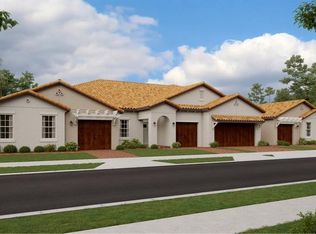
- $315,9902 bd3 ba1.7k sqft17305 Auburn Dove Ln, Wimauma, FL 33598Sold
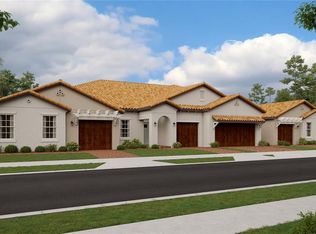
- $314,7552 bd2 ba1.6k sqft17303 Auburn Dove Ln, Wimauma, FL 33598Sold
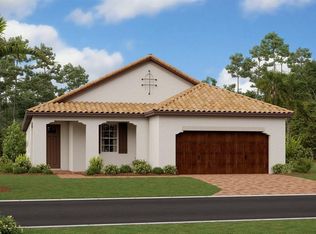
- $382,2302 bd2 ba1.7k sqft17243 Star Banks St, Wimauma, FL 33598Sold
- $315,500-- bd2 ba1.6k sqft17557 Holly Well Ave, Wimauma, FL 33598Sold
- $383,8452 bd2 ba1.7k sqft17251 Star Banks St, Wimauma, FL 33598Sold
- $289,0002 bd3 ba1.7k sqft17551 Holly Well Ave, Wimauma, FL 33598For Sale
- $399,6502 bd2 ba1.9k sqft17247 Star Banks St, Wimauma, FL 33598Sold
- $388,4653 bd3 ba2.1k sqft17249 Star Banks St, Wimauma, FL 33598Sold
Nearby schools
GreatSchools rating
- 4/10Reddick Elementary SchoolGrades: PK-5Distance: 1.8 mi
- 2/10Shields Middle SchoolGrades: 6-8Distance: 4.4 mi
- NAAmi Kids YesGrades: 6-12Distance: 2.6 mi
Get a cash offer in 3 minutes
Find out how much your home could sell for in as little as 3 minutes with a no-obligation cash offer.
Estimated market value
$552,400
Get a cash offer in 3 minutes
Find out how much your home could sell for in as little as 3 minutes with a no-obligation cash offer.
Estimated market value
$552,400
- Florida
- Hillsborough County
- Wimauma
- 33598
- 17583 Holly Well Ave
Nearby cities
Nearby zip codes
Other Wimauma Topics
