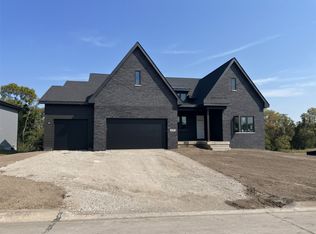
Award-winning builder's stunning luxury ranch in Shadow Creek showcasing volume ceilings, expansive windows, & a rare executive lot backing to mature trees. Step inside & immediately feel the difference with soaring ceilings and abundant natural light pouring through oversized windows. This thoughtfully designed home offers over 4,100 square feet with 4 BRs & 4.5 baths, blending elegant finishes with comfortable everyday living. Entertain in style in the gourmet kitchen featuring a hidden walk-in pantry, 10-foot island, & a spacious dining area with access to the covered deck. The primary suite is an oasis of relaxation with a slider to the open deck, spa-like bath with soaking tub, tiled shower, and dual vanities. A second BR with en-suite bath, a stylish powder room, and a custom office with huge windows and its own private deck complete the main level. Descend to the lower level and discover 10-foot ceilings that create an expansive, inviting space ideal for hosting. Enjoy the oversized wet bar/coffee bar with dishwasher, microwave, and full-size refrigerator, plus a versatile flex room perfect for a golf simulator, home theater, or game room. Outside, the backyard oasis offers generous patio space and a dedicated area for a hot tub — an ideal setting for memorable gatherings for all ages.
New construction
$1,299,000
17583 Townsend Dr, Clive, IA 50325
4beds
2,251sqft
Farm, Single Family Residence
Built in 2026
0.44 Acres Lot
$-- Zestimate®
$577/sqft
$13/mo HOA
What's special
Covered deckPrivate deckStylish powder roomSoaring ceilingsVolume ceilingsExpansive windowsHidden walk-in pantry
- 11 days |
- 207 |
- 10 |
Likely to sell faster than
Zillow last checked:
Listing updated:
Listed by:
Christopher Tursi (515)770-4796,
RE/MAX Concepts
Source: DMMLS,MLS#: 744013
Originating MLS: Des Moines Area Association of REALTORS
Loading...
Facts & features
Interior
Bedrooms & bathrooms
- Bedrooms: 4
- Bathrooms: 5
- Full bathrooms: 3
- 3/4 bathrooms: 2
- Main level bedrooms: 2
Heating
- Forced Air, Gas, Natural Gas
Cooling
- Central Air
Appliances
- Included: Cooktop, Dishwasher, Freezer, Microwave, Refrigerator, Stove
- Laundry: Main Level
Features
- Wet Bar, Dining Area
- Flooring: Vinyl
- Basement: Finished
- Number of fireplaces: 2
- Fireplace features: Electric, Gas, Vented
Interior area
- Total structure area: 2,251
- Total interior livable area: 2,251 sqft
- Finished area below ground: 1,880
Property
Parking
- Total spaces: 4
- Parking features: Attached, Garage
- Attached garage spaces: 4
Features
- Stories: 1
- Patio & porch: Covered, Deck, Patio
- Exterior features: Deck, Patio
Lot
- Size: 0.44 Acres
- Features: Rectangular Lot
Details
- Parcel number: 1222180014
- Zoning: Res
Construction
Type & style
- Home type: SingleFamily
- Architectural style: Farmhouse,Ranch
- Property subtype: Farm, Single Family Residence
Materials
- Foundation: Poured
- Roof: Asphalt,Shingle
Condition
- New Construction
- New construction: Yes
- Year built: 2026
Details
- Builder name: Arko's Custom Homes LLC
Utilities & green energy
- Sewer: Public Sewer
- Water: Public
Community & HOA
Community
- Security: Smoke Detector(s)
HOA
- Has HOA: Yes
- HOA fee: $150 annually
- HOA name: Shadow Creek
- Second HOA name: .
Location
- Region: Clive
Financial & listing details
- Price per square foot: $577/sqft
- Tax assessed value: $1,510
- Annual tax amount: $24
- Date on market: 6/26/2026
- Cumulative days on market: 12 days
- Listing terms: Conventional,VA Loan
- Road surface type: Concrete
Estimated market value
Not available
Estimated sales range
Not available
Not available
Price history
| Date | Event | Price |
|---|---|---|
| 6/26/2026 | Listed for sale | $1,299,000$577/sqft |
Source: | ||
Public tax history
| Year | Property taxes | Tax assessment |
|---|---|---|
| 2025 | $24 | $1,510 |
| 2024 | $24 -14.3% | $1,510 |
| 2023 | $28 | $1,510 |
| 2022 | -- | $1,510 |
Find assessor info on the county website
Monthly payment
Est. payment$--/mo
Payment breakdown
Explore the cost of this home by adjusting the details. Changes won't be saved.All calculations are estimates and provided by Zillow, Inc. for informational purposes only. Actual amounts may vary.
HOA fees may include property taxes on listings classified as Co-Ops. Contact the listing agent and/or owner for fee details.
Mortgage interest rates are dependent on a number of factors, including credit score, down payment, and repayment length. Interest rate data provided by Zillow Group Marketplace, Inc. as of 1/1/1970 from various mortgage lenders with which we have lead or other similar arrangements; the Estimated Payment is an average of those rates.
See how much you could borrow to make a competitive offer.
Climate risks
Neighborhood: 50325
Nearby schools
GreatSchools rating
- 8/10Walnut Hills Elementary SchoolGrades: K-5Distance: 1.3 mi
- 7/10Trailridge SchoolGrades: 6-7Distance: 2.2 mi
- 9/10Northwest High SchoolGrades: 10-12Distance: 1.7 mi
Schools provided by the listing agent
- District: Waukee
Source: DMMLS. This data may not be complete. We recommend contacting the local school district to confirm school assignments for this home.
A local agent can set up tours, give advice and negotiate with sellers.
- Iowa
- Dallas County
- Clive
- 50325
- 17583 Townsend Dr