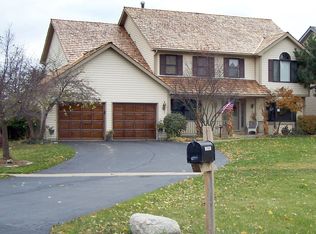
This is the definition of move-in ready! Beautifully and immaculately updated, this 4-bedroom, 2.5-bath home offers plenty of space. At the front of the home, you'll find separate living and dining rooms filled with natural light flanking the entryway. A bright and sunny family room with a brick fireplace and a wet bar flows in to the stunning kitchen. Remodeled in 2022 the kitchen features marble countertops and backsplash, new cabinets, a custom wood range hood, farmhouse sink, and stainless steel appliances including a cooktop and dual built in ovens and space for a breakfast table. Finishing off the main level is a convenient half bathroom and the laundry room with a sink, additional storage and access to the attached two car garage. All four bedrooms are on the second floor including the primary suite that features hardwood floors, a walk-in closet and a beautifully updated private en suite (updated in 2024) with a dual vanity, tiled walk in shower with shampoo niche and a stunning stand alone soaking tub. Three secondary bedrooms share the hall bathroom that was updated in 2024 with a dual vanity and soaking tub with tiled surround. All four bedrooms have HVAC acceleration fans for added comfort. Finished in 2022 the basement provides additional living space and has a a built in electric fireplace with custom built ins on either side along with a dry bar. Additional updates include: hardwood floors (2019), can lighting on first floor and in primary (2019), new furnace and A/C (2023) and a tankless water heater (2024), along with roof maintenance (2022) and siding repairs (2025). Situated on a private .31-acre cul-de-sac lot, the backyard is perfect for relaxing or entertaining in any season with a large deck. Conveniently located near shopping, dining, and highway access, this home truly has it all-don't miss your chance to make it yours!
Closed
Zillow last checked:
Listing updated:
Bought with:
Lisa Lucas
Berkshire Hathaway HomeServices Chicago
Source: MRED as distributed by MLS GRID,MLS#: 12568582
Price history
| Date | Event | Price |
|---|---|---|
| 5/15/2026 | Sold | $525,000+1%$213/sqft |
Source:  MRED as distributed by MLS GRID #12568582 Report a problem MRED as distributed by MLS GRID #12568582 Report a problem | ||
| 4/13/2026 | Contingent | $519,900$210/sqft |
Source: MRED as distributed by MLS GRID #12568582 Report a problem | ||
| 4/8/2026 | Listed for sale | $519,900+71.9%$210/sqft |
Source: MRED as distributed by MLS GRID #12568582 Report a problem | ||
| 5/28/2019 | Sold | $302,500-3.8%$122/sqft |
Source: MRED as distributed by MLS GRID #10298408 Report a problem | ||
| 4/16/2019 | Pending sale | $314,500$127/sqft |
Source: Premier Realty Group Inc. #10298408 Report a problem | ||
| 3/14/2019 | Price change | $314,500-3.2%$127/sqft |
Source: Premier Realty Group Inc. #10298408 Report a problem | ||
| 11/17/2018 | Listed for sale | $324,900+4.8%$132/sqft |
Source: Premier Realty Group Inc. #10140028 Report a problem | ||
| 9/25/2018 | Listing removed | $309,900$125/sqft |
Source: Premier Realty Group Inc. #10011461 Report a problem | ||
| 8/31/2018 | Listed for sale | $309,900$125/sqft |
Source: Premier Realty Group Inc. #10011461 Report a problem | ||
| 8/17/2018 | Pending sale | $309,900$125/sqft |
Source: Premier Realty Group Inc. #10011461 Report a problem | ||
| 7/9/2018 | Price change | $309,900-4.6%$125/sqft |
Source: Premier Realty Group Inc. #10011461 Report a problem | ||
| 5/8/2018 | Listed for sale | $324,900+58.5%$132/sqft |
Source: Premier Realty Group Inc. #10011461 Report a problem | ||
| 12/16/1994 | Sold | $205,000$83/sqft |
Source: Public Record Report a problem | ||
Nearby homes
Get a cash offer in 3 minutes
Find out how much your home could sell for in as little as 3 minutes with a no-obligation cash offer.
Estimated market value
$537,500
